
Winterley Drive, Accrington, BB5

- PROPERTY TYPE
Semi-Detached
- BEDROOMS
6
- BATHROOMS
1
- SIZE
183 sq ft
17 sq m
- TENUREDescribes how you own a property. There are different types of tenure - freehold, leasehold, and commonhold.Read more about tenure in our glossary page.
Freehold
Description
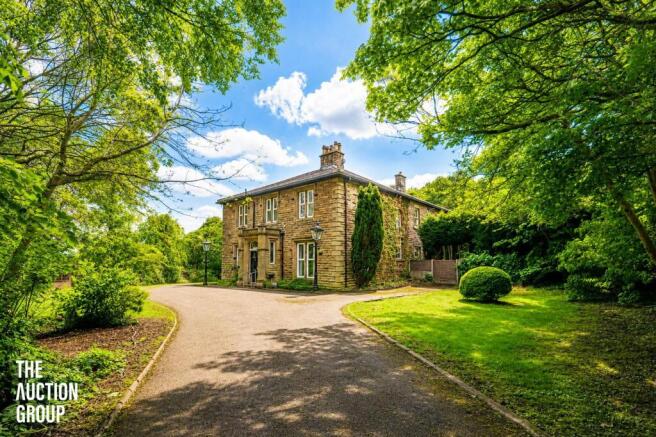
AN IMPRESSIVE SIX BEDROOM SEMI DETACHED PROPERTY
To be sold via online auction - powered by The Auction Group
Located on Winterley Drive in Accrington, this remarkable six-bedroom detached house presents a unique opportunity for those seeking a spacious family home with character. Originally a care home, the property boasts original features that add charm and history, making it a blank canvas for your personal touch.
As you enter, you are greeted by expansive hallways and landings that enhance the sense of space throughout the home. The property offers two generous living areas, perfect for family gatherings or entertaining guests. The spacious kitchen is well-equipped and leads to a rear porch, providing a seamless flow between indoor and outdoor living.
The first floor features an accessible shower room, catering to a variety of needs, while the large cellar space offers ample storage or potential for further development. The downstairs WC adds convenience for family and visitors alike.
Outside, the property is surrounded by a wrap-around garden courtyard, providing a delightful outdoor space for relaxation or play. An outhouse and outdoor toilet further enhance the practicality of this home, making it ideal for families or those who enjoy gardening.
With no onward chain, this property is ready for you to make it your own. While it may require some work, the potential is immense, and it could easily transform into a fantastic family home. Don’t miss the chance to explore this unique opportunity in a desirable location.
Auction Details
To be sold via Online Auction, via unconditional terms, completion strictly within 28 days
Bidding window opens - TBC
Auction Ends- TBC
Starting price - £325,000 (Reserve price is higher & unpublished)
Fees
All fees are payable by banks transfer only (we do not take card payments )
Buyers premium - Please note that there is a buyers premium of £7000inc vat that applies to this lot ( %including VAT ) payable by the buyer within 2 hours of winning the auction. The buyer's premium does not constitute part of the sale price, this is the auctioneer's fee and is to be paid over and above the sale price paid to the vendor.
Searches - searches have been ordered and will be made available for download from The Auction Groups website prior to bidding taking place.
Viewings
To view the property please visit The Auction Groups website - for viewing availability and to register your interest. It is highly recommended that you carry out any required due diligence prior to placing an offer on a property.
EPC Rating: C
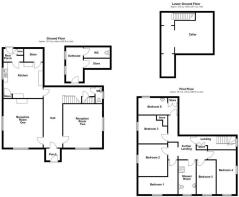
Entrance Porch
1.65m x 1.4m
Two UPVC double glazed windows, tiled flooring, hardwood frosted door to hall.
Hallway
7.62m x 3.02m
Two central heating radiators, coving, picture rail, doors to two reception rooms, kitchen, WC and cellar, stairs to first floor, wood effect laminate flooring,
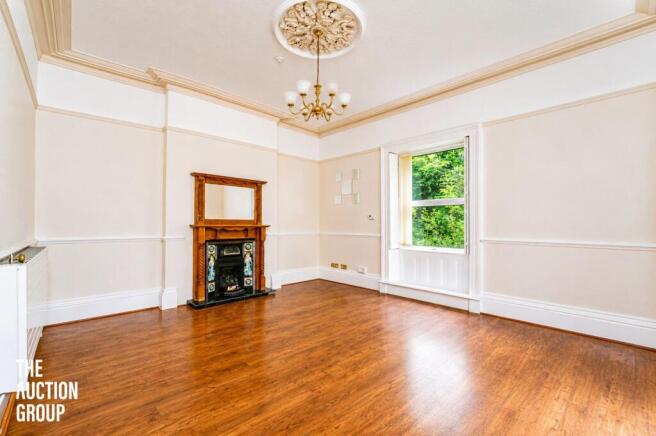
Reception Room One
5.74m x 4.62m
UPVC double glazed window, two central heating radiators, gas coal fire with tile surround, coving, ceiling rose, dado rail, wood effect laminate flooring.
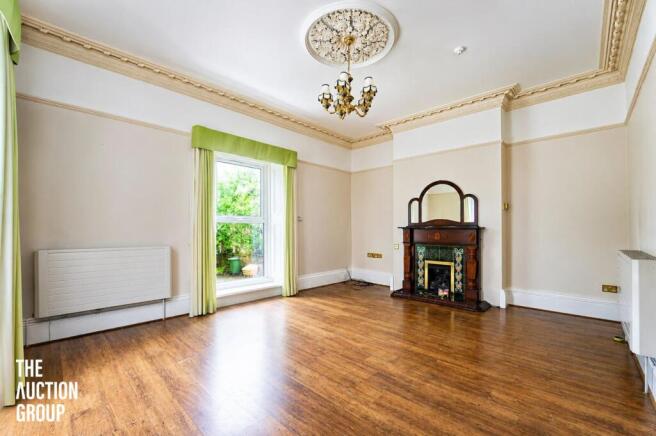
Reception Room Two
5.13m x 4.57m
Two UPVC double glazed windows, central heating radiator, gas coal fire, tile surround, coving, ceiling rose, picture rail, dado rail, wood effect laminate flooring.
Kitchen
4.57m x 4.19m
UPVC double glazed window, central heating radiator, gas stove, panelled wall and base units, granite effect surfaces, stainless steel sink and drainer with traditional taps, plumbing for washing machine, coving, extractor fan, tiled splashbacks, lino flooring, door to rear porch.
Rear Porch
2.34m x 1.52m
Coving, tiled elevations, lino flooring, hardwood door to rear.
WC
1.88m x 0.79m
UPVC frosted window, central heating radiator, low basin WC, wash basin with traditional taps, extractor fan, lino flooring.
Cellar Room One
5.06m x 4.45m
Cellar Room Two
7.49m x 1.75m
Power
First Floor Landing
4.8m x 1.85m
UPVC frosted window, coving, picture rail, dado rail, wood effect laminate flooring, door to further landing.
Further Landing
4.04m x 3.81m
Loft access, smoke alarm, central heating radiator, coving, picture rail, dado rail, wood effect laminate flooring, doors to six bedrooms and bathroom.
Bedroom One
4.6m x 3.99m
UPVC double glazed window, central heating radiator, coving, smoke alarm, picture rail, wood effect laminate flooring.
Bedroom Two
3.76m x 3.33m
UPVC double glazed window, central heating radiator, coving, picture rail, wood effect laminate flooring.
Bedroom Three
3.4m x 3.3m
UPVC double glazed window, central heating radiator, dado rail, parquet flooring.
Bedroom Four
5.18m x 2.26m
UPVC double glazed window, central heating radiator, picture rail, wood effect laminate flooring.
Bedroom Five
3.56m x 2.26m
UPVC double glazed window, central heating radiator, picture rail, wood effect laminate flooring.
Bedroom Six
4.47m x 1.96m
UPVC double glazed window, central heating radiator, pedestal wash basin with traditional taps, fitted storage.
Shower Room
3.45m x 2.01m
UPVC frosted window, central heating radiator, low basin WC, pedestal washbasin with traditional taps, walk in electric shower, coving, extractor fan, partial tiled elevations, lino flooring.
Outhouse
4.5m x 4.04m
Two hardwood single glazed windows, door to WC.
Garden
Gated driveway, shrubbery, trees, bedding areas, stone flags, shed.
- COUNCIL TAXA payment made to your local authority in order to pay for local services like schools, libraries, and refuse collection. The amount you pay depends on the value of the property.Read more about council Tax in our glossary page.
- Band: G
- PARKINGDetails of how and where vehicles can be parked, and any associated costs.Read more about parking in our glossary page.
- Yes
- GARDENA property has access to an outdoor space, which could be private or shared.
- Private garden
- ACCESSIBILITYHow a property has been adapted to meet the needs of vulnerable or disabled individuals.Read more about accessibility in our glossary page.
- Ask agent
Winterley Drive, Accrington, BB5

Add an important place to see how long it'd take to get there from our property listings.
__mins driving to your place


Notes
Staying secure when looking for property
Ensure you're up to date with our latest advice on how to avoid fraud or scams when looking for property online.
Visit our security centre to find out moreDisclaimer - Property reference 28bb3682-b977-44ea-a7ab-4e49bae81aca. The information displayed about this property comprises a property advertisement. Rightmove.co.uk makes no warranty as to the accuracy or completeness of the advertisement or any linked or associated information, and Rightmove has no control over the content. This property advertisement does not constitute property particulars. The information is provided and maintained by The Auction Group Limited, Auction. Please contact the selling agent or developer directly to obtain any information which may be available under the terms of The Energy Performance of Buildings (Certificates and Inspections) (England and Wales) Regulations 2007 or the Home Report if in relation to a residential property in Scotland.
Auction Fees: The purchase of this property may include associated fees not listed here, as it is to be sold via auction. To find out more about the fees associated with this property please call The Auction Group Limited, Auction on 01254 963355.
*Guide Price: An indication of a seller's minimum expectation at auction and given as a “Guide Price” or a range of “Guide Prices”. This is not necessarily the figure a property will sell for and is subject to change prior to the auction.
Reserve Price: Each auction property will be subject to a “Reserve Price” below which the property cannot be sold at auction. Normally the “Reserve Price” will be set within the range of “Guide Prices” or no more than 10% above a single “Guide Price.”
*This is the average speed from the provider with the fastest broadband package available at this postcode. The average speed displayed is based on the download speeds of at least 50% of customers at peak time (8pm to 10pm). Fibre/cable services at the postcode are subject to availability and may differ between properties within a postcode. Speeds can be affected by a range of technical and environmental factors. The speed at the property may be lower than that listed above. You can check the estimated speed and confirm availability to a property prior to purchasing on the broadband provider's website. Providers may increase charges. The information is provided and maintained by Decision Technologies Limited. **This is indicative only and based on a 2-person household with multiple devices and simultaneous usage. Broadband performance is affected by multiple factors including number of occupants and devices, simultaneous usage, router range etc. For more information speak to your broadband provider.