Everlands Court, Cam

- PROPERTY TYPE
Detached
- BEDROOMS
4
- BATHROOMS
2
- SIZE
2,600 sq ft
242 sq m
- TENUREDescribes how you own a property. There are different types of tenure - freehold, leasehold, and commonhold.Read more about tenure in our glossary page.
Freehold
Description
Directions - From Dursley town centre proceed north west out of town on the A4135, turning right after the Fire Station (opposite Lidl), into Kingshill Lane, follow this road to the bottom of the incline and as the road bears right, turn left into Everlands, continue for approximately 500 metres and turn left into Everlands Court and proceed bearing right and the 4 Everlands Court will be found directly in front of you.
Situation - The New House is set on this extremely popular road between Cam and Dursley centres and is accessed via a private shared driveway leading to four individual houses. Cam is situated at the base of the Cotswold escarpment and close to local beauty spots in both the Severn Vale, with the popular villages of Frampton on Severn and Slimbridge and Cotswold villages including Uley and the Cotswold Way being close at hand. Nearby facilities can be found in Cam, which has a range of shops including: Tesco supermarket and local traders, including post office, hairdressers and chemist. The village also has doctors and dentist surgeries and a choice of three primary schools. Dursley, which is approximately one mile distance, offers a wider range of shopping facilities including: Sainsbury's supermarket and both primary and secondary schooling. Dursley town has a swimming pool, sports centre, library, and an 18 hole golf course at Stinchcombe Hill. The larger centres of Gloucester, Bristol and Cheltenham are made accessible via the A38 and M5/M4 motorway network. Cam has a 'Park and Ride' railway station with regular services to Gloucester and Bristol and connections to the National Rail Network.
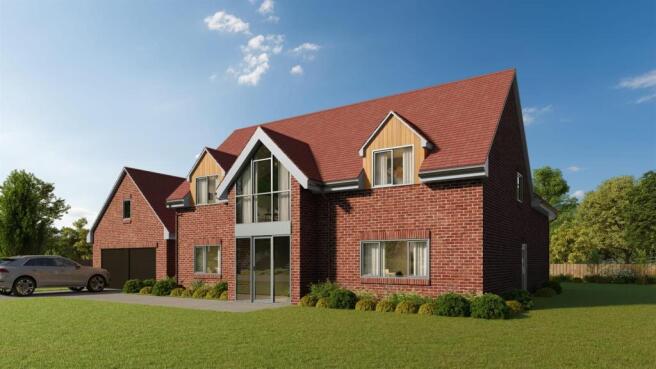
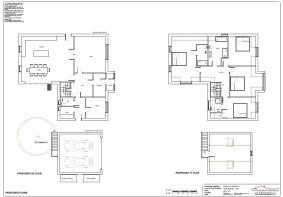
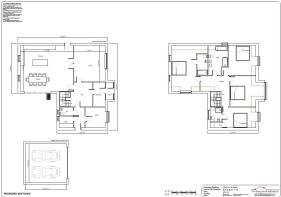
Description - This new detached house is in the process of construction and will be set in this large plot approaching a quarter of an acre. The property will be finished to a high standard by a reputable local builder, and will benefit from a 10 year warranty. 4 Everlands Court will have many features and has a large floor area of 2600 square feet with a spacious lounge and large kitchen/dining/family room with bi-fold doors to the garden, utility room, study and WC. There will be four bedrooms with the master bedroom and second bedrooms both having en suite shower rooms along with a family bathroom/ fourth WC. The property is to be constructed in this select cul-de-sac on a large garden plot at the head of this short private road. There will be air source heat pump supplying underfloor heating to the ground floor and the first floor will have radiators. The house will have solar panels along with an electric car charging point. Externally the large garden will be laid to lawn and enclosed by a fence and hedging, and a shared private driveway leads to parking for a number of vehicles with detached double garage block with room over. Property of this type rarely become available and we would suggest viewing at your earliest opportunity.
Entrance Porch - Leading to:
Entrance Lobby - With door to:.
Entrance Hall - With stairs to first floor.
Living Room - 5.09m x 4.58m (16'8" x 15'0") -
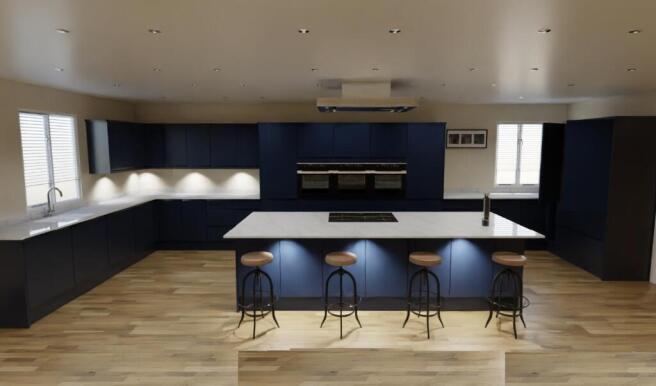
Kitchen/Family/Dining Room - 7.76m x 6.71m (25'5" x 22'0") - To be fitted with a extensive range of units with built-in appliances, island and bi-fold doors leading to garden.
Study - 3.38mx 3.26m (11'1"x 10'8") -
Utility Room - 2.20m x 1.70m (7'2" x 5'6") - Having a range of units, plumbing for washing machine.
Cloakroom - Having WC and wash hand basin.
On The First Floor -
Bedroom One - 6.70m x 5.40m narrowing to 3.70m (21'11" x 17'8" -
En Suite - Large shower cubicle, wash hand basin, WC.
Bedroom Two - 4.90m max x 3.00m (16'0" max x 9'10" ) - Having built-in wardrobe.
Shower Room - Having wash hand basin, WC, shower cubicle.
Bedroom Three - 4.37m x 3.99m (14'4" x 13'1") -
Bedroom Four - 4.57m x 3.99m widening to 4.99m (14'11" x 13'1" wi -
Family Bathroom - Having, large shower cubicle, bath, WC and two wash hand basins.
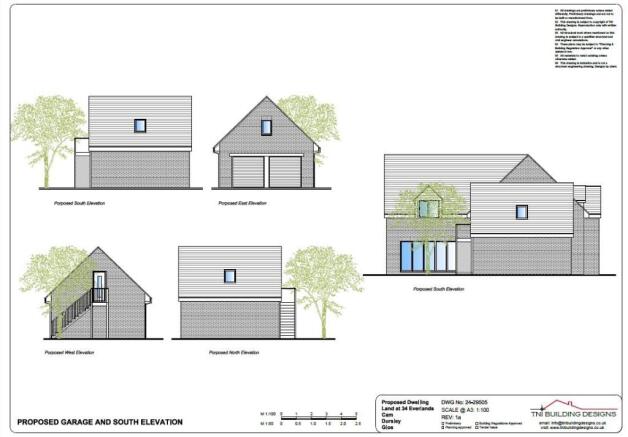
Externally - The garden is a particular feature of the property and extends to approximately quarter of an acre with lawn, trees, hedge and fencing. The property will be accessed by a short shared private road of Everlands Court which leads in turn to to the private driveway with parking area for a number of cars leading the DETACHED DOUBLE GARAGE 6.23m x 6.08m having external staircase and stairs over with two velux windows, electric car charging point.
Agent Notes - Tenure: Freehold
Services: Mains electricity, water and drainage will be connected. Solar panel with battery backup and car charging point.
Heating: Air source heat pump with under floor heating to the ground floor and radiators on the first floor.
Warranty: 10 year Build Zone warranty.
Council Tax Band: To be confirmed upon completion of construction.
Broadband: Fibre to the Cabinet
For mobile signal and wireless broadband: Please see for more information
Viewing - By appointment with the owner's sole agents as over.
Financial Services - We may offer prospective purchasers' financial advice in order to assist the progress of the sale. Bennett Jones Partnership introduces only to Kingsbridge Independent Mortgage Advice and if so, may be paid an introductory commission which averages £128.00.
Brochures
Everlands Court, CamBrochure- COUNCIL TAXA payment made to your local authority in order to pay for local services like schools, libraries, and refuse collection. The amount you pay depends on the value of the property.Read more about council Tax in our glossary page.
- Ask agent
- PARKINGDetails of how and where vehicles can be parked, and any associated costs.Read more about parking in our glossary page.
- Yes
- GARDENA property has access to an outdoor space, which could be private or shared.
- Yes
- ACCESSIBILITYHow a property has been adapted to meet the needs of vulnerable or disabled individuals.Read more about accessibility in our glossary page.
- Ask agent

Add an important place to see how long it'd take to get there from our property listings.
__mins driving to your place
Affordability
About Bennett Jones, Dursley
31 Parsonage Street, Dursley, Gloucestershire, GL11 4BW



Notes
Staying secure when looking for property
Ensure you're up to date with our latest advice on how to avoid fraud or scams when looking for property online.
Visit our security centre to find out moreDisclaimer - Property reference 34865271. The information displayed about this property comprises a property advertisement. Rightmove.co.uk makes no warranty as to the accuracy or completeness of the advertisement or any linked or associated information, and Rightmove has no control over the content. This property advertisement does not constitute property particulars. The information is provided and maintained by Bennett Jones, Dursley. Please contact the selling agent or developer directly to obtain any information which may be available under the terms of The Energy Performance of Buildings (Certificates and Inspections) (England and Wales) Regulations 2007 or the Home Report if in relation to a residential property in Scotland.
*This is the average speed from the provider with the fastest broadband package available at this postcode. The average speed displayed is based on the download speeds of at least 50% of customers at peak time (8pm to 10pm). Fibre/cable services at the postcode are subject to availability and may differ between properties within a postcode. Speeds can be affected by a range of technical and environmental factors. The speed at the property may be lower than that listed above. You can check the estimated speed and confirm availability to a property prior to purchasing on the broadband provider's website. Providers may increase charges. The information is provided and maintained by Decision Technologies Limited. **This is indicative only and based on a 2-person household with multiple devices and simultaneous usage. Broadband performance is affected by multiple factors including number of occupants and devices, simultaneous usage, router range etc. For more information speak to your broadband provider.