
Lodge Farm, The Fosse Way, Upper Broughton, Melton Mowbray LE14 3QD

- PROPERTY TYPE
Farm House
- BEDROOMS
4
- BATHROOMS
1
- SIZE
Ask agent
- TENUREDescribes how you own a property. There are different types of tenure - freehold, leasehold, and commonhold.Read more about tenure in our glossary page.
Freehold
Key features
- A ring-fenced farm set in approximately 76 acres (31 hectares).
- Well-positioned directly off the A46 with a 4-bedroom farmhouse and versatile range of agricultural buildings.
- Melton Mowbray 10 miles, Loughborough 10 miles, Nottingham 14 miles
- For sale as a whole
- Offers In Excess Of £1,600,000
Description
Melton Mowbray 10 miles, Loughborough 10 miles, Nottingham 14 miles
For sale as a whole
Offers In Excess Of £1,600,000
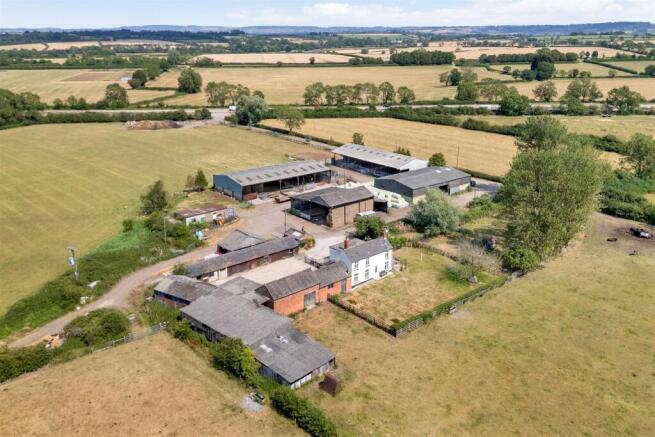
Situation - Lodge Farm is located to the north east of the village of Willoughby-on-the-Wolds and lies directly off the A46 on the historic Fosse Way.
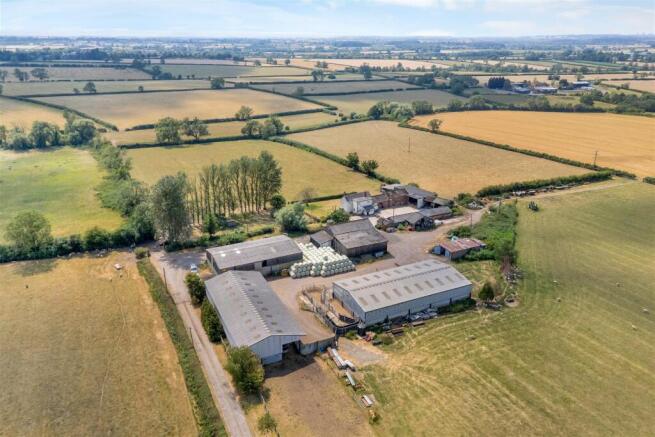
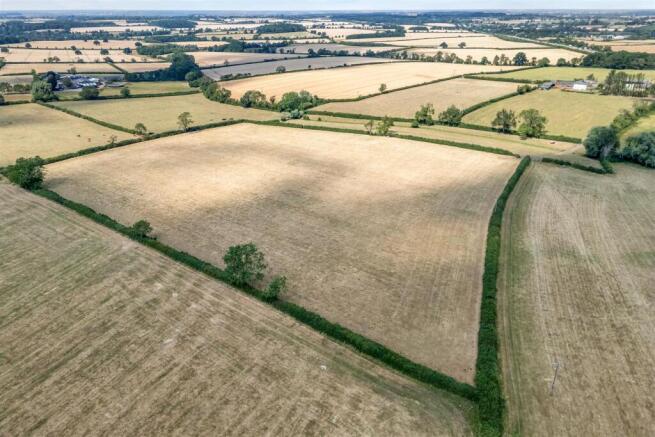
The Farmland - The farmland comprises of 10 separate fields, which total approximately 76 acres (31 hectares). All the fields are pasture except for parcel SK6426 6452, which has been sown with a break crop of winter barley for harvest this year. The ring-fenced land surrounds both the farmhouse and farm buildings and is easily accessible from the main farm track leading to and from the public highway.
The land has an Agricultural Land Classification of Grade 3 (Good to Moderate) and all fields bar one have a mains water connection. The soil is of the Ragdale Association, made up of slowly permeable seasonally wet slightly acid but base-rich loamy and clayey soils mostly suited to grass production for beef and some cereals.
Viewings - Strictly by confirmed appointment with the vendor’s agent, Shouler & Son of Melton Mowbray. To arrange a viewing please telephone Ben Shouler on or Tim Harris on . Please note, viewing is at your own risk and neither Shouler & Son nor the vendor take any responsibility for any losses or damages incurred during inspection.
Method Of Sale - The freehold property is offered for sale by private treaty with vacant possession on completion.
Services - Private drainage system, mains electricity (single-phase and three-phase), mains water and oil-fired central heating.
Basic Payment - There are no delinked payments available to the purchaser.
Environmental Schemes - The land is part of a Sustainable Farming Incentive Agreement that commenced on the 1st December 2023 and ends on the 30th November 2026. Further details are available from the vendor’s agent.
Designations - The land is situated in a Nitrate Vulnerable Zone (NVZ).
Sporting, Timber And Mineral Rights - All sporting, timber and mineral rights are included in the freehold sale in so far as they are owned.
Overage - The farm buildings at Lodge Farm will be sold subject to an overage on future residential development, save only for any extension of the existing dwelling. The overage will apply to any other residential development of the farm buildings, including that linked to agricultural or equestrian uses. The grant of planning permission will be a trigger event for overage. The rate will be 25% for 30 years from the completion date.
Local Authority - Nottinghamshire County Council (County Council)
Rushcliffe Borough Council (Borough Council)
Wayleaves, Easements And Rights Of Way - The land and buildings are sold subject to and with the benefit of all rights including; rights of way, whether public or private, light, support, drainage, water and electricity supplies and other rights and obligations, easements and quasi-easements and restrictive covenants and all existing and proposed wayleaves for masts, pylons, stays, cables, drains, water and gas and other pipes whether referred to in these particulars or not.
A public bridleway and a public footpath run through the land and are shown by their respective dashed green lines on the plan within the particulars of sale. Both traverse north east from the village of Willoughby-on-the-Wolds to the A46.
There are a number of telegraph poles with overhead electricity lines situated within the land and the telegraph pole within the farmyard has a transformer.
Vat - We understand the property has not been opted to tax and therefore VAT will not be chargeable in addition to the purchase price. In the event that a sale of the property or any part thereof becomes a chargeable supply for the purposes of VAT, such tax will be payable in addition to the sale price.
Health And Safety - Given the potential hazards of a working farm, we ask you be as vigilant as possible when making your inspection for your own personal safety, particularly around farm buildings, livestock and machinery.
What3words Access Point - bath.remover.chaos
Lodge Farm Buildings And Yard - 1. Lodge Farmhouse – see floorplan and description on page 10 of the particulars of sale.
2. Old Cow Shed & Boiler Room - built of brick with concrete floor, timber roof trusses and asbestos roof sheets, approximately 25ft x 15ft.
3. Water Tank Shed – built of brick with concrete floor, timber roof trusses and asbestos roof sheets, approximately 30ft x 15ft.
4. Pole Barn - part sleeper walled and part walled in metal sheeting with a mixture of fibre cement and asbestos roof sheets, approximately 2,900 ft2 in total.
5. Atcost Building – a two-bay concrete portal-framed building with concrete floor, open frontage and brick walling to three sides. Part-clad in metal and asbestos sheeting with asbestos roof sheets, approximately 30ft x 20ft.
6. Former Piggery/Kennels –timber-framed construction with concrete floor and brick and concrete-rendered walls, timber cladding, timber roof trusses and slate roof tiles, approximately 80ft x 15ft.
7. Brick Built Wash House – concrete floor with sink unit, water heater and asbestos roof sheets, approximately 15ft x 10ft.
8. Open Fronted Hovel – made of four brick columns and breeze block walling to sides, with a metal framed roof and asbestos roof sheets, approximately 30ft x 15ft.
9. Dutch Barn & Lean-to – a three-bay steel-framed Dutch barn with an attached three-bay timber-framed lean-to, both with fibre cement roof sheets. The lean-to has a sheeted door and gate to the front, concrete wall panels to the rear, diagonal feed barriers to one side and Armco barriers to the other. The external side and rear elevations are clad in Yorkshire boarding. Approximately 45ft x 45ft in total.
To the rear of the Dutch Barn is a further small lean-to, constructed with steel girders and fibre cement roof sheets. It has breeze block walling to the rear and metal sheeting to one side, measuring approximately 23½ft x 15ft.
10. Grain Store – a steel portal-framed building with part concrete floor and fibre cement roof sheets. Grain walling to part, with the remainder finished in corrugated metal sheets. Clad in fibre cement sheeting with access via a roller shutter door. The building contains two Kongskilde 30-tonne grain drying bins and measures approximately 75ft x 45ft.
11. Livestock Building – built by Graham Heath Construction Ltd, this steel portal-framed building includes a 14ft concrete feed pad, concrete wall panels and HIGHLIGHT cladding to both gable ends and the rear elevation. It has fibre cement roof sheets and sheeted doors to the gable ends. The open-fronted side is fitted with self-locking yoke panels and cattle yard gates and measures approximately 100ft x 40ft.
12. Agricultural Building – also built by Graham Heath Construction Ltd, this steel portal-framed building includes a 15ft concrete apron, concrete wall panels and HIGHLIGHT cladding to both gable ends and the rear elevation. It also has fibre cement roof sheets and measures approximately 100ft x 50ft.
13. Workshop – built of breeze block walling with metal double doors, concrete floor and box profile roof sheets, approximately 35ft x 20ft.
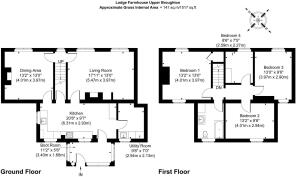
Lodge Farmhouse - Lodge Farmhouse combines traditional character with spacious family accommodation, offering a practical layout, bright and comfortable living areas, and generous outside space including a large garden, productive vegetable patch and adjoining orchard.
The property is entered via an entrance porch, leading into a well-appointed kitchen with ample storage and workspace. A separate utility room keeps laundry and household appliances neatly tucked away, while the living room and dining area form the heart of the home, providing comfortable space for everyday family life and more formal entertaining, with views over the rear aspect.
On the first floor, a central landing gives access to four well-proportioned bedrooms, including three generous double bedrooms and a versatile single bedroom currently used as a home office, making it well suited to remote working or use as a nursery. The accommodation is completed by a family bathroom serving all four bedrooms.
EPC energy rating: E
Council Tax band: Band E – 2026/27 payment £3,170.93
Brochures
Lodge Farm The Fosse Way Upper Broughton 12pp spre- COUNCIL TAXA payment made to your local authority in order to pay for local services like schools, libraries, and refuse collection. The amount you pay depends on the value of the property.Read more about council Tax in our glossary page.
- Ask agent
- PARKINGDetails of how and where vehicles can be parked, and any associated costs.Read more about parking in our glossary page.
- Ask agent
- GARDENA property has access to an outdoor space, which could be private or shared.
- Yes
- ACCESSIBILITYHow a property has been adapted to meet the needs of vulnerable or disabled individuals.Read more about accessibility in our glossary page.
- Ask agent
Lodge Farm, The Fosse Way, Upper Broughton, Melton Mowbray LE14 3QD

Add an important place to see how long it'd take to get there from our property listings.
__mins driving to your place
Affordability

About Shoulers, Melton Mowbray
County Chambers, Kings Road, Melton Mowbray, LE13 1QF



Notes
Staying secure when looking for property
Ensure you're up to date with our latest advice on how to avoid fraud or scams when looking for property online.
Visit our security centre to find out moreDisclaimer - Property reference 34865273. The information displayed about this property comprises a property advertisement. Rightmove.co.uk makes no warranty as to the accuracy or completeness of the advertisement or any linked or associated information, and Rightmove has no control over the content. This property advertisement does not constitute property particulars. The information is provided and maintained by Shoulers, Melton Mowbray. Please contact the selling agent or developer directly to obtain any information which may be available under the terms of The Energy Performance of Buildings (Certificates and Inspections) (England and Wales) Regulations 2007 or the Home Report if in relation to a residential property in Scotland.
*This is the average speed from the provider with the fastest broadband package available at this postcode. The average speed displayed is based on the download speeds of at least 50% of customers at peak time (8pm to 10pm). Fibre/cable services at the postcode are subject to availability and may differ between properties within a postcode. Speeds can be affected by a range of technical and environmental factors. The speed at the property may be lower than that listed above. You can check the estimated speed and confirm availability to a property prior to purchasing on the broadband provider's website. Providers may increase charges. The information is provided and maintained by Decision Technologies Limited. **This is indicative only and based on a 2-person household with multiple devices and simultaneous usage. Broadband performance is affected by multiple factors including number of occupants and devices, simultaneous usage, router range etc. For more information speak to your broadband provider.