Mersea Road, Colchester, CO2

- PROPERTY TYPE
Detached
- BEDROOMS
5
- BATHROOMS
3
- SIZE
Ask agent
- TENUREDescribes how you own a property. There are different types of tenure - freehold, leasehold, and commonhold.Read more about tenure in our glossary page.
Freehold
Key features
- STUNNING OPEN PLAN KITCHEN/DINER/FAMILY ROOM WITH TWO SETS OF BI-FOLD DOORS
- EXTENDED AND ENTIRELY RE-CONFIGURED THROUGHOUT
- LARGE HALLWAY AND AMPLE BESPOKE STORAGE THROUGHOUT
- STUNNING BATHROOMS- INCLUDING EN-SUITE TO BEDROOM ONE, GROUND FLOOR AND FIRST FLOOR BATHROOMS!
- LARGE PLOT APPROX 170FT FRONT TO BACK!
- HUGE DRIVEWAY AND REAR GARDEN
- FIVE BEDROOMS!
- SPACIOUS LOUNGE AND SNUG AREA
- DOUBLE FRONTED
- EARLY VIEWED ADVISED!
Description
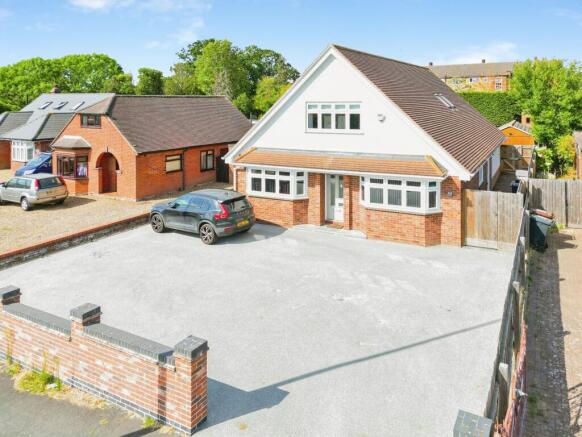
A truly impressive five-bedroom family home which has been comprehensively remodelled and substantially extended by the current vendor, transforming what was originally a bungalow into a spacious and beautifully presented two-storey residence. Set on an exceptional plot extending to approximately 170ft from front to rear, the property combines generous and versatile accommodation with a substantial driveway, an enormous rear garden and a stunning contemporary extension to the rear. Having been completely reconfigured and remodelled throughout, the property is now presented in immaculate condition and offers an exceptional standard of modern family living.
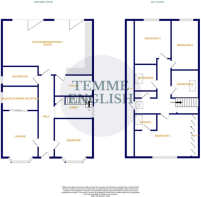
From the moment you enter, the scale and quality of the accommodation become apparent. A spacious entrance hallway provides access to the principal rooms on the ground floor, whilst also leading through towards the impressive rear extension and the staircase rising to the newly created first-floor accommodation. To the left is a generous and naturally light lounge, benefiting from the property's attractive double-fronted design and a large bay-fronted window to the front elevation. The room is spacious and airy, providing an ideal separate reception room away from the main family entertaining space at the rear. Bespoke sliding doors lead from the lounge into a versatile additional room, currently ideal as a snug, home office or children's playroom, providing excellent flexibility depending on the needs of the new owners.
To the right of the entrance hallway is a well-proportioned ground-floor double bedroom, complete with a bay-fronted window and fitted wardrobes. This is a particularly useful feature of the property, providing genuine ground and first-floor living and making the home equally suited to families requiring flexible accommodation, multi-generational living or simply the convenience of having a bedroom on the ground floor. Continuing along the hallway, the staircase rises to the first floor with useful under-stair storage, whilst a window alongside the staircase allows plenty of natural light into the area. Also situated on the ground floor is a stylish modern family bathroom, fitted with a bath and shower over, wash hand basin, low-level WC and heated towel rail. The contemporary wash hand basin is complemented by an illuminated mirror, whilst obscure double glazing to the side provides privacy.
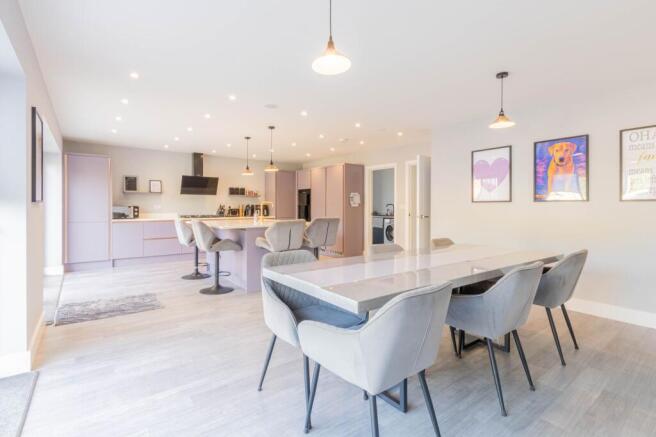
Without question, the focal point of the home is the exceptional rear extension, which has created a spectacular open-plan kitchen, dining and family room. This impressive space has been designed with modern family life and entertaining firmly in mind and provides a wonderful sense of space, light and connection with the garden. Two sets of bi-folding doors open directly onto the rear garden, allowing the room to become a superb indoor-outdoor entertaining space during the warmer months. The kitchen itself is beautifully appointed with a comprehensive range of fitted units, providing excellent storage, together with stylish quartz work surfaces, a central island, integrated appliances, eye-level oven, hob and extractor hood. There is ample room for a substantial dining table and generous family seating, making this a room that can comfortably accommodate everyday family life whilst also providing the perfect setting for entertaining and hosting larger gatherings.
Adding to the contemporary feel of the room is a bespoke feature media wall, incorporating a central wall-mounted television with integrated backlighting, flanked by symmetrical recessed display alcoves. The combination of the stylish kitchen, central island, extensive dining and family space and impressive bi-folding doors makes this a truly exceptional heart of the home and one which is likely to be a major attraction for prospective purchasers. To complete this space is a handy utility room with further access to the rear garden, more kitchen storage and space for washing machine/tumble dryer.
The first floor has been created as part of the property's substantial transformation and provides four further bedrooms, taking the total accommodation to five bedrooms. The principal bedroom is particularly impressive, measuring approximately 17' x 15', with an extensive run of fitted wardrobes spanning virtually the full width of the room and providing excellent storage. The principal bedroom also benefits from its own en-suite facilities. The remaining three bedrooms are all generous in proportion and offer excellent flexibility for children, guests, home working or additional family accommodation. Completing the first floor is a further contemporary family bathroom, fitted with a bath with shower over, tiled surround, low-level WC and wash hand basin with illuminated mirror. Two skylight windows provide plenty of natural light and enhance the bright, modern feel of the room.
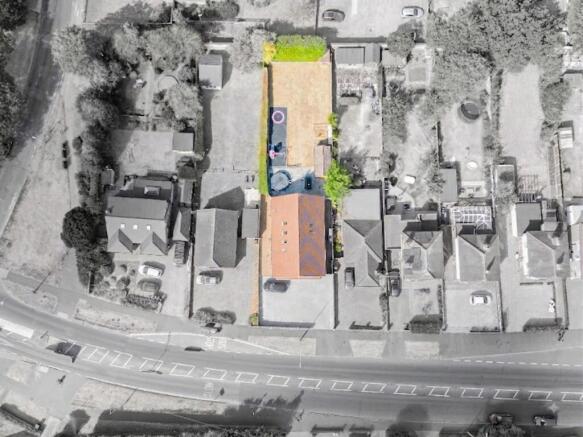
Externally, the property continues to impress and is set on a remarkable plot of approximately 170ft from front to rear, offering a level of outside space that is increasingly difficult to find. To the front is a substantial driveway providing ample off-road parking for multiple vehicles, whilst the rear garden is an outstanding feature, extending to an impressive depth and offering enormous potential for family enjoyment, entertaining, children's play areas, gardening and further landscaping if desired. The relationship between the garden and the new rear extension is particularly appealing, with the bi-folding doors creating a seamless connection between the main living space and the extensive outside area.
The property is situated on Mersea Road, Colchester, an established residential location offering convenient access to a range of local amenities and facilities. There are everyday shops and convenience stores within the surrounding area, whilst Colchester itself provides an extensive choice of supermarkets, independent retailers, restaurants, cafés and leisure facilities. The location is particularly appealing to families, with a selection of schools within the surrounding area, including primary and secondary options, while the wider Colchester area provides further educational facilities.
For commuters, the property is well positioned for access to Colchester's transport network, with Colchester Town and Hythe railway stations both accessible from the property, providing rail connections for those travelling further afield. The surrounding road network also provides access towards Colchester town centre and the wider A-road network, making journeys throughout Colchester and the surrounding Essex area convenient. The historic centre of Colchester is within easy reach and offers an extensive selection of shops, restaurants, cafés, cultural attractions and leisure facilities.
There is also plenty on offer for those who enjoy the outdoors, with a variety of parks, green spaces and walking routes within the wider area. High Woods Country Park provides extensive woodland and countryside walks, whilst the surrounding Colchester area offers numerous opportunities for walking, running and cycling. The property's position also provides convenient access towards Mersea Island and the Essex coast, making it easy to enjoy the beaches, countryside and coastal attractions of the surrounding area.
EPC Rating: E
Ground Floor Bedroom
4.19m x 3.56m
Lounge
4.45m x 3.53m
Snug/Office (Just off Lounge)
2.74m x 3.53m
Ground Floor Bathroom
2.67m x 3.86m
Open Plan Kitchen/Dining/Family Room
5.54m x 8.31m
Utility Room
1.85m x 3.79m
Bedroom One
5.31m x 4.8m
En-Suite
2.06m x 1.58m
First Floor Bathroom
2.77m x 1.73m
Bedroom Two
4.67m x 2.34m
Bedroom Three
4.09m x 2.85m
Bedroom Four
2.54m x 2.29m
- COUNCIL TAXA payment made to your local authority in order to pay for local services like schools, libraries, and refuse collection. The amount you pay depends on the value of the property.Read more about council Tax in our glossary page.
- Band: D
- PARKINGDetails of how and where vehicles can be parked, and any associated costs.Read more about parking in our glossary page.
- Yes
- GARDENA property has access to an outdoor space, which could be private or shared.
- Yes
- ACCESSIBILITYHow a property has been adapted to meet the needs of vulnerable or disabled individuals.Read more about accessibility in our glossary page.
- Ask agent

Add an important place to see how long it'd take to get there from our property listings.
__mins driving to your place
About Temme English, North Essex
1 George Williams Way, Colchester, Essex, CO1 2JS



Notes
Staying secure when looking for property
Ensure you're up to date with our latest advice on how to avoid fraud or scams when looking for property online.
Visit our security centre to find out moreDisclaimer - Property reference 010f7031-3955-49cd-8ec7-0ffca579818b. The information displayed about this property comprises a property advertisement. Rightmove.co.uk makes no warranty as to the accuracy or completeness of the advertisement or any linked or associated information, and Rightmove has no control over the content. This property advertisement does not constitute property particulars. The information is provided and maintained by Temme English, North Essex. Please contact the selling agent or developer directly to obtain any information which may be available under the terms of The Energy Performance of Buildings (Certificates and Inspections) (England and Wales) Regulations 2007 or the Home Report if in relation to a residential property in Scotland.
*This is the average speed from the provider with the fastest broadband package available at this postcode. The average speed displayed is based on the download speeds of at least 50% of customers at peak time (8pm to 10pm). Fibre/cable services at the postcode are subject to availability and may differ between properties within a postcode. Speeds can be affected by a range of technical and environmental factors. The speed at the property may be lower than that listed above. You can check the estimated speed and confirm availability to a property prior to purchasing on the broadband provider's website. Providers may increase charges. The information is provided and maintained by Decision Technologies Limited. **This is indicative only and based on a 2-person household with multiple devices and simultaneous usage. Broadband performance is affected by multiple factors including number of occupants and devices, simultaneous usage, router range etc. For more information speak to your broadband provider.