Sovereign Close, Littledown, BH7

- PROPERTY TYPE
Detached
- BEDROOMS
4
- BATHROOMS
2
- SIZE
1,249 sq ft
116 sq m
- TENUREDescribes how you own a property. There are different types of tenure - freehold, leasehold, and commonhold.Read more about tenure in our glossary page.
Freehold
Key features
- No forward chain
- Four bedrooms
- Within Ofsted outstanding school catchments
- In need of some modernisation
- South west facing garden
- Garage and off road parking for multiple vehicles
- En-suite to main bedroom
- Positioned at the end of a cul-de-sac
Description
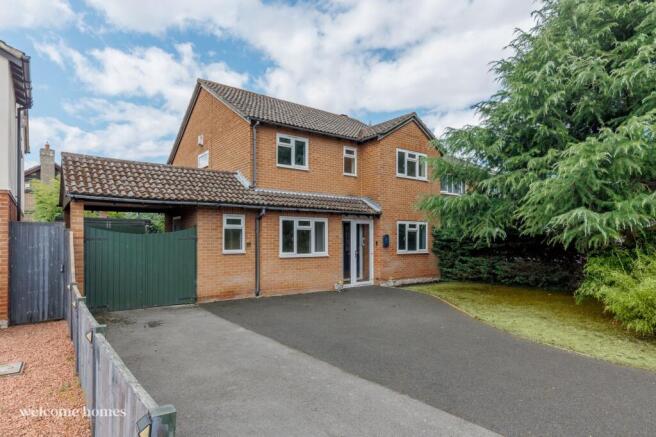
Welcome Homes are delighted to offer for sale this four bedroom detached family home situated in the popular and convenient location of Littledown, BH7. The property benefits from being at the end of a cul-de-sac and has two reception rooms plus a study, downstairs WC, en-suite to the main bedroom and a south west facing garden.
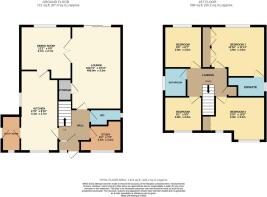
On entering the property the hallway has stairs to the first floor and doors to all principle rooms, there is a useful study to the front elevation and a downstairs WC.
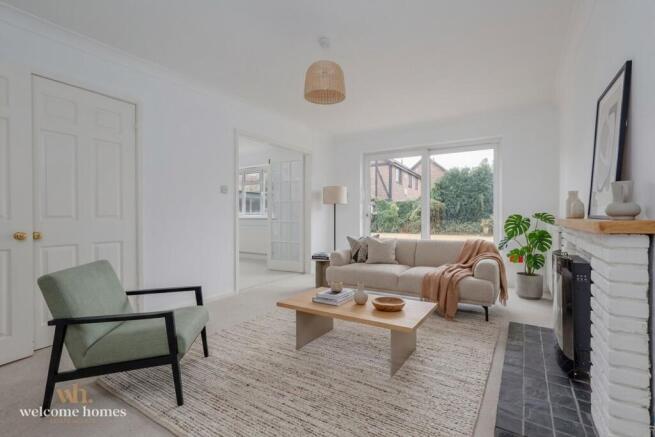
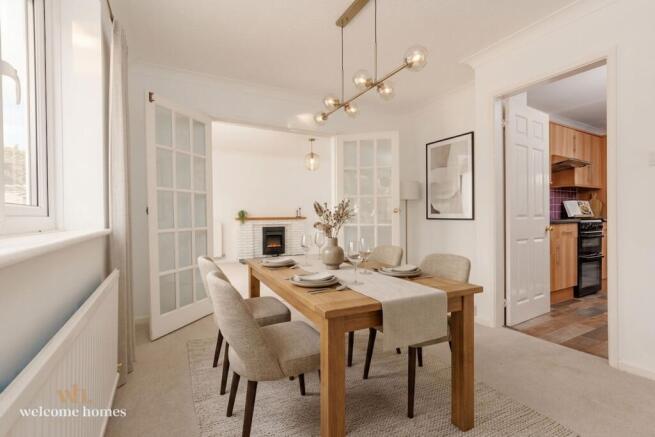
The lounge has a feature fireplace, under stairs storage cupboard and sliding doors opening out onto the garden. From the lounge double opening glass casement doors lead into the dining area to the rear of the property.
The kitchen has a range of units to eye and base levels with worktop surface over, there is a ceramic sink with drainer, space for a dishwasher, oven, tiled splash back and space for a dining table and chairs if desired. From the kitchen a doorway leads into the utility area which has space for a tall standing fridge/freezer and washing machine and is also where the boiler is located. A door from the utility leads out onto the garden.
Upstairs there a four bedrooms, two doubles and two singles. The main bedroom benefits from built in wardrobes and an ensuite shower room and the second bedroom also has built in wardrobes. There is a family bathroom on this level as well as an airing cupboard and hatch to the loft.
Outside the garden is south west facing and is predominately laid to lawn with mature flower, tree and shrub borders. It is enclosed by panel fencing and has a paved patio area.
The garage has double opening doors and is brick built, it also benefits from light and power. (The owners have told us the roof of the garage was replaced in 2025.)
The front of the property is mainly laid to tarmac and the driveway provides off road parking for multiple vehicles.
Located in a cul-de-sac position in the popular area of Littledown, this family home is within sought-after school catchments such as Avonwood Primary, less than half a mile away, and Avonbourne Academy. It is also within easy reach of The Royal Bournemouth Hospital, JP Morgan, and the Littledown Centre, all of which are less than 2 miles away. There are easy access routes onto the A338, and Southbourne High Street is 2 miles away, offering an array of shops, restaurants, and local bars. The award-winning blue flag beaches are also within 2.5 miles.
AGENTS NOTE: New carpets have been laid to the majority of the property within the last year.
DISCLAIMER: Some photographs in this listing have been digitally enhanced using image-processing and/or AI technology. Enhancements may include adjustments to lighting, colour, or furnishings and are intended to illustrate the property’s potential.
EPC: TBC
COUNCIL TAX BAND: E
Additional information:
Tenure: Freehold
Parking: Driveway
Utilities: Mains Electricity/Gas/Water/Drainage
Broadband: Refer to ofcom website
Mobile Signal: Refer to ofcom website
Flood Risk: For more information refer to gov.uk, check long term flood risk
IMPORTANT NOTE:
These particulars are believed to be correct, but their accuracy is not guaranteed. They do not form part of any contract. Nothing in these particulars shall be deemed to be a statement that the property is in good structural condition or otherwise, nor that any of the services, appliances, equipment or facilities are in good working order or have been tested. Purchasers should satisfy themselves on such matters prior to purchase. All measurement quoted are approximate and for guidance only. Photographs are reproduced for general information and it cannot be inferred that any item shown is included. Solicitors are specifically requested to verify the details of our sales particulars in the pre-contract enquiries, in particular the price, local and other searches, in the event of a sale.
- COUNCIL TAXA payment made to your local authority in order to pay for local services like schools, libraries, and refuse collection. The amount you pay depends on the value of the property.Read more about council Tax in our glossary page.
- Band: E
- PARKINGDetails of how and where vehicles can be parked, and any associated costs.Read more about parking in our glossary page.
- Yes
- GARDENA property has access to an outdoor space, which could be private or shared.
- Yes
- ACCESSIBILITYHow a property has been adapted to meet the needs of vulnerable or disabled individuals.Read more about accessibility in our glossary page.
- Ask agent
Energy performance certificate - ask agent

Add an important place to see how long it'd take to get there from our property listings.
__mins driving to your place
Affordability

Notes
Staying secure when looking for property
Ensure you're up to date with our latest advice on how to avoid fraud or scams when looking for property online.
Visit our security centre to find out moreDisclaimer - Property reference cc8f44c2-45e9-4a02-8958-0897946e5c6d. The information displayed about this property comprises a property advertisement. Rightmove.co.uk makes no warranty as to the accuracy or completeness of the advertisement or any linked or associated information, and Rightmove has no control over the content. This property advertisement does not constitute property particulars. The information is provided and maintained by Welcome Homes, Iford. Please contact the selling agent or developer directly to obtain any information which may be available under the terms of The Energy Performance of Buildings (Certificates and Inspections) (England and Wales) Regulations 2007 or the Home Report if in relation to a residential property in Scotland.
*This is the average speed from the provider with the fastest broadband package available at this postcode. The average speed displayed is based on the download speeds of at least 50% of customers at peak time (8pm to 10pm). Fibre/cable services at the postcode are subject to availability and may differ between properties within a postcode. Speeds can be affected by a range of technical and environmental factors. The speed at the property may be lower than that listed above. You can check the estimated speed and confirm availability to a property prior to purchasing on the broadband provider's website. Providers may increase charges. The information is provided and maintained by Decision Technologies Limited. **This is indicative only and based on a 2-person household with multiple devices and simultaneous usage. Broadband performance is affected by multiple factors including number of occupants and devices, simultaneous usage, router range etc. For more information speak to your broadband provider.