Victoria Road, Wargrave, RG10

- PROPERTY TYPE
Semi-Detached
- BEDROOMS
2
- BATHROOMS
1
- SIZE
Ask agent
- TENUREDescribes how you own a property. There are different types of tenure - freehold, leasehold, and commonhold.Read more about tenure in our glossary page.
Freehold
Key features
- Extended Victorian Semi-Detached Home
- Superb 37'5" Kitchen/Family/Dining Room
- Approximately 150ft Rear Garden
- Substantial Detached Home Office/Outbuilding
- Two Bedrooms & Stylish Ground Floor Shower Room
- Sought-After Wargrave Village Location with On-Street Parking
Description
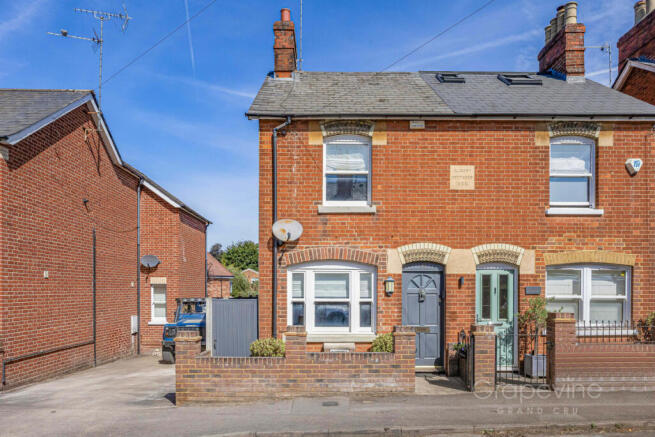
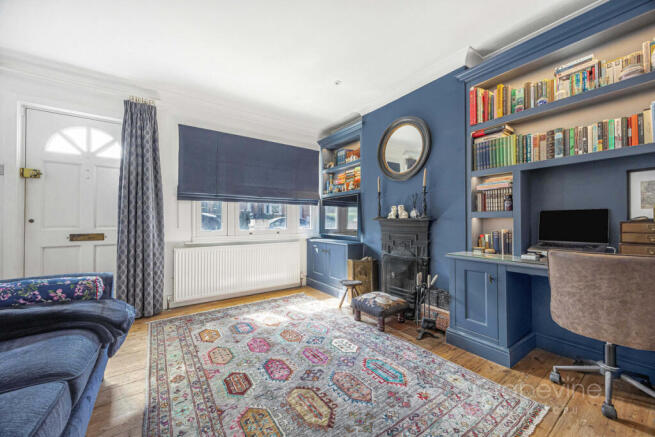
The attractive red-brick exterior immediately gives a sense of the property's Victorian origins, while internally the current owners have successfully retained much of its traditional charm. The front living room is a particularly welcoming space, featuring exposed timber flooring, a period-style fireplace and extensive bespoke fitted cabinetry and shelving, creating both an attractive reception room and practical working area.
From here, the accommodation flows through to the central hallway, where excellent fitted understairs storage has been incorporated. A beautifully appointed ground-floor shower room is finished in a contemporary style with patterned flooring, fitted cabinetry and a generous walk-in shower.
Undoubtedly one of the home's outstanding features is the impressive extended kitchen/family/dining room, measuring approximately 37'5" in length. This wonderful open-plan space has been designed around modern family living and entertaining, with a vaulted ceiling and multiple rooflights allowing natural light to flood through the room.
The kitchen is fitted with an extensive range of shaker-style cabinetry complemented by contrasting work surfaces and a herringbone-style floor, while the considerable proportions beyond provide clearly defined dining and family areas. A feature blue wall, timber flooring and large opening onto the rear terrace give the room plenty of personality while maintaining a strong connection with the garden. It is a superb social space and very much the heart of the home.
On the first floor are two well-proportioned bedrooms, both benefiting from useful built-in storage. The principal bedroom is positioned to the front and features extensive fitted cupboards, while bedroom two overlooks the rear. The accommodation is completed by the stylish ground-floor shower room.
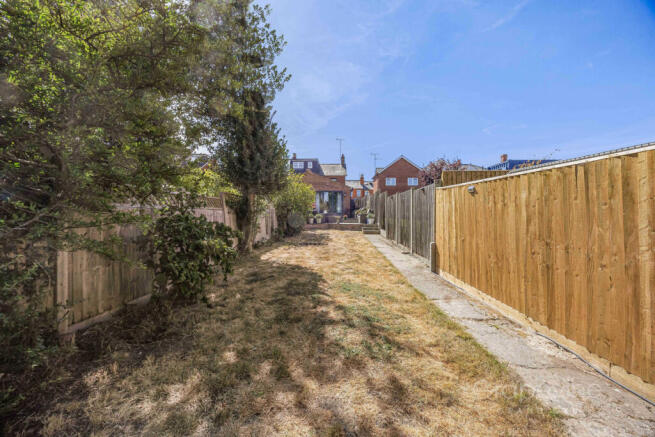
Outside, the rear garden is another major selling point. Extending to approximately 150ft, it offers an unusually generous amount of outside space for a village home. Immediately adjoining the house is a large paved terrace providing an excellent area for outdoor dining, entertaining and relaxing, beyond which the garden continues with lawn, mature trees and established planting.
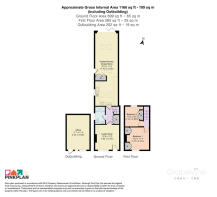
Towards the far end of the garden is a substantial detached outbuilding measuring approximately 17'7" x 11'6". Currently arranged as an office, this provides an excellent work-from-home environment away from the main house and could equally suit a studio, hobby room or gym, subject to an individual purchaser's requirements.
The overall accommodation extends to approximately 1,166 sq ft including the outbuilding, with approximately 964 sq ft within the main house with parking available on street.
Wargrave itself is one of Berkshire's most desirable villages, occupying an attractive position close to the confluence of the River Thames and River Loddon and approximately three miles from Henley-on-Thames. The village has retained a strong community atmosphere while offering an excellent selection of everyday amenities, including local shops and businesses, cafés, pubs, a pharmacy, recreation facilities and riverside walks.
Families are particularly well catered for, with Robert Piggott C of E Infant School and Robert Piggott C of E Junior School within the village, together with the highly regarded The Piggott C of E School on the outskirts of Wargrave.
For commuters, Wargrave railway station is located within the village on the Henley-on-Thames branch line, providing regular services towards Twyford and Henley. From Twyford there are onward mainline services towards Reading and London Paddington, together with access to the Elizabeth Line. Wargrave is also conveniently positioned for Reading, Maidenhead and Henley-on-Thames, with the M4 corridor readily accessible for those travelling further afield.
EPC - D
ANTI-MONEY LAUNDERING: In accordance with current legislation, all intending purchasers will be required to provide identification and proof of address before an offer can be formally accepted. Grapevine Estate Agents use Lifetime Legal to carry out these checks at a cost of £90 per transaction, which covers up to two individuals.
- COUNCIL TAXA payment made to your local authority in order to pay for local services like schools, libraries, and refuse collection. The amount you pay depends on the value of the property.Read more about council Tax in our glossary page.
- Band: E
- PARKINGDetails of how and where vehicles can be parked, and any associated costs.Read more about parking in our glossary page.
- Ask agent
- GARDENA property has access to an outdoor space, which could be private or shared.
- Yes
- ACCESSIBILITYHow a property has been adapted to meet the needs of vulnerable or disabled individuals.Read more about accessibility in our glossary page.
- Ask agent

Add an important place to see how long it'd take to get there from our property listings.
__mins driving to your place
Affordability

Notes
Staying secure when looking for property
Ensure you're up to date with our latest advice on how to avoid fraud or scams when looking for property online.
Visit our security centre to find out moreDisclaimer - Property reference RX824853. The information displayed about this property comprises a property advertisement. Rightmove.co.uk makes no warranty as to the accuracy or completeness of the advertisement or any linked or associated information, and Rightmove has no control over the content. This property advertisement does not constitute property particulars. The information is provided and maintained by Grapevine Estate Agents, Twyford. Please contact the selling agent or developer directly to obtain any information which may be available under the terms of The Energy Performance of Buildings (Certificates and Inspections) (England and Wales) Regulations 2007 or the Home Report if in relation to a residential property in Scotland.
*This is the average speed from the provider with the fastest broadband package available at this postcode. The average speed displayed is based on the download speeds of at least 50% of customers at peak time (8pm to 10pm). Fibre/cable services at the postcode are subject to availability and may differ between properties within a postcode. Speeds can be affected by a range of technical and environmental factors. The speed at the property may be lower than that listed above. You can check the estimated speed and confirm availability to a property prior to purchasing on the broadband provider's website. Providers may increase charges. The information is provided and maintained by Decision Technologies Limited. **This is indicative only and based on a 2-person household with multiple devices and simultaneous usage. Broadband performance is affected by multiple factors including number of occupants and devices, simultaneous usage, router range etc. For more information speak to your broadband provider.