Skip to content
When you start a new chat, your current one won't be saved.

Camborne, Shared ownership home

PROPERTY TYPE

Terraced

BEDROOMS

2

BATHROOMS

1

SIZE

60 sq ft

6 sq m

TENURE
Describes how you own a property. There are different types of tenure - freehold, leasehold, and commonhold.Read more about tenure in our glossary page.

Freehold
Key features

  • SHARED OWNERSHIP HOME
  • TWO BEDROOMS
  • EPC- B
  • COUNCIL TAX BAND- B
  • LEASEHOLD TENURE

Description

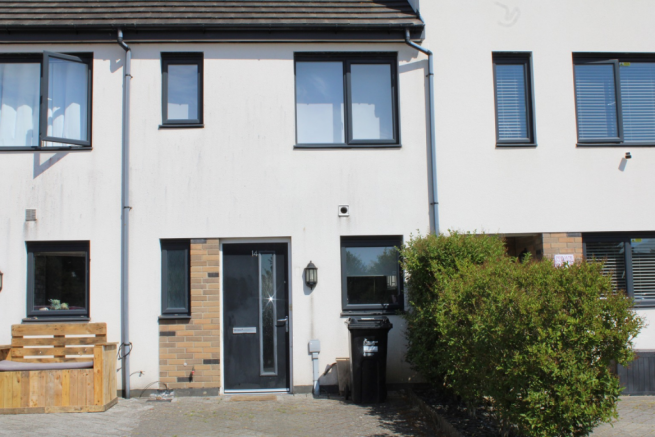
Coastline Housing are pleased to offer to the market this well-presented and well-maintained two-bedroom mid-terrace home, situated in the popular Pengegon area of Camborne.

Available through the Shared Ownership scheme, this property can be purchased from £136,500, representing a 70% share of the full market value. Subject to affordability criteria, purchasers may have the opportunity to acquire a larger share.

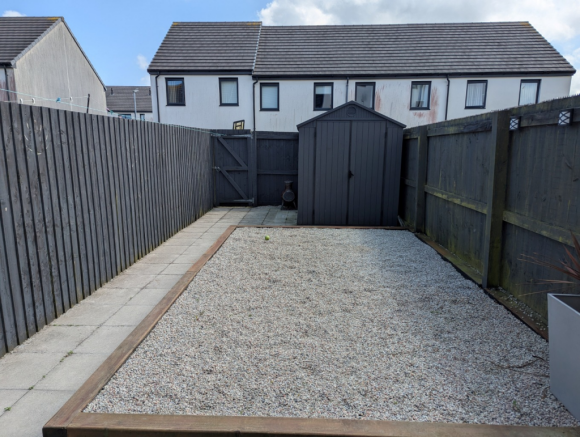
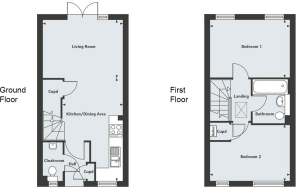
The property benefits from an allocated parking space to the front and a private, enclosed rear garden designed for low maintenance, with gated access to the rear lane. Located towards the end of a cul-de-sac on Poldark Way, the property enjoys a tucked-away position while remaining conveniently close to local amenities. Upon entering, the entrance hall provides access to a downstairs cloakroom, a useful storage cupboard, and the open-plan kitchen and living accommodation.

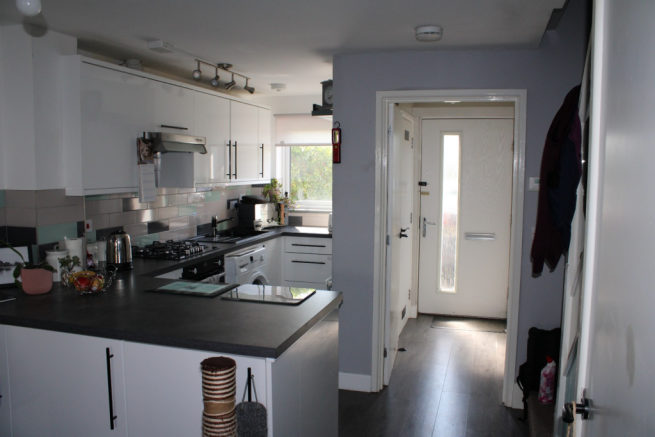
The kitchen/dining area (5.0m x 2.8m / 16'5" x 9'2") is fitted with a range of modern white wall and base units complemented by dark worktops. A breakfast bar provides additional seating and workspace, while white and grey metro-style tiled splashbacks complete the finish. There is space for a washing machine and an upright fridge-freezer. Continuous flooring extends into the living area, enhancing the sense of space throughout the ground floor.

The open-plan layout continues into the living room (3.8m x 2.8m / 12'8" x 9'3"), which features double patio doors opening onto the enclosed rear garden. The room benefits from entertainment points and views over the garden, providing a versatile space for day-to-day living. Stairs rise from the kitchen to the first floor, where glass balustrade panels allow natural light to flow through the stairwell.

The principal bedroom (3.8m x 2.7m / 12'8" x 9'2") overlooks the rear garden and benefits from two windows, allowing for plenty of natural light. The second bedroom (3.8m x 2.6m / 12'8" x 8'9") is positioned at the front of the property and also features two windows. It offers flexible accommodation and could be used as a guest room, nursery, study or home office.

Completing the first floor is the family bathroom, fitted with a white suite comprising a bath with shower over, complemented by grey tiling and a glass shower screen.

Outside, the property benefits from one allocated parking space to the front. The enclosed rear garden has been designed for low maintenance and enjoys gated rear access.

Please note, all measurements are approximate.

To apply for this home, please register your interest on Share to Buy. If you have already registered your interest on Share to Buy you will have received an email from Coastline’s Sales Team containing the online application form and guidance on the next steps to complete your application. Coastline’s Sales Team will process applications on a first-come, first-served basis, subject to receiving a complete application.

Key Features
1 parking space

Private rear garden

Open plan living

Gas central heating

Neutral Décor

Ready to move in

Low Maintenance Garden

Gas Hob

Electric Oven

Still under warranty

Figures
FMV: 195,000
70% Minimum Share: £136,500
Rent PCM: £129.62
Buildings insurance: £12.86
Service Charge PCM: 18.66

Eligibility
You may be eligible for this property if:

You have a gross household income of no more than £80,000 per annum.

You are unable to purchase a suitable home to meet your housing needs on the open market.

You do not already own a home or you will have sold your current home before you purchase or rent.

There are no local connection requirements for this home.

Particulars
Council Tax Band: B
EPC: B
Tenure: Leasehold
Lease Length: 90 years

All Enquiries- All enquiries received by The Mather Partnership will be forwarded onto Coastline Housing's Shared Ownership department to be dealt with. We will forward all of your details that you provide to us. Alternatively, please contact Coastline direct see photograph labelled "contact info".

Anti Money Laundering Regulations – Purchasers- It is a legal requirement that we receive verified ID from all buyers before a sale can be instructed. We will inform you of the process once your offer has been accepted.

Proof of Finances- Before agreeing a sale, we will require proof of your financial ability to purchase. We will inform you of what we require prior to agreeing a sale.

Broadband & Mobile Phone Coverage- To check the broadband coverage for this property please visit check mobile phone coverage please visit
COUNCIL TAXA payment made to your local authority in order to pay for local services like schools, libraries, and refuse collection. The amount you pay depends on the value of the property.Read more about council Tax in our glossary page.
Band: B
PARKINGDetails of how and where vehicles can be parked, and any associated costs.Read more about parking in our glossary page.
Yes
GARDENA property has access to an outdoor space, which could be private or shared.
Yes
ACCESSIBILITYHow a property has been adapted to meet the needs of vulnerable or disabled individuals.Read more about accessibility in our glossary page.
Ask agent

Camborne, Shared ownership home

Approximate location

Add an important place to see how long it'd take to get there from our property listings.

__mins driving to your place

Affordability

Monthly repayments£685
Property: £ 136,500
Deposit: £ 13,650
Interest rate: 5.33%
Term: 30 years
Powered byNatwest
These results are estimates and are only intended as a guide. Make sure you obtain accurate figures from your lender before committing to any mortgage. Your home may be repossessed if you do not keep up repayments on a mortgage.
Renovation potential
Recently sold & under offer
See similar nearby properties

About Mather Partnership, Helston

25 Meneage Street Helston TR13 8AA
Industry affiliations:Industry affiliation logo 0

Selling your home is a significant decision, and the estate agent you choose can have a direct impact on both the price you achieve and how smoothly the process unfolds.

The Mather Partnership is an independent estate agency with offices in Helston and Hayle, specialising in the marketing and sale of homes across South West Cornwall.

For more than two decades we have helped local homeowners successfully move across South West Cornwall.

Our role is simple. To represent your home properly.

That means thoughtful presentation, professional marketing and experienced negotiation designed to attract serious buyers and achieve the strongest possible result. Because when a home is presented well and priced correctly, the market responds.

We believe every home deserves to be marketed with care and attention, not simply uploaded to the major property websites and left to sit.

Much of our business comes through recommendation from previous clients, something we are extremely proud of.

If you are curious about what your home might achieve in the current market, our team would be very happy to offer clear and honest advice.

Notes

These notes are private, only you can see them.

Staying secure when looking for property

Ensure you're up to date with our latest advice on how to avoid fraud or scams when looking for property online.

Visit our security centre to find out more

Disclaimer - Property reference THM_HLS_LFSYCL_1119_1280538618. The information displayed about this property comprises a property advertisement. Rightmove.co.uk makes no warranty as to the accuracy or completeness of the advertisement or any linked or associated information, and Rightmove has no control over the content. This property advertisement does not constitute property particulars. The information is provided and maintained by Mather Partnership, Helston. Please contact the selling agent or developer directly to obtain any information which may be available under the terms of The Energy Performance of Buildings (Certificates and Inspections) (England and Wales) Regulations 2007 or the Home Report if in relation to a residential property in Scotland.

*This is the average speed from the provider with the fastest broadband package available at this postcode. The average speed displayed is based on the download speeds of at least 50% of customers at peak time (8pm to 10pm). Fibre/cable services at the postcode are subject to availability and may differ between properties within a postcode. Speeds can be affected by a range of technical and environmental factors. The speed at the property may be lower than that listed above. You can check the estimated speed and confirm availability to a property prior to purchasing on the broadband provider's website. Providers may increase charges. The information is provided and maintained by Decision Technologies Limited.
**This is indicative only and based on a 2-person household with multiple devices and simultaneous usage. Broadband performance is affected by multiple factors including number of occupants and devices, simultaneous usage, router range etc. For more information speak to your broadband provider.
