
3 Godra Bryn, Bridgend CF32 8TU

- PROPERTY TYPE
Detached
- BEDROOMS
4
- BATHROOMS
2
- SIZE
2,390 sq ft
222 sq m
- TENUREDescribes how you own a property. There are different types of tenure - freehold, leasehold, and commonhold.Read more about tenure in our glossary page.
Freehold
Key features
- Charming detached character home in a peaceful semi-rural location
- Stunning elevated farmland and countryside views
- Three double bedrooms plus versatile attic room
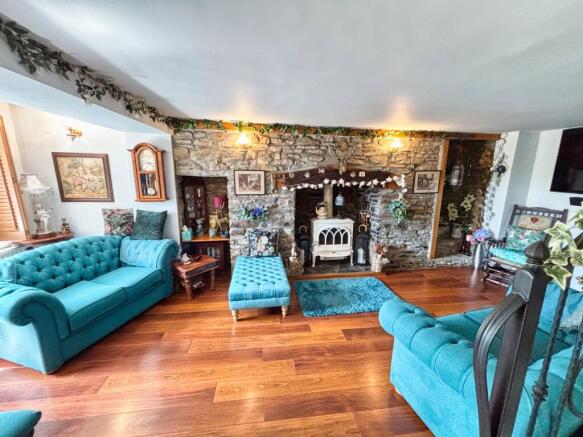
- Feature log burner with original exposed stone fireplace
- Detached double garage with electric up-and-over door
- Extensive workshop/outbuilding with power and multiple uses
- Generous plot with mature gardens, patios, and elevated terraces
- Kitchen, utility room and ground floor WC
- Beautiful walks nearby with excellent access to local amenities and commuter links
Description
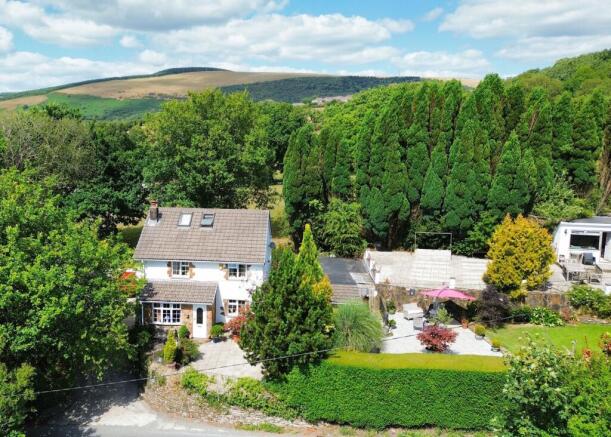
Situated within a peaceful semi-rural setting surrounded by beautiful countryside, Godra Bryn is a charming and deceptively spacious detached character home occupying a substantial plot with stunning elevated farmland and countryside views. Enjoying a private position while remaining conveniently accessible, this unique property offers the perfect blend of character, flexibility, and lifestyle appeal. Boasting three generous double bedrooms, an additional attic room with its own WC facilities, a detached double garage, extensive workshop space, and beautifully maintained gardens, the property caters perfectly for families, home workers, hobbyists, or anyone seeking a peaceful retreat with excellent practicality. The setting is a true highlight, with picturesque walks nearby and attractive rural views from many of the principal rooms, creating a wonderful sense of space and tranquillity.
The property is entered via a partly glazed door into an entrance porch providing excellent storage for coats and shoes, with a glazed internal door leading through to the main reception room. The lounge is a superbly proportioned reception space offering ample room for a variety of furniture layouts while retaining a warm and cosy atmosphere. A large front-facing window with plantation shutters allows natural light to fill the room while framing the attractive countryside outlook. The focal point is undoubtedly the impressive exposed stone fireplace housing a log burner, complemented by the original stone staircase feature which adds character and individuality rarely found in modern homes. An additional seating area provides the ideal reading nook or relaxation space, and there is ample room for dining if desired. Flowing seamlessly from the lounge is the dining room, which continues the property's character theme with a striking exposed stone feature wall, plantation shutters, built-in storage, and excellent space for family dining, entertaining, or alternative use depending on the next owner's requirements.
The kitchen enjoys pleasant views to the rear towards neighbouring paddocks and has been fitted with a range of base and eye-level units with rolled worktop surfaces. Features include a porcelain sink with drainer and mixer tap, waste disposal unit, space for Cookmaster five-ring gas range cooker with extractor canopy over space for freestanding dishwasher and space for American-style fridge freezer, slimline wine cooler, and ample storage throughout. Tiled walls and flooring complete the space, while an archway from the dining room creates an effortless social connection. To the rear, the utility room offers additional worktop space, room for a washing machine and tumble dryer, storage cupboards, and houses the Baxi combination boiler. From here there is access to the useful ground floor WC and rear courtyard.
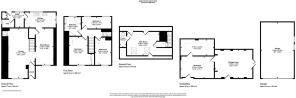
To the first floor, the landing provides access to three well-proportioned bedrooms, the family bathroom, and a further staircase leading to the attic room. The principal bedroom is a generous double room benefiting from extensive fitted furniture including wardrobes, bedside units, dressing table, and additional storage, together with a front-facing window enjoying the attractive rural outlook. Bedroom two is another excellent double room with fitted wardrobes and views to the front, while bedroom three is a spacious and versatile room currently utilised as a home office, benefitting from fitted storage and twin windows allowing excellent natural light.
The family bathroom is exceptionally well appointed and fitted with a four-piece suite comprising a low-level WC, his-and-hers vanity wash hand basins, corner shower enclosure, and a luxurious corner Jacuzzi bath. Fully tiled walls, quality fittings, and an attractive finish create a relaxing family bathroom space.
A further staircase rises to the attic room, which offers a versatile bonus space currently utilised as an occasional bedroom. Benefiting from multiple Velux windows, useful eaves storage, and a separate WC with wash hand basin, this flexible room could equally be used as a hobbies room, home office, studio, or guest accommodation.
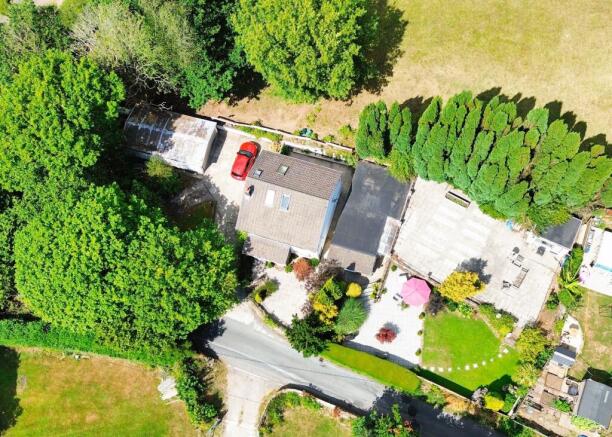
Externally, the property continues to impress. A gated driveway provides extensive off-road parking and leads to a substantial detached double garage with electrically operated up-and-over door, power, and lighting. The grounds are undoubtedly one of the property's greatest assets, extending across generous lawns, patio areas, elevated seating terraces, mature planting, and multiple garden zones designed to make the most of the stunning countryside setting. The elevated position provides beautiful views across surrounding farmland and greenery, while various seating areas create ideal spaces to relax, entertain, and enjoy the peaceful surroundings throughout the day.
Further enhancing the property's appeal is a substantial detached outbuilding currently arranged as multiple workshop areas, all benefiting from power and lighting. Offering tremendous flexibility, the building could suit a wide range of uses including workshop space, hobby rooms, home gym, garden room, office accommodation, or further development potential subject to the necessary permissions.
Combining beautiful countryside views, extensive outdoor space, character features throughout, and highly versatile accommodation, Godra Bryn represents a rare opportunity to acquire a truly individual home in a peaceful semi-rural setting.
Disclaimer
Important Notice: These particulars are provided as a general guide only and do not form part of any offer or contract. Whilst Herbert R Thomas has taken reasonable care in preparing them, the information has been provided by the seller and other sources and is believed to be materially correct at the time of publication. Prospective purchasers should satisfy themselves as to the accuracy of all information by inspection and through their own legal and professional advisers. All measurements, floorplans and distances are approximate. Services, appliances and installations have not been tested. Images, CGI and digitally enhanced photographs are for illustrative purposes only and may not represent the property's current condition or items included within the sale.
Money Laundering Regulations: Purchasers will be required to complete identity and anti-money laundering checks. A mandatory £65 (inclusive of VAT) compliance and administration fee per property purchase applies.
Referral...
Brochures
Property Brochure- COUNCIL TAXA payment made to your local authority in order to pay for local services like schools, libraries, and refuse collection. The amount you pay depends on the value of the property.Read more about council Tax in our glossary page.
- Band: E
- PARKINGDetails of how and where vehicles can be parked, and any associated costs.Read more about parking in our glossary page.
- Yes
- GARDENA property has access to an outdoor space, which could be private or shared.
- Private garden
- ACCESSIBILITYHow a property has been adapted to meet the needs of vulnerable or disabled individuals.Read more about accessibility in our glossary page.
- Ask agent
Energy performance certificate - ask agent

Add an important place to see how long it'd take to get there from our property listings.
__mins driving to your place
Affordability

Notes
Staying secure when looking for property
Ensure you're up to date with our latest advice on how to avoid fraud or scams when looking for property online.
Visit our security centre to find out moreDisclaimer - Property reference ff8faaba-2e9d-4ee7-ba46-1ca300131a59. The information displayed about this property comprises a property advertisement. Rightmove.co.uk makes no warranty as to the accuracy or completeness of the advertisement or any linked or associated information, and Rightmove has no control over the content. This property advertisement does not constitute property particulars. The information is provided and maintained by Herbert R Thomas, Bridgend. Please contact the selling agent or developer directly to obtain any information which may be available under the terms of The Energy Performance of Buildings (Certificates and Inspections) (England and Wales) Regulations 2007 or the Home Report if in relation to a residential property in Scotland.
*This is the average speed from the provider with the fastest broadband package available at this postcode. The average speed displayed is based on the download speeds of at least 50% of customers at peak time (8pm to 10pm). Fibre/cable services at the postcode are subject to availability and may differ between properties within a postcode. Speeds can be affected by a range of technical and environmental factors. The speed at the property may be lower than that listed above. You can check the estimated speed and confirm availability to a property prior to purchasing on the broadband provider's website. Providers may increase charges. The information is provided and maintained by Decision Technologies Limited. **This is indicative only and based on a 2-person household with multiple devices and simultaneous usage. Broadband performance is affected by multiple factors including number of occupants and devices, simultaneous usage, router range etc. For more information speak to your broadband provider.