Norwich Road, Woodton, Bungay, Norfolk, NR35

- PROPERTY TYPE
Detached
- BEDROOMS
6
- BATHROOMS
4
- SIZE
4,996 sq ft
464 sq m
- TENUREDescribes how you own a property. There are different types of tenure - freehold, leasehold, and commonhold.Read more about tenure in our glossary page.
Freehold
Description
__________
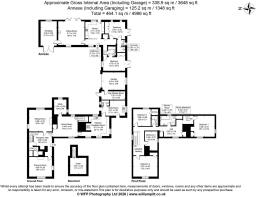
GROUND FLOOR
- Reception hall
- Drawing room
- Sitting room
- Dining room
- Study
- Kitchen/breakfast room
- Utility room
- Cloakroom
__________
BASEMENT
- Cellar
__________
FIRST FLOOR
- Four bedrooms
- Family bathroom
- Shower room
- Landing
__________
ANNEXE
- Entrance hall
- Kitchen
- Sitting room
- Bedroom with direct access to family bathroom
- Bedroom with en suite wet room
__________
OUTSIDE
- Expansive areas of lawn
- Orchard
- Vegetable garden
- Large pond
- Log store
- Garage
- Storage offering development opportunity
- 11,000 litre rainwater harvesting capacity
- Gardens & grounds in all approx. 1.4 acres
__________
ADDITIONAL FEATURES
Utilities
- Water supply: Mains (single supply to house & annexe)
- Electricity: Mains / + PV panels (single supply to house & annexe)
- Oil: Private supply to main house
- LPG: Yes (cooking only – house & annexe)
- Heating: Boiler to the main house & Ground source to the annexe
- Heat Recovery Ventilation System: Annexe
- Wood burner: Annexe
- Drainage: Private (treatment plant + septic tank)
- Broadband connection: FTTC
- Parking: Ample off road and garage
- EV charge point: No
Rights and Restrictions
- Private rights of way: No
- Public rights of way: No
- Listed Property: No
- Restrictions: Yes
- Easements: Yes
- Conservation area: No
Risks
- Flooded in last 5 years: No
__________
TENURE & LAND REGISTRY
Freehold: NK378179 & NK380383
__________
LOCAL AUTHORITY
South Norfolk District Council
Main House: Band F
Annexe: Band C
__________
EPC RATING
Main House: Band E
Annexe: Band C
__________
DESCRIPTION
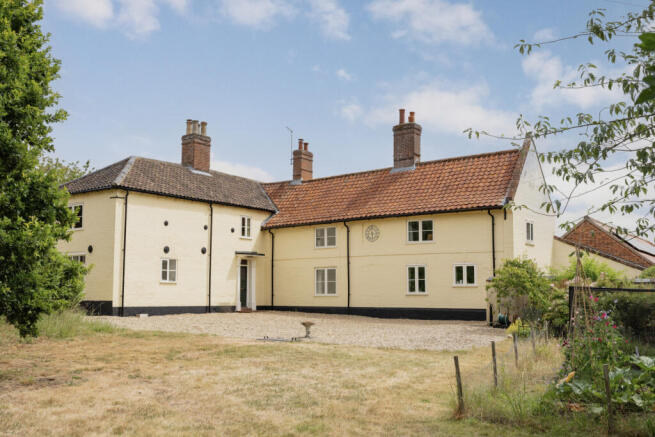
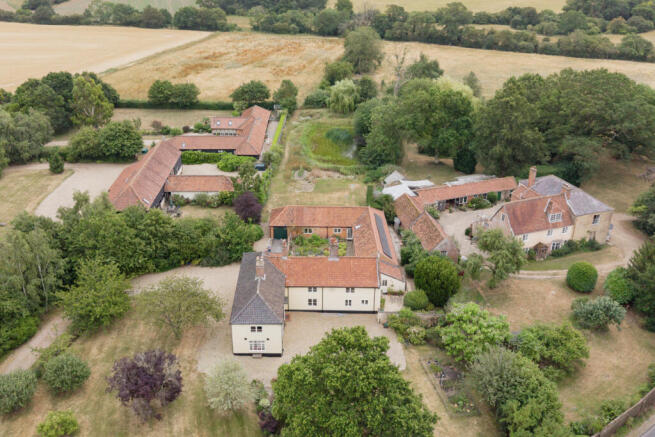
Tucked away beyond a long gravel driveway and completely hidden from the road behind mature trees and established hedging, this remarkable period farmhouse is a home that has quietly evolved over centuries. Original in character yet thoughtfully adapted for modern family life, it offers an exceptional blend of history, craftsmanship and versatility, all set within approximately 1.4 acres of established gardens and grounds.
Constructed of traditional brick with sections of timber cladding beneath a pantile roof, the property has been sensitively maintained, including partial roof replacement in recent years and the installation of hardwood double-glazed windows throughout much of the house. Every improvement has been made with an appreciation for the building's heritage, preserving the warmth and authenticity that only a home of this age can provide.
MAIN HOUSE
The front door, which forms the entrance to the 19th-century extension of the original farmhouse, features an attractive stained-glass inlay and opens into a welcoming entrance hall. Here, oak flooring with underfloor heating and an elegant staircase set the tone for the accommodation beyond, while a walk-in understairs cupboard and access to the cellar provide useful storage.
The principal reception rooms each have their own distinct character. The dual-aspect sitting room, positioned on the north-east corner of the house, is filled with natural light and centres around an open fireplace, creating a comfortable space for everyday living. The dual-aspect drawing room on the north-west corner provides a more intimate setting, also with an open fireplace. The entrance hall, sitting room and dining room all benefit from oak flooring with underfloor heating, combining period character with modern comfort.
The dining room reflects the property's heritage, with exposed beams overhead and a second staircase rising to the first floor. Well suited to both family meals and entertaining, it connects naturally with the surrounding accommodation.
A separate dual-aspect study provides an ideal space for home working, enjoying good levels of natural light throughout the day.
The rear entrance, used daily by the current owners, opens into a practical utility room with bespoke fitted storage, space for appliances and access to the courtyard, together with a cloakroom. The country-style kitchen features exposed beams, extensive cabinetry and a Stoves range cooker with electric ovens and an LPG hob. Designed as a true kitchen/breakfast room, it offers an informal and welcoming space for everyday life.
Upstairs, the first floor offers a series of generously sized bedrooms, each enjoying its own outlook over the gardens and surrounding trees. The west-facing bedrooms benefit from evening sunsets filtered through the mature trees, while the east-facing bedroom is fitted with shutters, installed by the current owners. The south-facing bedroom features an exposed beam and the original fireplace alcove, adding further character. Store cupboards to the east and west bedrooms provide useful storage.
The landing outside the family bathroom includes a built-in linen cupboard and a door providing access to one section of the loft for general storage, while a separate hatch with a retractable ladder leads to an additional loft space. The family bathroom is well appointed with both a bath and separate walk-in shower, complemented by a separate shower room with electric shower to provide added convenience for family living.
__________
ANNEXE
Originally the property's former bull pen, the attached annexe has been thoughtfully converted into a self-contained home offering exceptional flexibility. Whether used for multi-generational living, dependent relatives, guest accommodation or as an income-generating opportunity, it provides versatile additional living space finished to a high standard.
Designed with accessibility in mind, the annexe benefits from wide doorways, underfloor heating throughout and carefully planned circulation, creating a home that is both practical and comfortable. A NIBE ground source heat pump, heat recovery ventilation system and solar panels contribute to the property's energy efficiency. The solar panels serve both the farmhouse and the annexe and are registered under the Feed-in Tariff (FiT) scheme, generating an income of approximately £2,000 per annum until 2037.
The generous open-plan living space centres around a contemporary kitchen fitted with a double oven, an LPG hob, integrated dishwasher and a stable door opening directly onto the garden. The adjoining double-aspect sitting room enjoys an abundance of natural light from two sets of bi-fold doors, while exposed beams and a log burner add warmth and character. From here, there is also internal access to the adjoining garage for added convenience.
Both double bedrooms feature bespoke oak wardrobes, exposed timbers and French doors opening onto the garden. One bedroom benefits from an en-suite wet room, while the other is served by a Jack and Jill bathroom with access from both the bedroom and the hall.
__________
OUTSIDE
The approach immediately creates a sense of privacy, with a long gravel driveway leading through mature planting before arriving at the farmhouse.
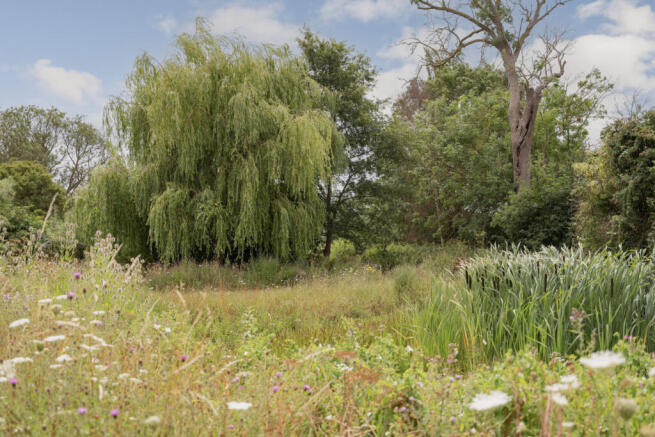
The established grounds have evolved over many years, offering a natural setting with a variety of mature trees, including oak and willow. Areas have been intentionally left to encourage wildlife, creating a relaxed and informal landscape that changes with the seasons.
For those who enjoy growing their own produce, there is a productive vegetable garden alongside an orchard with a selection of cherry, pear, apple, damson and greengage trees.
A pond provides an attractive feature within the grounds, while the gardens offer a choice of outdoor spaces to sit and enjoy the peaceful surroundings.
The property also benefits from extensive off-road parking, a garage, a dedicated log store and useful ancillary storage. Situated between the log store and the annexe, the ancillary storage offers potential for conversion, subject to the necessary consents, providing an opportunity for additional accommodation or flexible living space.
__________
SITUATION
Situated in the South Norfolk countryside, Woodton is a peaceful rural village surrounded by open farmland and countryside. Recorded in the Domesday Book of 1086, the village has a long history while retaining its quiet, rural character.
The village is associated with the Suckling family, ancestors of Admiral Lord Nelson, who is believed to have spent part of his childhood at nearby Woodton Hall. The historic All Saints' Church, with its distinctive round tower, is located just outside the village and reflects the area's rich heritage.
Woodton has a welcoming community and offers amenities including a village hall, a well-regarded primary school and a recreation ground with a children's play area. The village is also served by a bus route providing connections to Norwich, Bungay and Halesworth.
For a wider range of amenities, the popular villages of Framingham Earl and Poringland, approximately five miles away, offer supermarkets, independent shops, cafés, schools, healthcare facilities and other everyday services. The historic market town of Bungay, around six miles away, provides a good selection of independent shops, cafés and restaurants, together with the Fisher Theatre, schools, a library and a leisure centre with swimming pool. The market town of Beccles, approximately 11 miles away, offers further shopping, supermarkets, schooling and leisure facilities, while the cathedral city of Norwich is within easy reach for extensive retail, cultural and transport connections.
Combining a peaceful countryside setting with convenient access to neighbouring villages, market towns and Norwich, Woodton offers an attractive location for those seeking rural living without feeling isolated.
__________
DRIVING DISTANCES (approx.)
- Hempnall 3.7 miles
- Framingham Earl/Poringland: 5 miles
- Long Stratton 7.8 miles
- Bungay 5.4 miles
- Norwich (City Centre) 10 miles
- Diss (Railway Station) 16.7 miles
__________
WHAT3WORDS
We highly recommend the use of the what3words website/app. This allows the user to locate an exact point on the ground (within a 3-metre square) by simply using three words.
///basis.informer.space
__________
AGENTS NOTE
There is a large pond within the grounds of the property, so we kindly ask that you exercise extra caution during your viewing.
__________
IMPORTANT NOTICE
1. These particulars have been prepared in good faith as a general guide, they are not exhaustive and include information provided to us by other parties including the seller, not all of which will have been verified by us.
2. We have not carried out a detailed or structural survey; we have not tested any services, appliances or fittings. Measurements, floor plans, orientation and distances are given as approximate only and should not be relied on.
3. The photographs are not necessarily comprehensive or current, aspects may have changed since the photographs were taken. No assumption should be made that any contents are included in the sale.
4. We have not checked that the property has all necessary planning, building regulation approval, statutory or regulatory permissions or consents. Any reference to any alterations or use of any part of the property does not mean that necessary planning, building regulations, or other consent has been obtained.
5. Prospective purchasers should satisfy themselves by inspection, searches, enquiries, surveys, and professional advice about all relevant aspects of the property.
6. These particulars do not form part of any offer or contract and must not be relied upon as statements or representations of fact; we have no authority to make or give any representation or warranties in relation to the property. If these are required, you should include their terms in any contract between you and the seller.
7. Note to potential purchasers who intend to view the property; if there is any point of particular importance to you, we ask you to discuss this with us before you make arrangements to visit or request a viewing appointment.
8. Viewings are strictly by prior appointment through Jackson-Stops.
__________
DATE DETAILS PRODUCED
July 2026
Brochures
Particulars- COUNCIL TAXA payment made to your local authority in order to pay for local services like schools, libraries, and refuse collection. The amount you pay depends on the value of the property.Read more about council Tax in our glossary page.
- Band: F
- PARKINGDetails of how and where vehicles can be parked, and any associated costs.Read more about parking in our glossary page.
- Garage,Driveway,Off street
- GARDENA property has access to an outdoor space, which could be private or shared.
- Yes
- ACCESSIBILITYHow a property has been adapted to meet the needs of vulnerable or disabled individuals.Read more about accessibility in our glossary page.
- Ask agent

Add an important place to see how long it'd take to get there from our property listings.
__mins driving to your place
Affordability

Notes
Staying secure when looking for property
Ensure you're up to date with our latest advice on how to avoid fraud or scams when looking for property online.
Visit our security centre to find out moreDisclaimer - Property reference NOR260067. The information displayed about this property comprises a property advertisement. Rightmove.co.uk makes no warranty as to the accuracy or completeness of the advertisement or any linked or associated information, and Rightmove has no control over the content. This property advertisement does not constitute property particulars. The information is provided and maintained by Jackson-Stops, Norwich. Please contact the selling agent or developer directly to obtain any information which may be available under the terms of The Energy Performance of Buildings (Certificates and Inspections) (England and Wales) Regulations 2007 or the Home Report if in relation to a residential property in Scotland.
*This is the average speed from the provider with the fastest broadband package available at this postcode. The average speed displayed is based on the download speeds of at least 50% of customers at peak time (8pm to 10pm). Fibre/cable services at the postcode are subject to availability and may differ between properties within a postcode. Speeds can be affected by a range of technical and environmental factors. The speed at the property may be lower than that listed above. You can check the estimated speed and confirm availability to a property prior to purchasing on the broadband provider's website. Providers may increase charges. The information is provided and maintained by Decision Technologies Limited. **This is indicative only and based on a 2-person household with multiple devices and simultaneous usage. Broadband performance is affected by multiple factors including number of occupants and devices, simultaneous usage, router range etc. For more information speak to your broadband provider.