Simmons Way, Hook Norton, Oxfordshire, OX15

- PROPERTY TYPE
Link Detached House
- BEDROOMS
3
- BATHROOMS
3
- SIZE
Ask agent
- TENUREDescribes how you own a property. There are different types of tenure - freehold, leasehold, and commonhold.Read more about tenure in our glossary page.
Freehold
Key features
- Superb Three Double Bedroomed Home
- Unbelievable Sized Gardens
- Plenty of Parking
Description
Pitched canopy porch to
Hardwood front door to
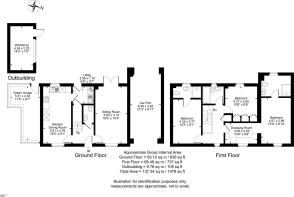
Entrance Hall: Balustrade staircase to first floor level, wooden floor.
Cloakroom: Comprising of a white suite of low level W.C, hand wash basin, part tiled walls, wooden floor.
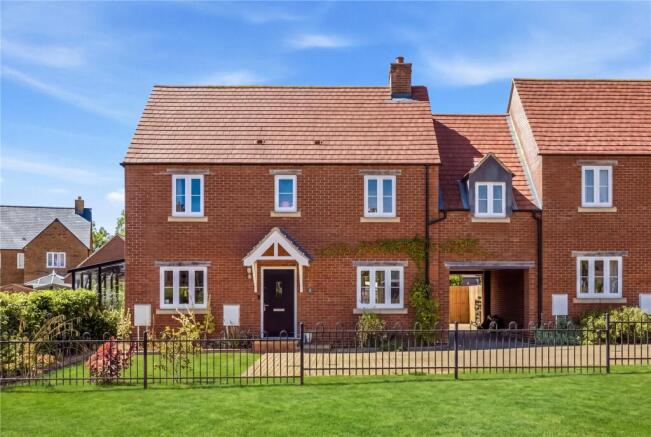
Sitting Room: Double glazed window to front aspect overlooking the green, double glazed French doors to rear garden.
Kitchen/Dining Room: Fitted with 1 ½ bowl sink unit with cupboard below, range of mounted wall and base units with worksurfaces, part tiled walls, range of integrated appliances including gas hob electric double oven, extractor hood, fridge/freezer and dishwasher, tiled floor, double glazed window to front and rear aspect.
Utility Room: Fitted with stainless steel sink unit with cupboard below, range of shelves and cupboards, built-in cupboard housing gas central heating boiler, part tiled walls, tiled floor, large understairs cupboard, half glazed door to rear garden.
First Floor Landing: Double glazed window to front aspect, built-in airing cupboard, access to loft space which is partially boarded and has light.
Master Bedroom: Double glazed window to front aspect overlooking the green, attractive feature wall.
Adjoining Dressing Room: Range of built-in wardrobes, hanging space and drawers. Dressing table, double glazed window to front aspect overlooking the green.
En-Suite Shower Room: Comprising of a white suite of walk-in double shower cubicle with handheld shower and rain shower over, hand wash basin, low level W.C, part tiled walls, tiled floor, double glazed window to rear aspect.
Guest Bedroom: Double glazed window to front aspect, with views over the green.
En-Suite Shower Room: Comprising of a white suite of walk-in double shower cubicle with handheld shower and rain shower over, hand wash basin, low level W.C, part tiled walls, tiled floor, double glazed window to rear aspect.
Bedroom Three: Range of handmade built-in wardrobes and drawers, double glazed window to rear aspect.
Family Bathroom: Comprising of a white suite of panelled bath, hand wash basin, low level W.C, part tiled walls, tiled floor, double glazed window to rear aspect.
Outside
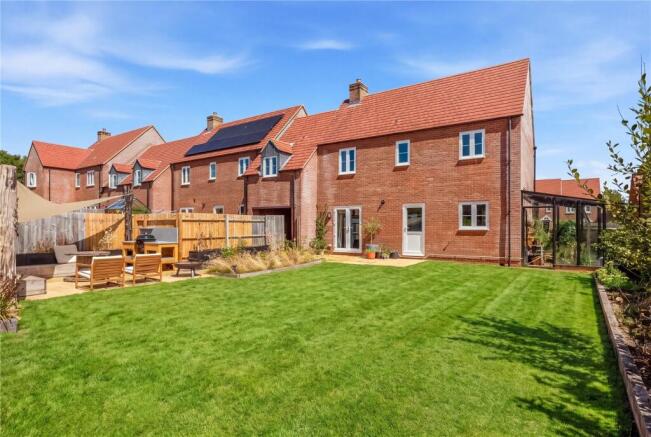
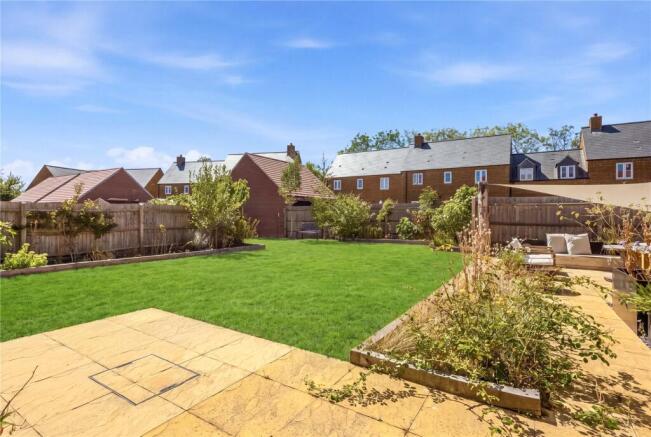
The property is situated at the end of a private driveway with parking for multiple vehicles. A car port leads to further parking and access to a large south west facing rear garden. There are several paved seating areas with raised beds. The garden is mainly laid to lawn with raised beds enclosed by sleepers. The garden is enclosed by a wooden close board fence. There is a large, insulated timber workshop with light and power, and a large greenhouse that adjoins the property.
There is outside lighting, power and tap.
The property benefits from gas central heating and double glazed windows.
Hook Norton is a picturesque and well-connected village nestled in the rolling countryside of North Oxfordshire, offering a perfect blend of rural charm and modern convenience. Known for its handsome stone cottages, traditional pubs, and thriving local community, the village provides an inviting setting for families, professionals, and retirees alike. Everyday amenities are well catered for, with a village shop, post office, doctor’s surgery, highly regarded primary school, and a range of clubs and societies that contribute to a warm and active community spirit.
The village is perhaps best known for the historic Hook Norton Brewery, a celebrated local landmark that adds character and attracts visitors year-round. Surrounded by scenic footpaths and bridleways, the area is ideal for walking, cycling, and exploring the Cotswolds countryside. Despite its peaceful atmosphere, Hook Norton remains conveniently placed for travel, with nearby Banbury offering fast rail links to Oxford, Birmingham, and London, as well as easy access to the M40. Together, these features make Hook Norton an appealing location for those seeking a quintessential village lifestyle without sacrificing connectivity.
Just a short drive away, there is so much to discover, drink, dine, shop and relax at Daylesford Organic farm shop (c 10 miles) and Soho Farmhouse is a rural escape offering food and drinks, wellness experiences and outdoor activities (c 7 miles).
Distances:
Chipping Norton c. 5 miles
Banbury c. 8 miles
Bicester c. 20 miles
Stratford Upon Avon c. 21 miles
Oxford c. 25 miles
Cheltenham c. 31 miles
Birmingham c. 60 miles
London c. 81 miles
Charlbury or Kingham to London, c. 1 hour
Bicester North or Banbury to London, c. 1 hour
Buyers Purchase Fee:
Please note that buyers are required to pay a Purchase Fee of £300 (inc. of VAT) to Mark David Estate Agents Ltd on offer acceptance, to process a new transaction.
Brochures
Particulars- COUNCIL TAXA payment made to your local authority in order to pay for local services like schools, libraries, and refuse collection. The amount you pay depends on the value of the property.Read more about council Tax in our glossary page.
- Band: D
- PARKINGDetails of how and where vehicles can be parked, and any associated costs.Read more about parking in our glossary page.
- Off street
- GARDENA property has access to an outdoor space, which could be private or shared.
- Yes
- ACCESSIBILITYHow a property has been adapted to meet the needs of vulnerable or disabled individuals.Read more about accessibility in our glossary page.
- Ask agent

Add an important place to see how long it'd take to get there from our property listings.
__mins driving to your place
Affordability

Notes
Staying secure when looking for property
Ensure you're up to date with our latest advice on how to avoid fraud or scams when looking for property online.
Visit our security centre to find out moreDisclaimer - Property reference CHN260099. The information displayed about this property comprises a property advertisement. Rightmove.co.uk makes no warranty as to the accuracy or completeness of the advertisement or any linked or associated information, and Rightmove has no control over the content. This property advertisement does not constitute property particulars. The information is provided and maintained by Mark David Estate Agents, Chipping Norton. Please contact the selling agent or developer directly to obtain any information which may be available under the terms of The Energy Performance of Buildings (Certificates and Inspections) (England and Wales) Regulations 2007 or the Home Report if in relation to a residential property in Scotland.
*This is the average speed from the provider with the fastest broadband package available at this postcode. The average speed displayed is based on the download speeds of at least 50% of customers at peak time (8pm to 10pm). Fibre/cable services at the postcode are subject to availability and may differ between properties within a postcode. Speeds can be affected by a range of technical and environmental factors. The speed at the property may be lower than that listed above. You can check the estimated speed and confirm availability to a property prior to purchasing on the broadband provider's website. Providers may increase charges. The information is provided and maintained by Decision Technologies Limited. **This is indicative only and based on a 2-person household with multiple devices and simultaneous usage. Broadband performance is affected by multiple factors including number of occupants and devices, simultaneous usage, router range etc. For more information speak to your broadband provider.