
Vicarage Gate, Kensington, London, W8

- PROPERTY TYPE
House
- BEDROOMS
6
- BATHROOMS
8
- SIZE
8,717 sq ft
810 sq m
- TENUREDescribes how you own a property. There are different types of tenure - freehold, leasehold, and commonhold.Read more about tenure in our glossary page.
Freehold
Key features
- AC
- Built in Kitchen Appliances
- Built in Wardrobes
- Excellent Condition
- Garden
- Grand Staircase
- High Ceilings
- Lift
- Private Pool
- Rooftop Terrace
Description
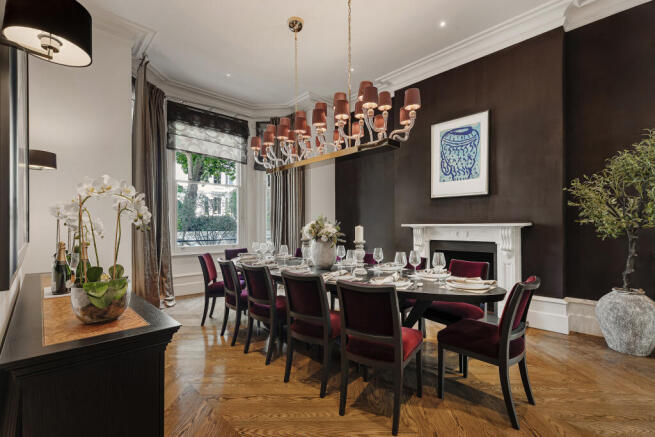
The raised ground floor is arranged for entertaining. A generous dining room lies at the front, while the kitchen and breakfast room overlook the garden at the rear. High ceilings, parquet flooring and tall windows retain the scale and character of the original house, set against a bold palette of dark timber, stone and glass.
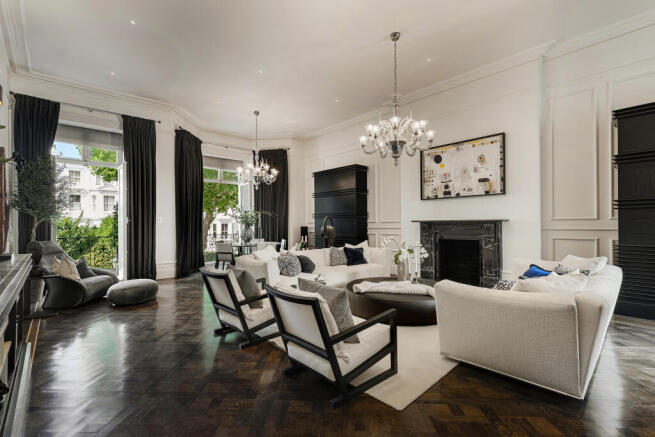
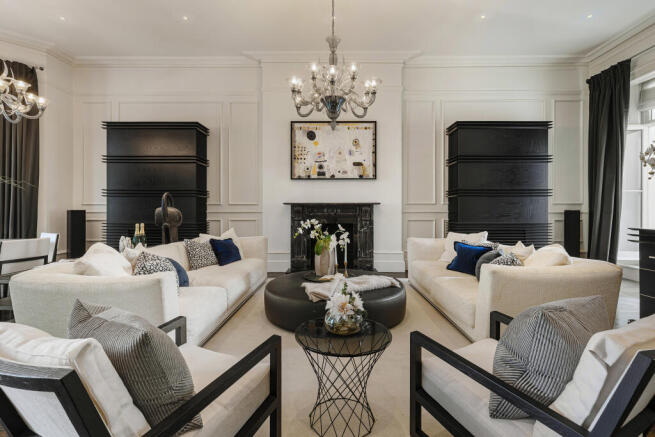
Across the first floor, an impressive reception room spans the full depth of the building. Three sets of French doors open onto a front balcony, while the rear leads to a substantial roof terrace. Natural light pours through the house’s glazed central core, drawing attention to the staircase and lift connecting every principal level.
The principal suite occupies the entire second floor and includes a large bedroom, fitted dressing space and a generous ensuite bathroom. Four further bedrooms are arranged across the third and fourth floors, each with built-in storage and its own bathroom. A sixth bedroom lies on the lower-ground floor, making it well suited to guests or staff.
Leisure facilities extend across the lower levels. The basement contains an indoor swimming pool, a sauna, a studio and a dressing room, while the sub-basement houses a separate gym. On the lower-ground floor, a media room opens directly onto the garden, accompanied by a study and utility room.
Outside space is found on several levels. Alongside the private garden and first-floor terrace, an expansive roof terrace crowns the house, with far-reaching views across Kensington and the London skyline.
Perfectly positioned on one of Kensington's most sought-after residential streets, Vicarage Gate offers an exceptional blend of calm and convenience. Kensington High Street, with its excellent selection of boutiques, restaurants and cafés, is just moments away, whilst Kensington Gardens and Hyde Park provide acres of beautiful open green space. The area is also home to world-renowned cultural institutions, including the Design Museum, Royal Albert Hall and the museums of South Kensington. Excellent transport links, including High Street Kensington Underground station, provide easy access across Central London and beyond.
- COUNCIL TAXA payment made to your local authority in order to pay for local services like schools, libraries, and refuse collection. The amount you pay depends on the value of the property.Read more about council Tax in our glossary page.
- Band: H
- PARKINGDetails of how and where vehicles can be parked, and any associated costs.Read more about parking in our glossary page.
- Yes
- GARDENA property has access to an outdoor space, which could be private or shared.
- Yes
- ACCESSIBILITYHow a property has been adapted to meet the needs of vulnerable or disabled individuals.Read more about accessibility in our glossary page.
- Ask agent

Add an important place to see how long it'd take to get there from our property listings.
__mins driving to your place
Affordability

About United Kingdom Sotheby's International Realty, Kensington
48 Kensington Church Street, London, W8 4DG
Notes
Staying secure when looking for property
Ensure you're up to date with our latest advice on how to avoid fraud or scams when looking for property online.
Visit our security centre to find out moreDisclaimer - Property reference UK-S-08128. The information displayed about this property comprises a property advertisement. Rightmove.co.uk makes no warranty as to the accuracy or completeness of the advertisement or any linked or associated information, and Rightmove has no control over the content. This property advertisement does not constitute property particulars. The information is provided and maintained by United Kingdom Sotheby's International Realty, Kensington. Please contact the selling agent or developer directly to obtain any information which may be available under the terms of The Energy Performance of Buildings (Certificates and Inspections) (England and Wales) Regulations 2007 or the Home Report if in relation to a residential property in Scotland.
*This is the average speed from the provider with the fastest broadband package available at this postcode. The average speed displayed is based on the download speeds of at least 50% of customers at peak time (8pm to 10pm). Fibre/cable services at the postcode are subject to availability and may differ between properties within a postcode. Speeds can be affected by a range of technical and environmental factors. The speed at the property may be lower than that listed above. You can check the estimated speed and confirm availability to a property prior to purchasing on the broadband provider's website. Providers may increase charges. The information is provided and maintained by Decision Technologies Limited. **This is indicative only and based on a 2-person household with multiple devices and simultaneous usage. Broadband performance is affected by multiple factors including number of occupants and devices, simultaneous usage, router range etc. For more information speak to your broadband provider.