
Pytchley Road Kettering NN15 6HZ

- PROPERTY TYPE
Detached
- BEDROOMS
6
- BATHROOMS
3
- SIZE
Ask agent
- TENUREDescribes how you own a property. There are different types of tenure - freehold, leasehold, and commonhold.Read more about tenure in our glossary page.
Freehold
Key features
- Fabulous Kitchen/Dining/Family Room
- Living Room with media wall and contemporary fire
- Six generous, versatile Bedrooms with Ensuite to main Bedroom
- Air conditioning to first floor
- Double Garage
- Mature rear Garden
- Gym/Office
- EPC Rating: B
- Council Tax: F
Description
"One Of One"
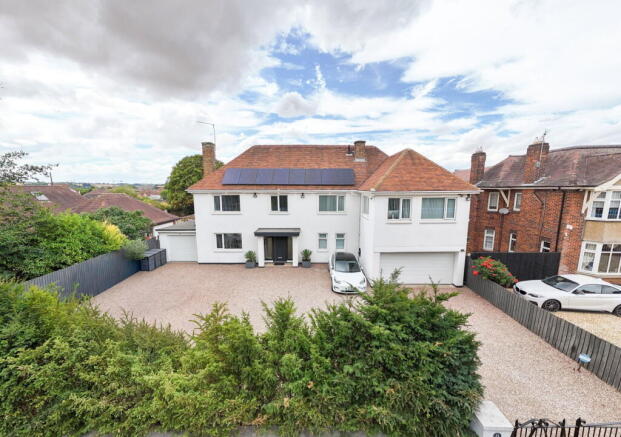
With its bespoke design, impeccable finish and highly sought-after location, this is a home that stands apart from the ordinary. Wicksteed Park, the mainline railway , town centre and a variety of schools are a short walk away. Stepping inside, the attention to detail is immediately apparent. A welcoming entrance hall sets the tone with striking herringbone wood-effect flooring, leading through to a beautifully appointed cloakroom/shower room. The elegant living room provides a relaxing retreat, centered around a bespoke media wall with a contemporary designer fireplace and bi-folding doors to the garden. Undoubtedly the heart of the home is the impressive open-plan kitchen, dining/family room, where sleek cabinetry is complemented by Quartz work surfaces, boiling water tap and a range of high-specification integrated appliances. Thoughtfully designed for both everyday family life and entertaining, this exceptional space seamlessly combines style, practicality and luxury. Upstairs, a light-filled landing provides access to six beautifully presented bedrooms and the principal family bathroom. The impressive principal suite offers a stylish ensuite shower room and the added luxury of air conditioning, ensuring year-round comfort which is also filtered through the upper floor from the landing. Each of the remaining bedrooms is generously proportioned, creating flexible accommodation. Gas central heating, UPVC double glazing and solar panels add to the efficiency, with the option for the battery back up by separate negotiation. Outside the deep frontage provides parking for eight/ten cars leading to both a double garage and separate single garage with electric doors, the rear garden is magnificent in scale and presentation, with composite decking, natural stone paths and patios as well as exotic plantings and a bespoke garden pod, all of which looks even more spectacular when illuminated by night.
- UPVC double glazed windows
- Gas central heating with underfloor heating to the ground floor except for the utility room -EPC:B
- Highly efficient solar panels with battery storage option-the batteries are available by separate negotiation
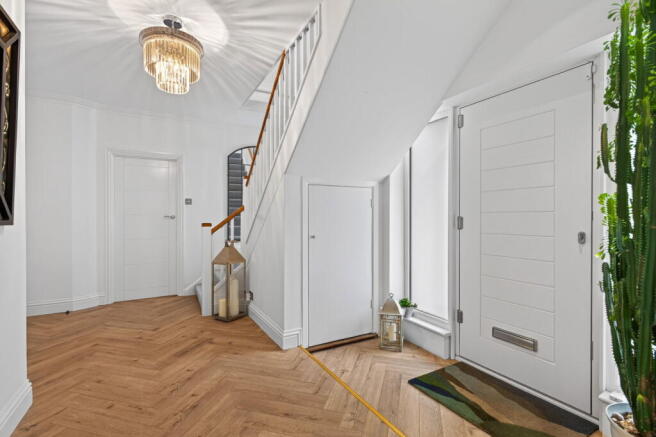
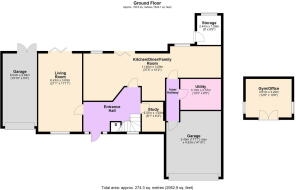
- Entrance Hall - an attractive entrance hall with oak style flooring in a herringbone design, stairs rising to first floor with oak style handrail, cove cornicing, designer radiator, attractive interior doors leading to:
- Shower - a cool white suite comprising of low-level WC, wash hand basin with monobloc tap set with a vanity unit, shower enclosure with mains shower with rain maker showerhead and separate handheld attachment, ceramic tiled splashbacks, wood effect tiled flooring, recessed downlights
- Living Room - a generous light filled room enjoying a dual aspect with fabulous media wall with recess for TV and sound bar, contemporary decorative fireplace with living flame coal effect fire, ornate cornicing, recess down lighters, bifold doors open out to the garden
- Kitchen/Dining/Family Room - enjoying a designer range of base and eye level cupboards and drawers, one and a half bowl, monobloc tap and boiling water tap set within a quartz worksurface with matching up stand, integrated oven, convection oven/ microwave, warming drawer, induction hob with extractor set within the ceiling area, dishwasher, fridge, and freezer, recessed down lights, tiled wood effect flooring flowing through to the dining/family area, media wall with a recess for a TV and sound bar. As well as an air-conditioning unit
- Inner Hallway with door leading into the garage and also to the;
- Utility Room - with a range of base and eyelevel cupboards and drawers, Butler sink with monobloc tap with spray attachment set within an oak worksurface, recess for washing machine and tumble dryer, integrated double oven, recessed downlights and granite style tiled flooring
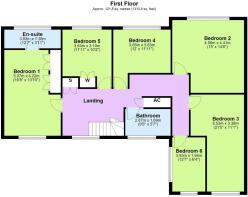
- Upstairs the significant landing is flooded with natural light, air-conditioning provides a cool environment during the warmer months which spreads throughout the first floor, cove cornicing, Built-in storage cupboard and also an airing cupboard housing the central heating boiler, attractive interior doors lead to the principal bathroom with a white suite to include low-level WC, wash hand basin with monobloc tap set within a vanity unit, panel enclosed bath with monobloc tap and mains shower over complete with rainmaker showerhead and separate handheld attachment, ceramic tiled flooring and a chrome heated towel rail. There are six well-proportioned bedrooms in all offering versatility, fabulous main bedroom with wood effect specialist flooring, a bank of built-in wardrobes, cove cornicing and the luxury of air-conditioning. The adjoining ensuite shower room features a low-level WC, wash hand basin set with a vanity unit, oversized shower enclosure with Mira digital shower with rain maker showerhead and separate handheld attachment, attractive one piece splashbacks and porcelain tiled flooring. The second bedroom has a vanity unit with a wash hand basin with storage below and also a shower enclosure with mains shower
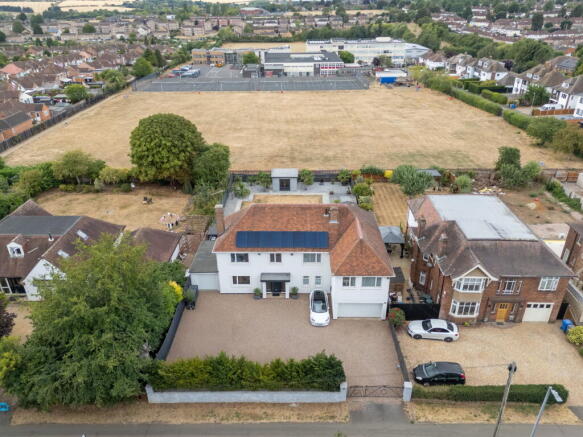
Double gates lead to a significant gravel driveway providing parking for eight/ten cars as well as access to a double garage accessed via an electric sectional door complete with both power and light. To the other side of the house is a further single garage once again accessed via an electric sectional door with both power, light and a door to the garden. A combination of brick walling, timber fencing and mature hedging enclose the frontage. The significant rear garden features a fabulous composite timber deck area perfect for garden furniture and alfresco entertaining. There is a sun blind which leads directly from the living room. A natural stone patio flanks either side of the decking with a complementing pathway leading to the bottom of the garden flanked on one side by attractive gravel borders home to a variety of exotic plantings as well as a generous lawn in the centre. To the head of the garden there is a fabulous bespoke garden pod with palm trees to either side with specialist lighting providing evening illumination. The garden pod is extremely versatile with power and lighting, insulated with oak style flooring perfect for home working or use as a gym. There is an oversized timber shed, a composite shed perfect storage and a useful brick built out building with both power and light with oak style flooring perfect for storage or potential other uses. Timber fencing encloses the garden. The elevated deck provides wonderful distant views of countryside.
Brochures
Brochure 1- COUNCIL TAXA payment made to your local authority in order to pay for local services like schools, libraries, and refuse collection. The amount you pay depends on the value of the property.Read more about council Tax in our glossary page.
- Band: F
- PARKINGDetails of how and where vehicles can be parked, and any associated costs.Read more about parking in our glossary page.
- Garage,Driveway
- GARDENA property has access to an outdoor space, which could be private or shared.
- Private garden
- ACCESSIBILITYHow a property has been adapted to meet the needs of vulnerable or disabled individuals.Read more about accessibility in our glossary page.
- Ask agent
Pytchley Road Kettering NN15 6HZ

Add an important place to see how long it'd take to get there from our property listings.
__mins driving to your place
Affordability


Notes
Staying secure when looking for property
Ensure you're up to date with our latest advice on how to avoid fraud or scams when looking for property online.
Visit our security centre to find out moreDisclaimer - Property reference S1822062. The information displayed about this property comprises a property advertisement. Rightmove.co.uk makes no warranty as to the accuracy or completeness of the advertisement or any linked or associated information, and Rightmove has no control over the content. This property advertisement does not constitute property particulars. The information is provided and maintained by Henderson Connellan, Kettering. Please contact the selling agent or developer directly to obtain any information which may be available under the terms of The Energy Performance of Buildings (Certificates and Inspections) (England and Wales) Regulations 2007 or the Home Report if in relation to a residential property in Scotland.
*This is the average speed from the provider with the fastest broadband package available at this postcode. The average speed displayed is based on the download speeds of at least 50% of customers at peak time (8pm to 10pm). Fibre/cable services at the postcode are subject to availability and may differ between properties within a postcode. Speeds can be affected by a range of technical and environmental factors. The speed at the property may be lower than that listed above. You can check the estimated speed and confirm availability to a property prior to purchasing on the broadband provider's website. Providers may increase charges. The information is provided and maintained by Decision Technologies Limited. **This is indicative only and based on a 2-person household with multiple devices and simultaneous usage. Broadband performance is affected by multiple factors including number of occupants and devices, simultaneous usage, router range etc. For more information speak to your broadband provider.