
Quarella Road, Bridgend, CF31

- PROPERTY TYPE
Detached Bungalow
- BEDROOMS
4
- BATHROOMS
3
- SIZE
1,023 sq ft
95 sq m
- TENUREDescribes how you own a property. There are different types of tenure - freehold, leasehold, and commonhold.Read more about tenure in our glossary page.
Freehold
Key features
- Deceptively spacious detached bungalow with highly versatile accommodation
- Extensively refurbished throughout during 2026
- Flexible layout ideally suited to multi-generational living
- Multiple ground-floor bedrooms with bathroom and additional shower room
- Converted first floor providing bedroom, dressing room and shower room
- Additional ground-floor living area with kitchenette facilities & en suite
- Generous rear garden
- Substantial two-level outbuilding incorporating double garage and workshop
- Rear lane access
- Three bathrooms
Description
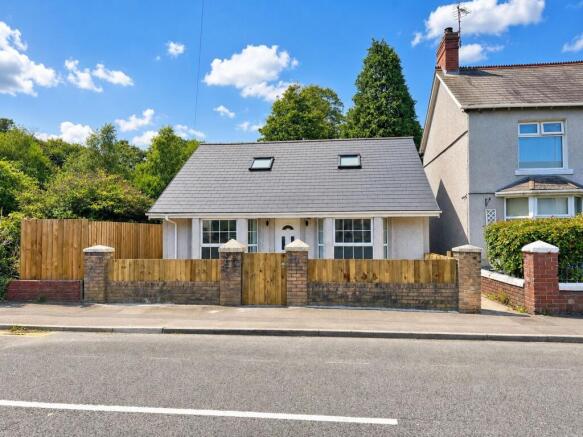
160 Quarella Road is a particularly versatile home that is likely to appeal to a wide variety of buyers. Those seeking bungalow-style living can enjoy bedrooms, bathroom, kitchen and reception space predominantly at ground-floor level, while the converted first floor provides an additional private bedroom suite.
Equally, the layout lends itself exceptionally well to multi-generational living, with the additional ground-floor bedroom, living space, kitchenette and shower room capable of creating a semi-independent area within the main home.
Combined with its extensive recent refurbishment, generous plot and substantial garage/workshop, this is an individual property where an internal viewing is strongly recommended to fully appreciate the amount of accommodation and flexibility on offer. Conveniently positioned within easy reach of Bridgend town centre, local amenities and transport links.
Ground Floor
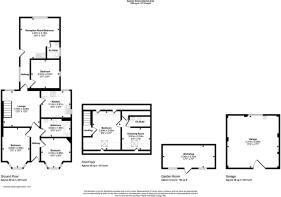
The property is entered via a uPVC double glazed entrance door opening into the hallway, which is laid with fitted carpet and provides access to two ground-floor bedrooms and the family bathroom.
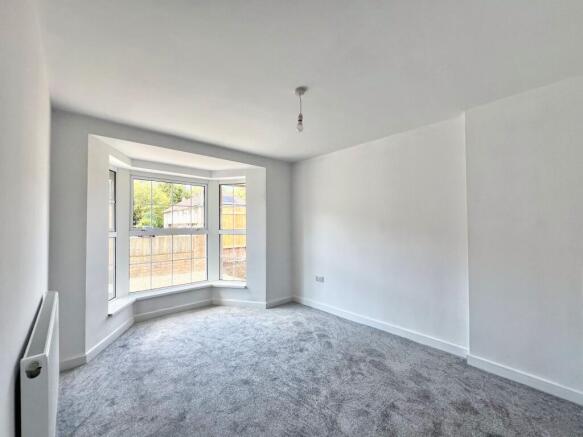
The first bedroom is positioned to the front of the property and features a bay window providing plenty of natural light, with space for a double bed and fitted carpet.
The second bedroom is also positioned to the front, again featuring a bay window and fitted carpet.
The family bathroom is fitted with a contemporary suite comprising an L-shaped panelled bath with thermostatic rainfall shower over and glass shower screen, WC and vanity unit with inset wash hand basin. The walls are fully clad with PVC shower boarding and there is vinyl flooring.
Continuing through the hallway leads into the centrally positioned lounge. A versatile main reception room, it features fitted carpet and a window overlooking the rear. A staircase rises to the first floor with useful storage beneath, while doors provide access to the kitchen and an additional section of ground-floor accommodation.
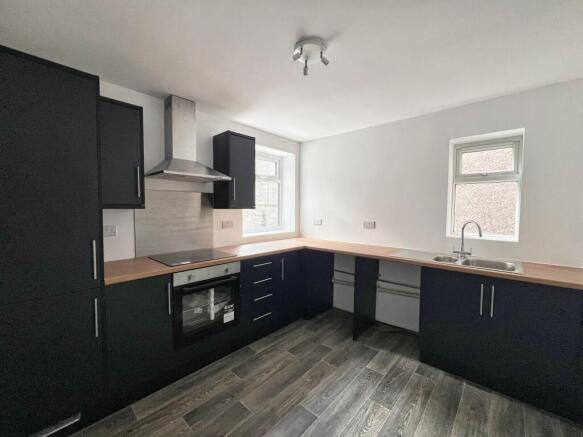
The kitchen enjoys windows to both the side and rear and has been fitted with a contemporary range of base, wall and drawer units complemented by wood-effect work surfaces. There is a 1.5 bowl sink unit, integrated fridge/freezer, electric hob with stainless steel splash back and extractor hood above, built-in electric oven and space for both a washing machine and dishwasher. The room is finished with vinyl flooring.
One of the standout features of the property is the additional accommodation accessed from the lounge, providing considerable flexibility and making the home particularly well suited to multi-generational living.
A carpeted passageway with a window to the side provides access to a further bedroom, also enjoying a side-facing window, before continuing into a generously proportioned additional reception/living room.
This room could serve equally well as a second lounge, private living area or part of a semi-independent suite. It incorporates a useful kitchenette with sink, base and wall units, work surface and space for a small appliance such as a fridge.
From here, a door leads into a separate shower room fitted with a shower enclosure and thermostatic shower, WC and vanity unit with inset wash hand basin. The walls are clad with PVC shower boarding and there is vinyl flooring and a window to the side. A door leads out to the rear garden.
With a bedroom, living area, kitchenette and shower room all positioned together beyond a single access point from the main lounge, this part of the property offers an excellent arrangement for an elderly relative, adult child or family member seeking a greater degree of independence whilst remaining connected to the main home. The door to the garden could be its own private entry.
First Floor
The carpeted staircase rises from the lounge to a small first-floor landing and an impressive additional bedroom.
Set beneath a pitched roof with exposed timber beams, the bedroom features fitted carpet, a Velux-style roof window and useful eaves storage.
A doorway leads into an adjoining room which lends itself perfectly to use as a dressing room, alternatively, this could be a perfect home office. This space again features a pitched ceiling, exposed timber beam, roof window, fitted carpet and additional eaves storage. One of the storage areas also houses the wall-mounted combination boiler.
From the dressing room there is direct access into a private shower room, creating an excellent main bedroom suite. The shower room comprises a shower enclosure with thermostatic shower, WC and vanity unit with inset wash hand basin, together with PVC shower-boarded walls and vinyl flooring.
Outside
The property is approached via a pathway leading to the front entrance. The front garden has been designed for relatively low maintenance with decorative chippings, creating a small courtyard-style area enclosed by a combination of dwarf brick walls and timber fencing.
Pathways to both sides of the property provide access into the rear garden.
The property occupies a particularly generous plot, with the rear garden initially laid with areas of decorative chippings before rising to an elevated lawn. Steps with a handrail provide access to the upper section, with mature conifers and timber fencing providing established boundaries.
At the rear of the plot is a substantial two-level brick-built outbuilding, arranged with a workshop/storage area beneath and a double garage above. The garage is accessed from the rear lane via wooden doors and provides valuable secure parking, while a window overlooks the garden.
The rear lane provides vehicular access to the garage, with additional parking opportunities available to the front of the property via the lay-by.
Disclaimer
Important Notice: These particulars are provided as a general guide only and do not form part of any offer or contract. Whilst Herbert R Thomas has taken reasonable care in preparing them, the information has been provided by the seller and other sources and is believed to be materially correct at the time of publication. Prospective purchasers should satisfy themselves as to the accuracy of all information by inspection and through their own legal and professional advisers. All measurements, floorplans and distances are approximate. Services, appliances and installations have not been tested. Images, CGI and digitally enhanced photographs are for illustrative purposes only and may not represent the property's current condition or items included within the sale.
Money Laundering Regulations: Purchasers will be required to complete identity and anti-money laundering checks. A mandatory £65 (inclusive of VAT) compliance and administration fee per property purchase applies.
Referral...
Brochures
Property Brochure- COUNCIL TAXA payment made to your local authority in order to pay for local services like schools, libraries, and refuse collection. The amount you pay depends on the value of the property.Read more about council Tax in our glossary page.
- Band: C
- PARKINGDetails of how and where vehicles can be parked, and any associated costs.Read more about parking in our glossary page.
- Yes
- GARDENA property has access to an outdoor space, which could be private or shared.
- Private garden
- ACCESSIBILITYHow a property has been adapted to meet the needs of vulnerable or disabled individuals.Read more about accessibility in our glossary page.
- Ask agent
Energy performance certificate - ask agent

Add an important place to see how long it'd take to get there from our property listings.
__mins driving to your place
Affordability


Notes
Staying secure when looking for property
Ensure you're up to date with our latest advice on how to avoid fraud or scams when looking for property online.
Visit our security centre to find out moreDisclaimer - Property reference 51546363-984c-490c-a135-3b8be465bcf5. The information displayed about this property comprises a property advertisement. Rightmove.co.uk makes no warranty as to the accuracy or completeness of the advertisement or any linked or associated information, and Rightmove has no control over the content. This property advertisement does not constitute property particulars. The information is provided and maintained by Herbert R Thomas, Bridgend. Please contact the selling agent or developer directly to obtain any information which may be available under the terms of The Energy Performance of Buildings (Certificates and Inspections) (England and Wales) Regulations 2007 or the Home Report if in relation to a residential property in Scotland.
*This is the average speed from the provider with the fastest broadband package available at this postcode. The average speed displayed is based on the download speeds of at least 50% of customers at peak time (8pm to 10pm). Fibre/cable services at the postcode are subject to availability and may differ between properties within a postcode. Speeds can be affected by a range of technical and environmental factors. The speed at the property may be lower than that listed above. You can check the estimated speed and confirm availability to a property prior to purchasing on the broadband provider's website. Providers may increase charges. The information is provided and maintained by Decision Technologies Limited. **This is indicative only and based on a 2-person household with multiple devices and simultaneous usage. Broadband performance is affected by multiple factors including number of occupants and devices, simultaneous usage, router range etc. For more information speak to your broadband provider.