Algarve, Silves, Portugal

- PROPERTY TYPE
Land
- SIZE
27,782 sq ft
2,581 sq m
Key features
- Near shopping center
- Near green areas
- Bedrooms: 0
- Near school
Description
Your Home in the Algarve, Ready to Build
The Approved Project
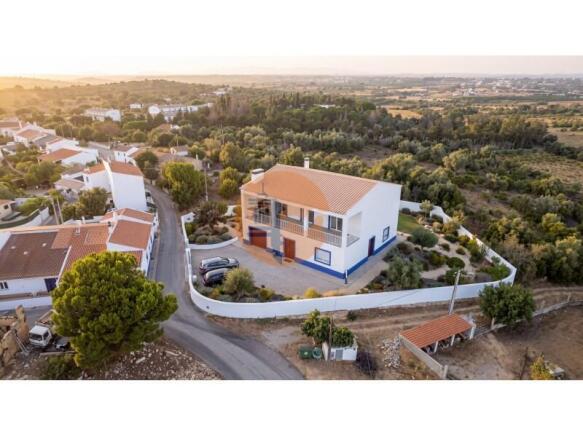
Single-story detached house of type T2, with one floor above ground level
Open-plan living room and kitchen
2 bedrooms
2 bathrooms
Technical area and storage room
External balconies with 40.40 m²
Fence walls with 73.50 linear meters
3 private uncovered parking spaces
Architectural project approved by resolution of the Silves Municipal Council of June 2, 2025
Construction Potential
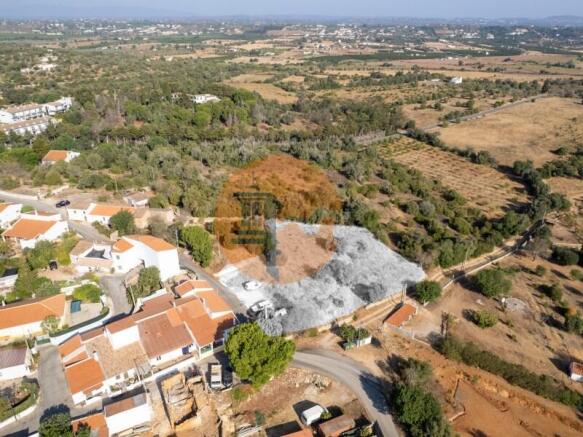
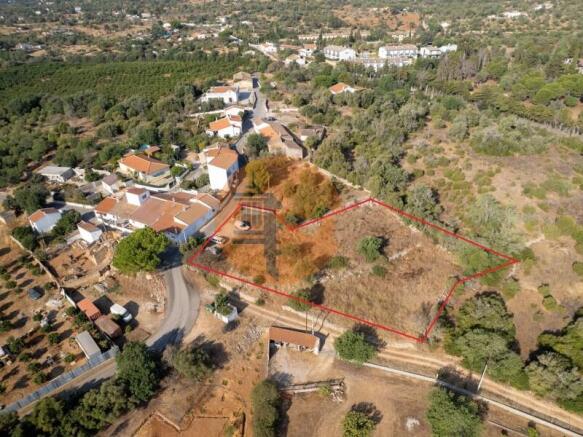
Land with 2,581 m², of which 748 m² are classified as urban land
Building footprint foreseen in the PDM up to 187 m², with a 20% increase for porches
Maximum possible construction area of 374 m², through one floor Additional
Possibility of a basement, with an area equivalent to the building footprint
Plot located in a consolidated urban area, not designated as a National Agricultural Reserve
Remaining area of the land is rustic, with almond trees, carob trees and arable crops, guaranteeing privacy and natural setting
Located in Vale de Margem, between Alcantarilha and Pêra, in the municipality of Silves, this land offers a rare balance between rural tranquility and proximity to everything essential. The surroundings are predominantly agricultural, with orchards and isolated farms, but just minutes from supermarkets, pharmacy, health center, local shops and the beaches of the Santa Catarina coast.
Location
Praia Grande de Pêra and Praia dos Salgados: 14 minutes / 8.5 km
Amendoeira Golf Resort: 9 minutes / 6 km
Direct access to the A22 (Via do Infante), which connects the entire Algarve
Pharmacy and Health Center in Pêra: nearby
Continente supermarket in Alcantarilha and local shops in Algoz: 5 to 7 minutes
AlgarveShopping, in Guia: 7 minutes
Túnis train station: 13 minutes / 9.5 km
Faro Airport: 32 minutes / 46 km
Technical Data
Total land area: 2,581 m²
Urban land area: 748 m²
Proposed building footprint: 169.10 m² + 40.40 m² of porches = 209.50 m²
Usable area: 141.15 m² m²
Usable area: 89.35 m²
Volume: 777.60 m³
Building height: 5.25 m
Municipal process, with approved architectural project and deadline underway for delivery of specialty projects
Land ready to start construction, with all architectural licensing processes already completed. A rare opportunity for those looking to build to their specifications, with room for future expansion, in one of the most peaceful areas of the Algarve.
Energy Rating: Exempt
#ref:CS-TM-93875
Algarve, Silves, Portugal

NEAREST AIRPORTS
Distances are straight line measurements- Faro(International)23.0 miles
Advice on buying Portuguese property
Learn everything you need to know to successfully find and buy a property in Portugal.
Notes
This is a property advertisement provided and maintained by Casas Do Sotavento, Faro (reference 283622_24246067) and does not constitute property particulars. Whilst we require advertisers to act with best practice and provide accurate information, we can only publish advertisements in good faith and have not verified any claims or statements or inspected any of the properties, locations or opportunities promoted. Rightmove does not own or control and is not responsible for the properties, opportunities, website content, products or services provided or promoted by third parties and makes no warranties or representations as to the accuracy, completeness, legality, performance or suitability of any of the foregoing. We therefore accept no liability arising from any reliance made by any reader or person to whom this information is made available to. You must perform your own research and seek independent professional advice before making any decision to purchase or invest in overseas property.