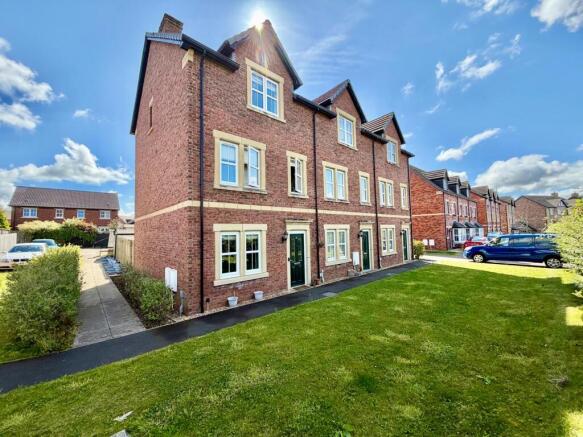
Fenwick Drive, Crindledyke, Carlisle, CA3

- PROPERTY TYPE
Terraced
- BEDROOMS
3
- BATHROOMS
2
- SIZE
Ask agent
- TENUREDescribes how you own a property. There are different types of tenure - freehold, leasehold, and commonhold.Read more about tenure in our glossary page.
Freehold
Key features
- Spacious townhouse – Offering generous and versatile accommodation across three floors.
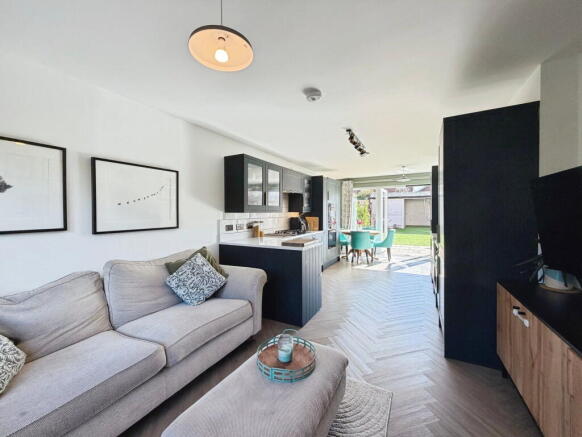
- Open-plan kitchen, dining & family room – A fantastic sociable space designed around modern family living and entertaining.
- Two reception rooms – Separate living spaces provide flexibility for relaxing, entertaining, working from home or family use.
- Principal bedroom with en-suite & fitted wardrobes – A generous main bedroom with useful built-in storage and private shower room.
- Three bedrooms with flexible fourth bedroom potential – The second reception room could easily be adapted if an additional bedroom is required.
- Private low-maintenance rear garden – Enjoying a patio area, garden shed and direct access from the open-plan family space.
- Two private driveway parking spaces – Located to the rear of the property with convenient gated access.
- Electric vehicle charging point – A useful modern addition for EV owners.
- Peaceful semi-rural setting north of Carlisle – Countryside and walking routes nearby, whilst Junction 44, Kingstown Retail Park and local schools are all within easy reach.
- VIDEO TOUR VAILABLE - PLEASE PRESS PLAY
Description
Fenwick Drive is a beautifully presented three-storey end-terrace townhouse, offering an impressive amount of space and flexibility across three floors. With three bedrooms, two bathrooms and two reception spaces, this is a home that works brilliantly for first-time buyers, couples or growing families looking for more room to spread out. QUOTE EE1085
Built by highly regarded local builders Story Homes, the property has been thoughtfully upgraded by the current owners, with high-quality fixtures and fittings throughout. The three-storey layout gives the home a fantastic sense of space, with clearly defined areas for family life, entertaining, working and relaxing.
On arrival, a neat front lawn with hedge border creates a welcoming approach to the property. Step inside and the hallway leads through to the real heart of the home — a superb open-plan kitchen, dining and family room.
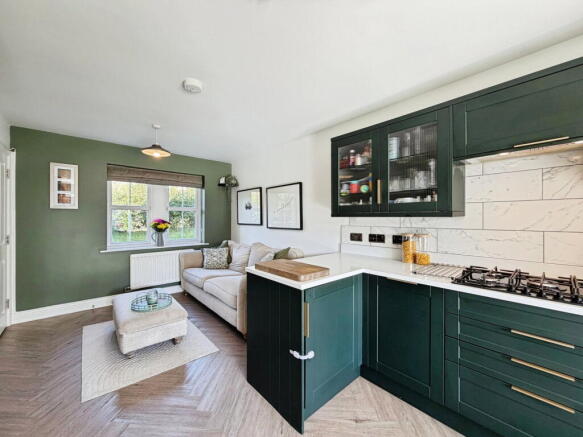
The recently fitted navy shaker-style kitchen brings a stylish contemporary feel to this fantastic social space, with integrated appliances, excellent storage and plenty of worktop space. There is room for a dining table as well as a sofa and TV, creating a versatile area that works equally well for busy family life or entertaining friends and family. The high-spec, modern kitchen is finished with a range of integrated appliances, including a fridge freezer and dishwasher, alongside a five-burner gas hob for those who enjoy cooking. A clever integrated drawer-style bin and recycling system is also incorporated, keeping everyday essentials neatly tucked away while maintaining the sleek, contemporary finish.
French doors open directly onto the rear garden, creating a lovely connection between the indoor and outdoor living spaces. A downstairs WC adds further convenience, while the owners have enlarged the useful storage cupboard beneath the stairs, making excellent use of the available space for coats, shoes and household essentials.
Outside, the private, low-maintenance garden features a patio area ideal for alfresco dining and summer gatherings, together with a garden shed. There is also an electric car charging point, while gated rear access leads to two private driveway spaces at the rear of the property.
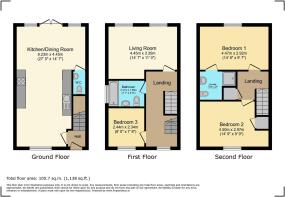
The first floor offers even more flexibility, with a spacious reception room currently used as a cosy second lounge. The owners have cleverly created a dedicated home office area within the room, making it ideal for those working from home. Equally, this versatile space could potentially be used as a fourth bedroom if required, giving the property the flexibility to adapt as your needs change.
Also on this floor is a modern family bathroom with shower over the bath, providing that all-important additional bathroom for busy mornings, together with a further bedroom which would make an excellent children’s room, guest bedroom or home office.
Upstairs, the second floor provides two further double bedrooms, including a generous principal bedroom with fitted wardrobes and a modern en-suite shower room. The second double bedroom is also well proportioned and benefits from built-in storage, which cleverly houses the boiler.
It is the combination of space, flexibility and thoughtful design that makes this such an appealing home. The three-storey layout gives you plenty of options to create spaces that work around your lifestyle, whether that means having separate areas for relaxing and entertaining, a dedicated home office or the option to create an additional bedroom when needed.
And then there’s the location. Fenwick Drive enjoys a peaceful semi-rural position to the north of Carlisle, with the surrounding countryside and fantastic walking routes close by. At the same time, everyday amenities and excellent transport links are within easy reach, giving you the best of both worlds.
For commuters, Junction 44 of the M6 is just minutes away, while Kingstown Retail Park provides excellent everyday convenience with an Asda Superstore and M&S Foodhall close at hand.
The popular village of Rockcliffe is approximately two miles away, with bus transport available from the Crindledyke development to the well-regarded Rockcliffe Primary School and William Howard School for older children.
A spacious, flexible and beautifully presented family home, offering three floors of living space, two bathrooms, two reception areas and excellent parking — all within a fantastic setting just north of Carlisle.
Please QUOTE EE1085 When arranging a viewing or requesting further details.
MONEY LAUNDERING REGULATIONS; By law, we are required to conduct anti money laundering checks on all intending sellers and purchasers and take this responsibility very seriously. In line with HMRC guidance, our partner, MoveButler, will carry on these checks in a safe and secure way on our behalf. Once an offer has been accepted (stc) MoveButler will send a secure link for the biometric checks to be completed electronically. There is a non-refundable charge of £30 (inclusive of VAT) per person for these checks. The Anti Money Laundering checks must be completed before the memorandum of sale can be sent to solicitors confirming the sale.
At offer stage, proof of funding will be requested.
Disclaimer: These details, whilst believed to be accurate are set out as a general outline only for guidance and do not constitute any part of an offer or contract. Intending purchasers should not rely on them as statements of representation of fact, but must satisfy themselves by inspection or otherwise as to their accuracy. No person in this firms employment has the authority to make or give any representation or warranty in respect of the property, or tested the services or any of the equipment or appliances in this property. With this in mind, we would advise all intending purchasers to carry out their own
- COUNCIL TAXA payment made to your local authority in order to pay for local services like schools, libraries, and refuse collection. The amount you pay depends on the value of the property.Read more about council Tax in our glossary page.
- Band: C
- PARKINGDetails of how and where vehicles can be parked, and any associated costs.Read more about parking in our glossary page.
- Driveway
- GARDENA property has access to an outdoor space, which could be private or shared.
- Patio,Private garden
- ACCESSIBILITYHow a property has been adapted to meet the needs of vulnerable or disabled individuals.Read more about accessibility in our glossary page.
- Ask agent

Add an important place to see how long it'd take to get there from our property listings.
__mins driving to your place
Affordability

Notes
Staying secure when looking for property
Ensure you're up to date with our latest advice on how to avoid fraud or scams when looking for property online.
Visit our security centre to find out moreDisclaimer - Property reference S1822095. The information displayed about this property comprises a property advertisement. Rightmove.co.uk makes no warranty as to the accuracy or completeness of the advertisement or any linked or associated information, and Rightmove has no control over the content. This property advertisement does not constitute property particulars. The information is provided and maintained by eXp UK, North West. Please contact the selling agent or developer directly to obtain any information which may be available under the terms of The Energy Performance of Buildings (Certificates and Inspections) (England and Wales) Regulations 2007 or the Home Report if in relation to a residential property in Scotland.
*This is the average speed from the provider with the fastest broadband package available at this postcode. The average speed displayed is based on the download speeds of at least 50% of customers at peak time (8pm to 10pm). Fibre/cable services at the postcode are subject to availability and may differ between properties within a postcode. Speeds can be affected by a range of technical and environmental factors. The speed at the property may be lower than that listed above. You can check the estimated speed and confirm availability to a property prior to purchasing on the broadband provider's website. Providers may increase charges. The information is provided and maintained by Decision Technologies Limited. **This is indicative only and based on a 2-person household with multiple devices and simultaneous usage. Broadband performance is affected by multiple factors including number of occupants and devices, simultaneous usage, router range etc. For more information speak to your broadband provider.