
Churchbalk Lane, Pontefract

- PROPERTY TYPE
Semi-Detached
- BEDROOMS
3
- BATHROOMS
1
- SIZE
1,084 sq ft
101 sq m
- TENUREDescribes how you own a property. There are different types of tenure - freehold, leasehold, and commonhold.Read more about tenure in our glossary page.
Freehold
Key features
- No Onward Chain
- Extended To Both The Ground And First Floors
- Larger Than Average Accommodation
- Spacious Reception Rooms
- Gardens, Driveway And Large Garden Shed
- Requires Modernisation With Huge Potential
- Sought-After Location Close To Town Centre And Hospital
- Excellent Transport Links And Highly Regarded Schools
- Ideal For Families, First-Time Buyers And Investors
- Viewing Highly Recommended
Description
Lead In - Offered to the market with no onward chain, this substantial three double bedroom semi-detached home presents an exciting opportunity for buyers seeking a property with exceptional potential. Having been thoughtfully extended to both the ground and first floors, this home offers significantly more living accommodation than others on the street, creating an impressive family home with generous proportions throughout.
While the property would benefit from a programme of refurbishment and modernisation, it is perfectly liveable in its current condition and is currently occupied, making it an ideal purchase for those looking to renovate over time or unlock its full potential.
The spacious ground floor boasts generously sized reception rooms, providing versatile living and entertaining space, while upstairs offers three excellent double bedrooms. Externally, the property enjoys gardens to both the front and rear, a private driveway, and a large garden shed offering excellent storage or workshop potential.
Situated in an exceptionally sought-after location, the property is conveniently positioned close to the town centre, hospital, local shops, train station, bus routes, and a selection of highly regarded schools, making it ideal for families, commuters, and professionals alike.
This versatile home will appeal to a wide range of buyers, including first-time purchasers looking to create their dream home, investors seeking to add value and increase rental yield, and landlords searching for a fantastic long-term investment opportunity.
Properties of this size and potential in such a desirable location rarely remain available for long. Early viewing is highly recommended.
Available with no onward chain. Contact Logic Real Estate today to arrange your viewing.
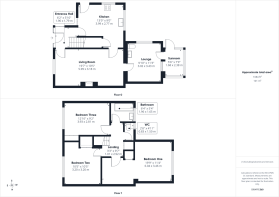
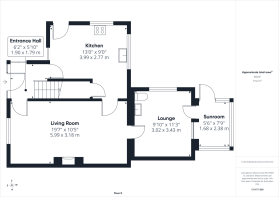
Entrance Hall - 6'3" x 5'10" - Access to living room, kitchen and the stairs leading to the first floor. Carpeted throughout. Central heated radiator.
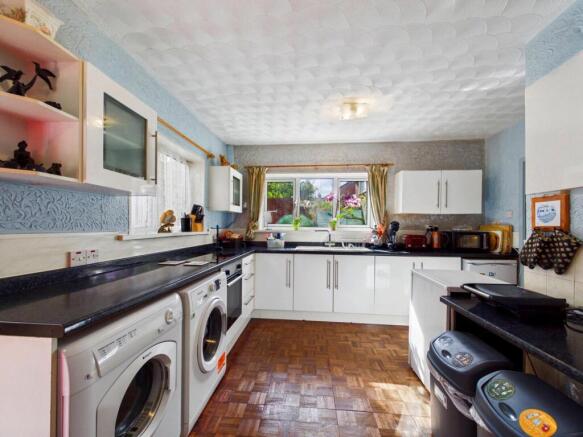
Kitchen - 13'1" x 9'1" - A range of high and low level kitchen units. Integrated oven with hob. One and half bowl sink with drainer and chrome mixer tap. Option to reconnect plumbing for washing machine. Door leading out to the side of the property. Access to the living room. Wood effect flooring. UPVC double glazed windows to the side and rear elevation.
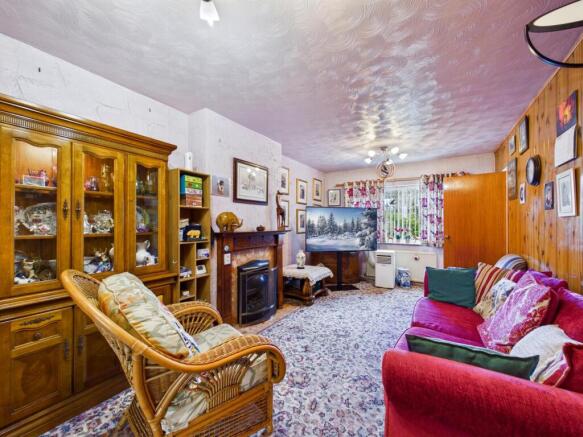
Living Room - 19'8" x 10'5" - Access to the kitchen, entrance hall and lounge. Feature fire with hearth and surround. Carpeted throughout. Central heated radiator. UPVC double glazed window to the front elevation.
Lounge - 9'11" x 11'3" - Access to sun room. Carpeted throughout. Central heated radiator. UPVC double glazed window to the rear elevation.
Sunroom - 5'6" x 7'10" - Door giving access to the rear garden. UPVC double glazed windows to the rear elevation.
Landing - 3'4" x 9'7" - Access to all three bedrooms, house bathroom, WC and the fully boarded loft. Carpeted throughout.
Bedroom One - 19'10" x 11'4" - Carpeted throughout. Central heated radiator. UPVC double glazed window to the rear elevation.
Bedroom Two - 10'6" x 10'6" - Built in cupboards for storage. Carpeted throughout. Central heated radiator. UPVC double glazed window to the front elevation.
Bedroom Three - 12'11" x 9'3" - Built in storage cupboards. Carpeted throughout. Central heated radiator. UPVC double glazed window to the front elevation.
Bathroom - 6'5" x 5'5" - White suite comprising of panel bath with taps. Wash hand basin with mixer tap. Partially tiled walls. Wood effect flooring. Central heated radiator. UPVC double glazed frosted window to the rear aspect.
Wc - 2'9" x 4'11" - WC with low level flush. UPVC double glazed frosted window to the rear aspect.
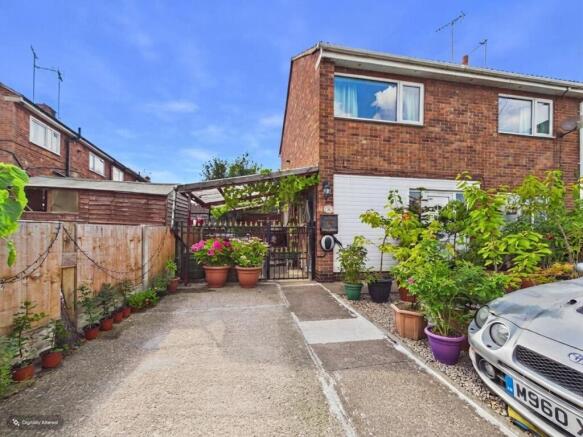
External - To the front, the property is approached through decorative double gates, opening onto a generous private driveway providing off-road parking. Established hedging to either side creates a good degree of screening and privacy. The driveway continues towards the property and provides access to the side and rear, creating a practical and secure external space this also benefits from a Pod Point EV charger.
To the rear, the property benefits from a versatile enclosed garden, offering excellent scope for keen gardeners and those looking to create their own outdoor entertaining space. The garden currently features a combination of paved areas, with a substantial heavy duty garden shed providing useful external storage.
These particulars are prepared in good faith and in accordance with current consumer protection legislation, using information provided by the vendor. Whilst we take reasonable steps to ensure that the details are accurate and not misleading, we have not independently verified all information and cannot guarantee its completeness or accuracy. The particulars are intended as a general guide only and do not constitute part of an offer or contract. All descriptions, measurements, references to condition, services, tenure, planning matters, and other material information should be independently verified by prospective purchasers through inspection, survey, and appropriate professional enquiries.
Brochures
Churchbalk Lane, PontefractBrochure- COUNCIL TAXA payment made to your local authority in order to pay for local services like schools, libraries, and refuse collection. The amount you pay depends on the value of the property.Read more about council Tax in our glossary page.
- Band: B
- PARKINGDetails of how and where vehicles can be parked, and any associated costs.Read more about parking in our glossary page.
- Driveway
- GARDENA property has access to an outdoor space, which could be private or shared.
- Yes
- ACCESSIBILITYHow a property has been adapted to meet the needs of vulnerable or disabled individuals.Read more about accessibility in our glossary page.
- Ask agent

Add an important place to see how long it'd take to get there from our property listings.
__mins driving to your place
Affordability


Notes
Staying secure when looking for property
Ensure you're up to date with our latest advice on how to avoid fraud or scams when looking for property online.
Visit our security centre to find out moreDisclaimer - Property reference 34865747. The information displayed about this property comprises a property advertisement. Rightmove.co.uk makes no warranty as to the accuracy or completeness of the advertisement or any linked or associated information, and Rightmove has no control over the content. This property advertisement does not constitute property particulars. The information is provided and maintained by Logic Real Estate, Pontefract. Please contact the selling agent or developer directly to obtain any information which may be available under the terms of The Energy Performance of Buildings (Certificates and Inspections) (England and Wales) Regulations 2007 or the Home Report if in relation to a residential property in Scotland.
*This is the average speed from the provider with the fastest broadband package available at this postcode. The average speed displayed is based on the download speeds of at least 50% of customers at peak time (8pm to 10pm). Fibre/cable services at the postcode are subject to availability and may differ between properties within a postcode. Speeds can be affected by a range of technical and environmental factors. The speed at the property may be lower than that listed above. You can check the estimated speed and confirm availability to a property prior to purchasing on the broadband provider's website. Providers may increase charges. The information is provided and maintained by Decision Technologies Limited. **This is indicative only and based on a 2-person household with multiple devices and simultaneous usage. Broadband performance is affected by multiple factors including number of occupants and devices, simultaneous usage, router range etc. For more information speak to your broadband provider.