Beech Wood, Routh, Nr Tickton Grange, HU17

- PROPERTY TYPE
Detached
- BEDROOMS
3
- BATHROOMS
2
- SIZE
1,661 sq ft
154 sq m
- TENUREDescribes how you own a property. There are different types of tenure - freehold, leasehold, and commonhold.Read more about tenure in our glossary page.
Freehold
Key features
- REF: CG1615. Substantial 3 Bedroom Detached Family Home Set Within Generous Private Grounds
- Beautifully Presented Throughout With Quality Fixtures & Fittings
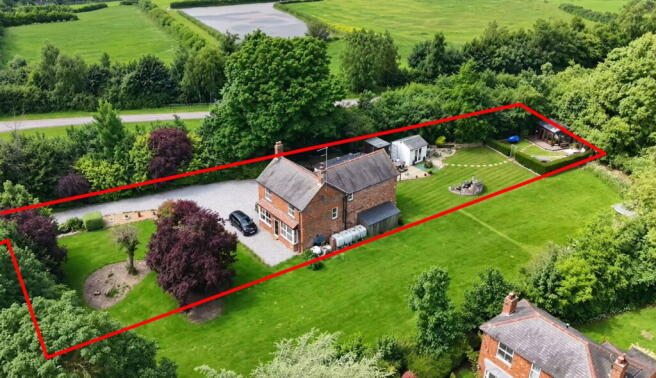
- Beautifully Mature Gardens Offering An Exceptional Degree Of Privacy Of Just Over 1/3 Of An Acre
- Extensive Gravel Driveway Providing Parking For Numerous Vehicles, Motorhome Or Caravan
- Detached Garage, Useful Outbuildings & Excellent External Storage
- Impressive Timber Summer House Complete With A Wood-Burning Stove
- Detached Garden Wellness Room Featuring A Private Sauna (Negotiable)
- Feature Pond With Waterfall Creating A Stunning Garden Focal Point
- Multiple Seating Areas Designed To Enjoy The Beautiful Woodland Setting
- A Truly Unique Lifestyle Property Combining Spacious Family Living With Outstanding Outdoor Amenities
Description
REF: CG1615.
Hidden away within beautifully established gardens extending to just over a third of an acre and enjoying an exceptional level of privacy, Beech Wood in Routh near Tickton, is a truly special detached family home that effortlessly combines character, comfort and contemporary living. Thoughtfully extended and lovingly improved by the current owners, the property has evolved into an impressive family residence where quality craftsmanship and practical design work hand in hand. Homes of this quality in this location rarely come to market!
From the moment you step through the composite front door, the attention to detail is immediately apparent. A spacious and welcoming entrance hall creates an excellent first impression, setting the tone for the rest of the home. Cottage-style internal doors, tasteful décor and high-quality fixtures and fittings flow throughout, creating a warm and inviting atmosphere that perfectly complements its peaceful village setting.
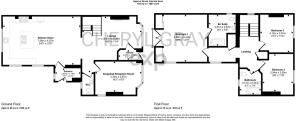
The accommodation has been designed to suit both modern family life and entertaining, offering a wonderful balance of sociable living spaces and cosy retreats. To the front of the property, the elegant lounge is centred around a charming log-burning stove, creating the perfect place to relax during the colder months. Large windows allow natural light to flood the room, while the generous proportions ensure there's ample space for the whole family to gather.
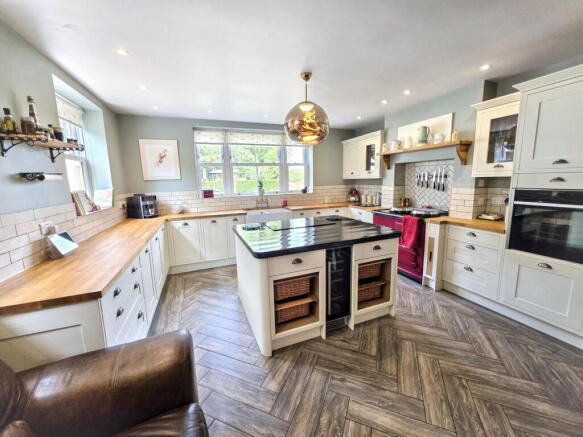
The true heart of the home is undoubtedly the beautifully extended open-plan kitchen and dining room. This exceptional space has been thoughtfully designed to bring people together, whether for everyday family meals or entertaining guests. An Inframe Heritage kitchen is complemented by beautiful solid oak worktops, while the striking fully electric AGA forms an impressive focal point. A central island provides additional workspace, making it the natural hub of the home.
The dining area comfortably accommodates a large family table, creating a bright and welcoming environment throughout the day. It's easy to imagine everything from relaxed Sunday breakfasts to Christmas celebrations taking place here.
Completing the ground floor is a beautifully presented cloakroom, finished to the same high standard found throughout the rest of the home together with a convenient side Porch leading to the kitchen.
Upstairs, the quality continues. The impressive principal bedroom provides a peaceful retreat, complete with fitted wardrobes, a stylish en-suite shower room with walk-in shower and French doors opening onto a Juliet balcony overlooking the gardens, allowing you to enjoy the tranquil surroundings from the comfort of your own bedroom.
Two further generously proportioned double bedrooms provide flexible accommodation for family members, guests or those working from home, whilst the beautifully appointed family bathroom features a luxurious rolltop bath, creating a space that feels every bit like a boutique hotel.
Beyond its attractive appearance, the property has also been thoughtfully equipped for modern living. Independently controlled electric radiators with 24-hour programmable timers provide efficient and flexible heating throughout, while every television point is fitted with Freeview, Freesat and Ethernet connections, ensuring excellent digital connectivity. uPVC double glazing, composite front and rear doors, quality flooring and carefully chosen finishes further demonstrate the standard of improvement carried out by the current owners.
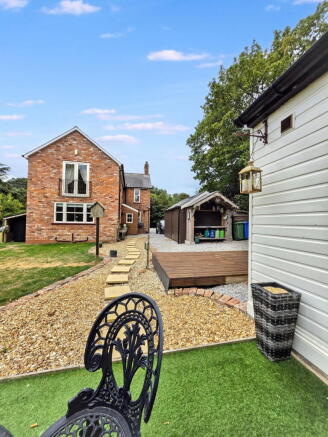
Outside, the property is equally impressive. Accessed via electric gates to the front, the beautifully established gardens wrap around the home, creating a wonderful sense of privacy and tranquillity. Mature trees, colourful planting and sweeping lawns provide a picturesque setting, while the feature pond with its cascading waterfall creates a stunning focal point. The gravelled areas at the front and side of the home provide excellent parking for a great variety of many vehicles.
The aluminium summer house, complete with its own wood-burning stove, offers a cosy escape throughout the seasons, while the detached wellness room incorporating a private sauna (negotiable) provides a luxurious space in which to relax and unwind. A detached garage, useful outbuildings, EV charging point and approximately 4,000 litres of rainwater storage further enhance the practicality of this exceptional home.
Offering an enviable lifestyle in one of East Yorkshire's most desirable villages and situated next to Tickton Grange, Beech Wood is much more than simply a house. It is a home designed to be enjoyed, where beautifully appointed interiors are perfectly matched by equally impressive gardens, creating an exceptional opportunity for buyers seeking space, privacy and a truly special place to call home.
TENURE
The property is Freehold
VIEWING
Please contact me on to arrange a viewing. Please ensure that you have made yourself familiar with the size of the plot shown on the title plan within the photographs. The vendor currently has a right to use the garden area to the right of the property however does not legally own that section of land. It has been confirmed with the owners of that piece of land that they would require use of that area to be given back to them upon completion.
DISCLAIMER
ALL MEASUREMENTS ARE APPROXIMATE AND FOR GUIDANCE ONLY
The mention of any appliances and/or services within these particulars does not imply they are in full and efficient working order.
Whilst we endeavour to make our sales details accurate and reliable, if there is any point which is of particular importance to you, please contact the office and we will be pleased to check the information. Do so, particularly if travelling some distance to view the property. Cheryl Gray eXp for herself and the vendors or lessors of this property whose agents they are, given notice that these particulars are produced in good faith, are set out as a general guide only and do not constitute any part of a contract.
NONE OF THE STATEMENTS CONTAINED IN THESE PARTICULARS AS TO THIS PROPERTY ARE TO BE RELIED UPON AS STATEMENTS OR REPRESENTATIONS OF FACT
- COUNCIL TAXA payment made to your local authority in order to pay for local services like schools, libraries, and refuse collection. The amount you pay depends on the value of the property.Read more about council Tax in our glossary page.
- Band: D
- PARKINGDetails of how and where vehicles can be parked, and any associated costs.Read more about parking in our glossary page.
- Garage,Off street,EV charging
- GARDENA property has access to an outdoor space, which could be private or shared.
- Private garden
- ACCESSIBILITYHow a property has been adapted to meet the needs of vulnerable or disabled individuals.Read more about accessibility in our glossary page.
- Ask agent
Beech Wood, Routh, Nr Tickton Grange, HU17

Add an important place to see how long it'd take to get there from our property listings.
__mins driving to your place
Affordability

Notes
Staying secure when looking for property
Ensure you're up to date with our latest advice on how to avoid fraud or scams when looking for property online.
Visit our security centre to find out moreDisclaimer - Property reference S1822130. The information displayed about this property comprises a property advertisement. Rightmove.co.uk makes no warranty as to the accuracy or completeness of the advertisement or any linked or associated information, and Rightmove has no control over the content. This property advertisement does not constitute property particulars. The information is provided and maintained by eXp UK, Yorkshire and The Humber. Please contact the selling agent or developer directly to obtain any information which may be available under the terms of The Energy Performance of Buildings (Certificates and Inspections) (England and Wales) Regulations 2007 or the Home Report if in relation to a residential property in Scotland.
*This is the average speed from the provider with the fastest broadband package available at this postcode. The average speed displayed is based on the download speeds of at least 50% of customers at peak time (8pm to 10pm). Fibre/cable services at the postcode are subject to availability and may differ between properties within a postcode. Speeds can be affected by a range of technical and environmental factors. The speed at the property may be lower than that listed above. You can check the estimated speed and confirm availability to a property prior to purchasing on the broadband provider's website. Providers may increase charges. The information is provided and maintained by Decision Technologies Limited. **This is indicative only and based on a 2-person household with multiple devices and simultaneous usage. Broadband performance is affected by multiple factors including number of occupants and devices, simultaneous usage, router range etc. For more information speak to your broadband provider.