10 Tait Walk, Crossford, ML8

- PROPERTY TYPE
Detached
- BEDROOMS
6
- BATHROOMS
4
- SIZE
Ask agent
- TENUREDescribes how you own a property. There are different types of tenure - freehold, leasehold, and commonhold.Read more about tenure in our glossary page.
Freehold
Key features
- Generous Six Bedroom Detached Executive Villa
- Three Public Rooms & Bespoke Designer Kitchen
- Two Master Ensuites and Family Bathroom
- Large Multi Vehicle Driveway
- Double Garage
- LPG Central Heating, Monitored Alarm and CCTV System
- Remote Control Entry Gate with Intercom
- Extensive Landscaped Gardens
- Located within a Cul-De-Sac Close to the River Clyde
Description
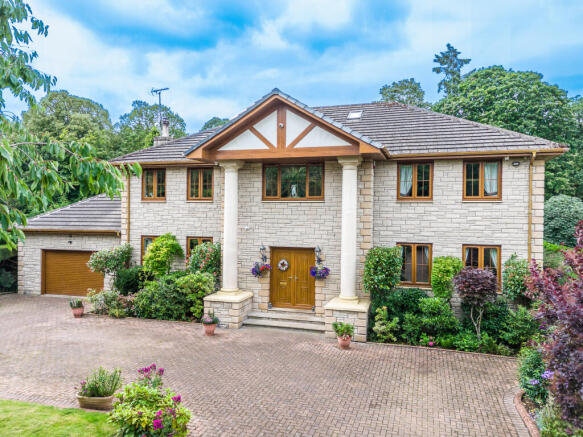
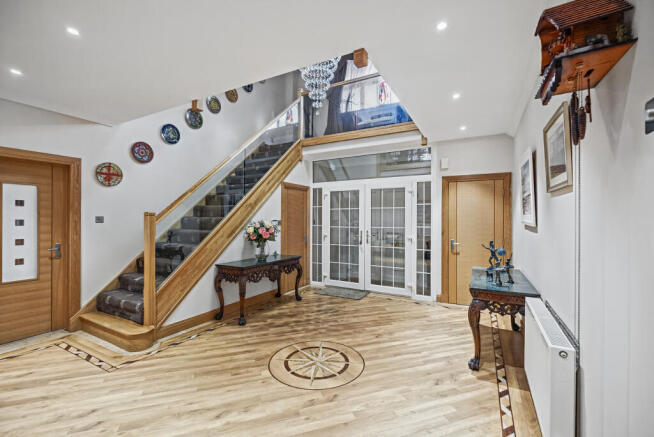
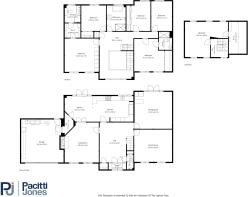
Accommodation is arranged over three floors comprising: Entrance vestibule leading to the double height reception hallway with cloakroom/WC and staircase with striking oak and glass balustrade to the upper levels. The accommodation continues on the ground floor with principle lounge including Porcelain fireplace with wood burner and Amtico flooring. Secondary sitting room/morning room with solid oak flooring. Games room and bar boasting solid oak flooring and French doors overlooking rear grounds and giving access to rear timber deck terrace. The bespoke dining kitchen boasts range of cabinetry by the highly regarded Michael Hart cabinet maker/designer, solid quartz work surfaces, integral Kitchen Aid appliances including, triple ovens, microwave, fridge/freezer, wine chiller and multi hob and extraction. Dining area gives access to rear terrace via French doors. Access to integral double garage is provided from dining kitchen. Cloakroom w/c comprising low flush wc, glass wash hand basin, fully tiled walls and tiled flooring.
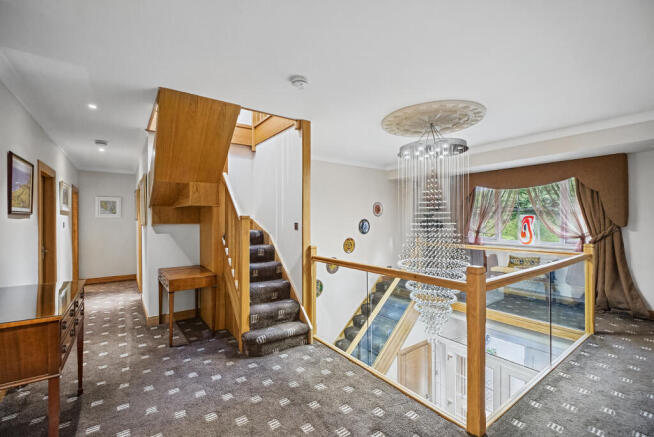
The 1st floor galleried landing gives access to five bedrooms, family bathroom, storage and secondary staircase. Master bedroom is front facing comprising bespoke German designer bedroom suite and leads to dressing room and master ensuite. Rear facing master ensuite comprising low flush wc, his and her wash hand basin with vanity, feature lighting and shower. Bedroom two is again front facing with fitted wardrobes, carpet and ensuite. Ensuite comprising low flush wc, wash hand basin with vanity and shower cubicle. Bedroom three is rear facing with fitted wardrobes and carpet. Bedroom four is rear facing with fitted wardrobes and carpet. Bedroom five is again rear facing with fitted carpet and currently used as home office. Generous rear facing family bathroom comprising low flush wc, wash hand basin, freestanding bath tub and walk in drench power shower. Bedroom six is located on the top floor accessed via carpeted staircase with decorative balustrade. Bedroom six boasts front and rear facing velux skylight window formations, fitted carpet and walk in wardrobes/dressing.
The property benefits from full LPG central heating, double glazing, Upgraded 1000mb broadband cable BT line installed. Redcare monitored alarm system and CCTV security with remote access facility. Extensive formal garden grounds surround the property, front garden is mainly laid to lawn with matured well established borders and planting offering year round interest. Mono-block horse shoe driveway provides ample parking for several vehicles and leads to fuly appointed double garage with automatic door, electricity and lighting supplied. Extensive rear garden includes formal lawn, mono-blocked courtyard and large timber deck patio running full width of property superb for alfresco entertaining. The rear garden is fully enclosed with matured evergreen hedging and provides pedestrian access to banks of river.
The picturesque and desirable village of Crossford commands a prime position in the Clyde Valley and has a highly acclaimed primary school and family park with numerous facilities including a railway. The village has a shop, post office, hall and village pub/bistro and offers easy commuting to all outlying districts including the market town of Lanark, Carluke and Hamilton. The Clyde Valley is renowned for its picturesque scenery, walks and garden centres. Winding its way from junction 7 of the M74 motorway near Hamilton to the historic town of Lanark, the Valley has several villages with shopping amenities, schools, parks, sports facilities, pubs and restaurants. The surrounding towns of Lanark, Carluke and Hamilton offer a wide range of shopping facilities including retail parks, regular public transport by bus or train to Glasgow, Edinburgh and the surrounding towns. For those commuting by car the road network links with the M74 motorway both north and southbound and to the M8 motorway linking Glasgow and Edinburgh. The neighbouring towns of Lanark and Carluke providing secondary schooling and the private Hamilton College easily accessible via the M74.
Directions - On entering Crossford from the Hamilton direction turn left into Braidwood Road, continue over the bridge, Turn first right and then left into Tait Walk. The property is located at end of cul-de-sac.
The Energy Performance Rating for this property is Band D.
- COUNCIL TAXA payment made to your local authority in order to pay for local services like schools, libraries, and refuse collection. The amount you pay depends on the value of the property.Read more about council Tax in our glossary page.
- Ask agent
- PARKINGDetails of how and where vehicles can be parked, and any associated costs.Read more about parking in our glossary page.
- Driveway
- GARDENA property has access to an outdoor space, which could be private or shared.
- Yes
- ACCESSIBILITYHow a property has been adapted to meet the needs of vulnerable or disabled individuals.Read more about accessibility in our glossary page.
- Ask agent
Energy performance certificate - ask agent
10 Tait Walk, Crossford, ML8

Add an important place to see how long it'd take to get there from our property listings.
__mins driving to your place
Affordability

Notes
Staying secure when looking for property
Ensure you're up to date with our latest advice on how to avoid fraud or scams when looking for property online.
Visit our security centre to find out moreDisclaimer - Property reference f2ea00bb-bbf7-0720-81a1-6a4e2c3bdeeb. The information displayed about this property comprises a property advertisement. Rightmove.co.uk makes no warranty as to the accuracy or completeness of the advertisement or any linked or associated information, and Rightmove has no control over the content. This property advertisement does not constitute property particulars. The information is provided and maintained by Pacitti Jones, Carluke. Please contact the selling agent or developer directly to obtain any information which may be available under the terms of The Energy Performance of Buildings (Certificates and Inspections) (England and Wales) Regulations 2007 or the Home Report if in relation to a residential property in Scotland.
*This is the average speed from the provider with the fastest broadband package available at this postcode. The average speed displayed is based on the download speeds of at least 50% of customers at peak time (8pm to 10pm). Fibre/cable services at the postcode are subject to availability and may differ between properties within a postcode. Speeds can be affected by a range of technical and environmental factors. The speed at the property may be lower than that listed above. You can check the estimated speed and confirm availability to a property prior to purchasing on the broadband provider's website. Providers may increase charges. The information is provided and maintained by Decision Technologies Limited. **This is indicative only and based on a 2-person household with multiple devices and simultaneous usage. Broadband performance is affected by multiple factors including number of occupants and devices, simultaneous usage, router range etc. For more information speak to your broadband provider.