Essex Road, Church Stretton

- PROPERTY TYPE
End of Terrace
- BEDROOMS
3
- BATHROOMS
1
- SIZE
Ask agent
- TENUREDescribes how you own a property. There are different types of tenure - freehold, leasehold, and commonhold.Read more about tenure in our glossary page.
Freehold
Key features
- 3 bedrooms, ideal for families
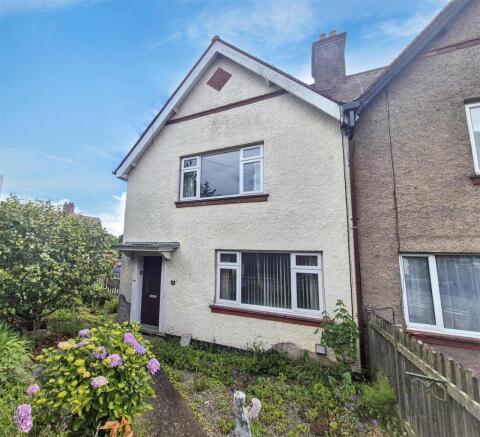
- End terrace house in Church Stretton
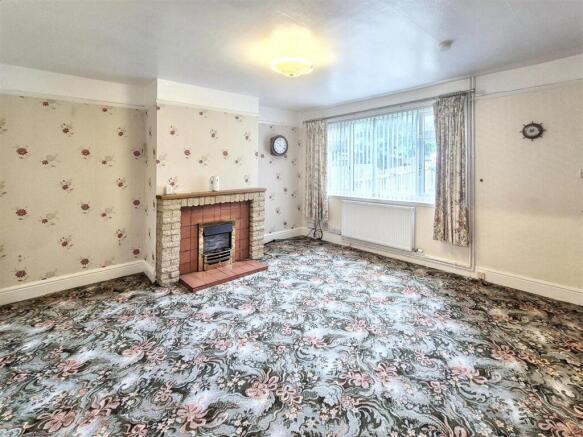
- Spacious bright lounge
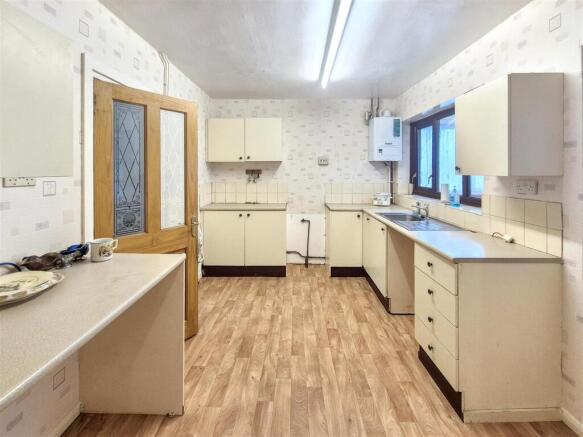
- Kitchen diner
- Downstairs shower room
- Main bedroom with W.C
- Large private rear garden
- 2 parking spaces available
- Viewing highly recommended
- No onward chain
Description
While the home requires modernisation throughout, it holds significant potential to be transformed into a delightful modern residence. The lounge is generously sized, featuring convenient storage under the stairs, while the kitchen diner is equipped with extra storage cupboards and leads to a practical downstairs shower room. At the rear of the kitchen, a lean-to provides additional storage and a versatile space that could serve as an office or workshop.
On the first floor, you will find two double bedrooms and a single bedroom, with the main bedroom benefiting from a small W.C and sink for added convenience. This thoughtful layout ensures that the property is both functional and adaptable to your needs.
Externally, the property boasts two parking spaces, a mature front garden enclosed by a charming picket fence, and a large, level grass garden at the rear. This private outdoor space is a blank canvas, perfect for gardening enthusiasts or those seeking a tranquil retreat. Additionally, garden sheds are conveniently located at the rear, providing extra storage options.
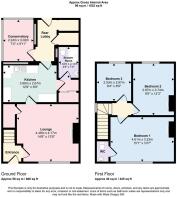
Lounge - 14'8" x 13'8" - This charming lounge offers a generous space for relaxation and socialising. Featuring a large front-facing window that fills the room with natural light, and a traditional fireplace which adds character and warmth to the room.
Kitchen - 12'9" x 8'9" - The kitchen presents a practical layout with ample countertop space and storage cabinets. It benefits from a window overlooking the rear, providing natural light and a pleasant view.
Conservatory - 7'4" x 9'11" - This conservatory is bright and airy, surrounded by windows on three sides that maximise daylight and views of the garden.
Rear Lobby - The rear lobby provides a practical transitional space between the kitchen and the garden. It is tiled for easy cleaning and includes an external door to the garden. There is also useful storage within this area, evident from the cupboard space shown.
Shower Room - 4'8" x 7'0" - This shower room is neatly tiled and fitted with a compact shower cubicle, toilet, and sink. The space is efficiently arranged to provide a useful bathroom facility on the ground floor. There are large storage cupboards with the hot water tank located inside as you enter the space.
Bedroom 1 - 15'1" x 10'7" - Bedroom 1 is a generous double room featuring a large window to the front which fills the room with light. It includes a traditional fireplace and built-in storage cupboards, creating a comfortable and spacious sleeping area.
Ensuite W.C. - The ensuite WC is a small, practical space fitted with a toilet and a small hand basin, ideal for convenience and guest use.
Bedroom 2 - 9'5" x 12'3" - Bedroom 2 is a well-proportioned double room with a rear-facing window that offers a view of the garden. It features a traditional fireplace, adding charm and warmth to the space suitable for a restful retreat.
Bedroom 3 - 8'4" x 8'9" - Bedroom 3 is a smaller room with a window to the rear, ideal as a single bedroom or study. It benefits from natural light and a simple design, making it a flexible space for various needs.
Rear Garden - The rear garden is an impressive length of lawn bordered by tall trees and shrubs providing privacy and a peaceful setting. It includes a paved path, occasional shrubs and plants, and a well-maintained lawned area, ideal for outdoor activities and enjoying the fresh air.
Services - We understand that the property has mains gas central heating, mains electric, mains water and mains drainage.
Broadband Speed: Basic 20 Mbps, Superfast 80 Mbps and Ultrafast 1800 Mbps.
Flood Risk: High (although has never flooded in the past)
Tenure: Freehold
Local Authority: Shropshire Council, The Shirehall, Abbey Foregate, Shrewsbury, Shropshire SY2 6ND. Tel
Council Tax Band: A
Mortgage Services: We offer a no obligation mortgage service through Hilltop Mortgage Solutions. Please ask a member of our team for further details.
Referral Services: Samuel Wood routinely refers vendors and purchasers to providers of conveyancing and financial services. We may receive fees from them as declared in our Referral Fees Disclosure Form.
Anti-Money Laundering: To comply with these regulations, we are required to complete Anti-Money Laundering (AML) checks for all purchasers. We use Movebutler, a secure HMRC-approved platform by Credas, to make this process quick and easy on any device. A charge of £25pp will be collected by Movebutler, a link will be emailed to you when your offer has been accepted.
Viewings: Strictly by appointment only, please contact the Craven Arms office on or email . For out of hours enquiries please contact Vicki Oldhams on .
Directions - Please use the what3words app to locate the property using reference ///amounting.again.hilltop this will take you to the driveway of the property.
Brochures
Essex Road, Church Stretton- COUNCIL TAXA payment made to your local authority in order to pay for local services like schools, libraries, and refuse collection. The amount you pay depends on the value of the property.Read more about council Tax in our glossary page.
- Band: A
- PARKINGDetails of how and where vehicles can be parked, and any associated costs.Read more about parking in our glossary page.
- Driveway
- GARDENA property has access to an outdoor space, which could be private or shared.
- Yes
- ACCESSIBILITYHow a property has been adapted to meet the needs of vulnerable or disabled individuals.Read more about accessibility in our glossary page.
- Ask agent
Essex Road, Church Stretton

Add an important place to see how long it'd take to get there from our property listings.
__mins driving to your place
Affordability



Notes
Staying secure when looking for property
Ensure you're up to date with our latest advice on how to avoid fraud or scams when looking for property online.
Visit our security centre to find out moreDisclaimer - Property reference 34865809. The information displayed about this property comprises a property advertisement. Rightmove.co.uk makes no warranty as to the accuracy or completeness of the advertisement or any linked or associated information, and Rightmove has no control over the content. This property advertisement does not constitute property particulars. The information is provided and maintained by Samuel Wood, Ludlow. Please contact the selling agent or developer directly to obtain any information which may be available under the terms of The Energy Performance of Buildings (Certificates and Inspections) (England and Wales) Regulations 2007 or the Home Report if in relation to a residential property in Scotland.
*This is the average speed from the provider with the fastest broadband package available at this postcode. The average speed displayed is based on the download speeds of at least 50% of customers at peak time (8pm to 10pm). Fibre/cable services at the postcode are subject to availability and may differ between properties within a postcode. Speeds can be affected by a range of technical and environmental factors. The speed at the property may be lower than that listed above. You can check the estimated speed and confirm availability to a property prior to purchasing on the broadband provider's website. Providers may increase charges. The information is provided and maintained by Decision Technologies Limited. **This is indicative only and based on a 2-person household with multiple devices and simultaneous usage. Broadband performance is affected by multiple factors including number of occupants and devices, simultaneous usage, router range etc. For more information speak to your broadband provider.