3 Selstone Crescent, Sleights, Whitby, North Yorkshire, YO22 5DJ

- PROPERTY TYPE
Detached Bungalow
- BEDROOMS
2
- BATHROOMS
1
- SIZE
Ask agent
- TENUREDescribes how you own a property. There are different types of tenure - freehold, leasehold, and commonhold.Read more about tenure in our glossary page.
Freehold
Key features
- Chain Free
- 2 Bedroomed detatched Property
- Garage and Driveway
- Close to local amenities including the village school
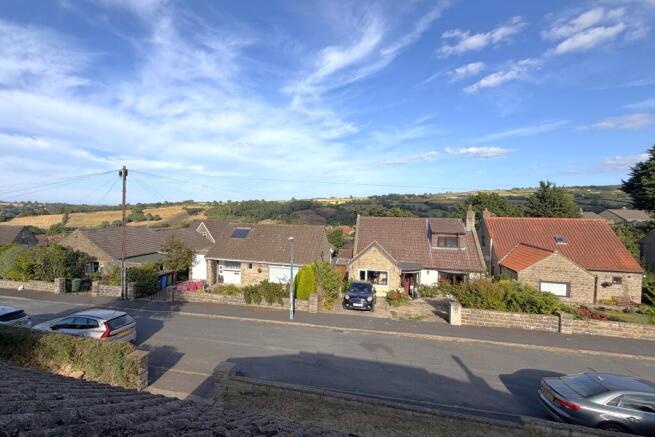
- Distant views of Whitby Abbey
- Hourly local bus service to Whitby
Description
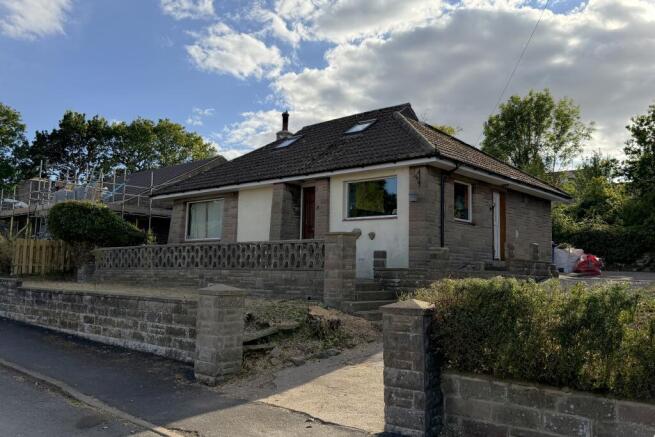
The property is a detached bungalow, dating from the late 1960s, with a loft conversion, set in a large plot with a double garage and summerhouse. The house is dated and has been a rental property and is now ripe for refurbishment and potential further development.
Built of a locally made concrete block known as Selcrete stone (that went on to give the road its name), alongside rendered masonry walls, under a concrete tiled roof, the accommodation briefly comprises:
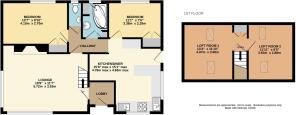
A hardwood panelled entrance door opens into a lobby with a glazed internal door opening into…
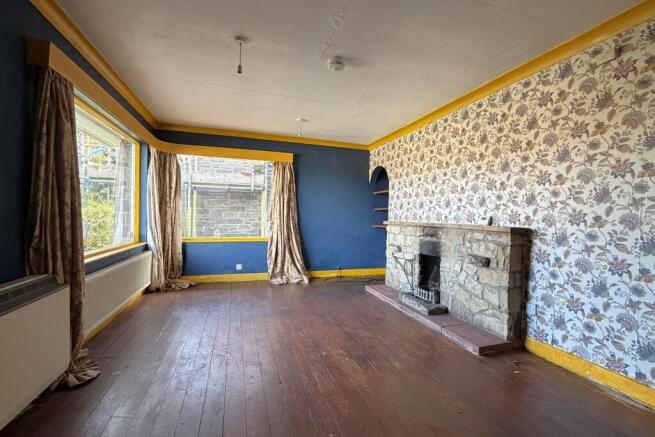
Lounge – with timber framed double glazed corner windows facing to the front and the side, the sitting room is generously proportioned, the principal focal point being a wide stone fireplace. An open tread staircase rises to the converted loft and a connecting glazed door leads through to…
Inner Hallway – with doors off to the master bedroom, bathroom and separate WC, ultimately opening out into the dining kitchen.
Bedroom 1 – A double bedroom with uPVC double glazed window facing to the rear and a recessed double wardrobe.
WC Cloakroom – with a white suite comprising a low flush WC and wash hand basin. Window to the rear with secondary glazing.
Bathroom – with a modern style white fitted suite comprising corner panel bath with shower over, plus a pedestal wash basin.
Window to the rear with secondary glazing. Built in linen cupboard and cupboard housing the gas central heating boiler.
Kitchen Diner – fitted with a dated suite of kitchen fittings comprising base and wall units with laminate worktops and 2 stainless steel sink units. Integral electric oven and hob plus space for other appliances. Electric storage heater. Windows to the front and side, plus a uPVC stable style door to the side of the house which opens onto the driveway and is practically used as the main point of access. A door at the rear opens to …
Bedroom 2 – a smaller double bedroom with uPVC double glazed window facing to the rear and recessed wardrobe/cupboard.
1st Floor
The open tread staircase rising form the lounge comes up to the converted loft where a door opens into …
Loft Room 1 – Recently used as a bedroom, this area is double bedroom sized and has Velux rooflight windows to the front and rear. A hatch opens to the eaves void and a built-in cupboard lies to the rear. A workbench runs along one wall. A connecting door opens through to…
Loft Room 2 – A single bedroom with a Velux rooflight to the front and a heritage Velux rooflight escape window to the rear.
Outside
The property occupies a generous plot. At the front are terraced areas of garden whilst to the side is a sizeable area of garden and a wide driveway sloping up from the road before turning in an L-shape concrete parking area for up to 5 cars, in front of the double garage, and running across the rear of the house.
Double Garage (21’2 x 18’1 int) – a large structure of concrete block walls under a concrete tile roof with twin up and over doors to the front and a window to the side at the rear. The garage has light and power connected.
The main gardens for the property lie to the rear and are currently overgrown. There has been a large pond in the middle of the garden which is currently drained with lawns and borders surrounding. Within the rear garden is a substantial summerhouse building.
Summerhouse (12’2 x 11’9 int) - of timber frame construction on a concrete base with windows to the front and side plus glazed doors to the front and rear. The building has light and power connected. Separately, lying just outside the back door of the summerhouse is a block built WC which is presently unused and dilapidated.
GENERAL REMARKS AND STIPULATIONS
Viewing: Viewings by appointment. All interested parties should discuss any specific issues that might affect their interest, with the agent’s office prior to travelling or making an appointment to view this property.
Directions: From Whitby, head south towards Pickering and York on the A169. After a couple of miles you will reach the village of Sleights. Drive up through the village turning left after the shops onto Ingham Close, passing the school. Turn left onto Birch Crescent and then immediately left onto Hall Pastures. This road goes on to become Selstone Crescent and No. 3 lies on your right hand side just before the end of the cul-de-sac. See also location plan.
Structural Movement: Prior to letting in 2018, the owners commissioned a report in respect of structural movement in the northeast corner of the house which had been apparent for the preceding 20+ years. The report concluded that movement was probably attributable to nearby trees (since removed) and/or issues with drains requiring further investigation. Following the report, work was carried out 2018-19 to re-lay the main house drain (under the driveway) which had fractured and was leaking into the ground towards the building. Since these repairs movement has been minimal however some precautionary underpinning as part of a general refurbishment may be prudent. The structural report is available for inspection on request.
Services: The house is connected to mains water, electricity, gas and drainage. The property has partial gas central heating with a boiler located in the bathroom plus electric storage heaters.
Planning: The property is not a listed building and does not lie within a designated conservation area. North Yorkshire Council are the local planning authority. Tel: .
Council Tax Banding: Band ‘D’. Approx £2,418 for 2026/7. North Yorkshire Council. Tel .
Tenure: Freehold. Post Code: YO22 5DJ
IMPORTANT NOTICE
Richardson and Smith have prepared these particulars in good faith to give a fair overall view of the property based on their inspection and information provided by the vendors. Nothing in these particulars should be deemed to be a statement that the property is in good structural condition or that any services or equipment are in good working order as these have not been tested. Purchasers are advised to seek their own survey and legal advice.
Brochures
Brochure- COUNCIL TAXA payment made to your local authority in order to pay for local services like schools, libraries, and refuse collection. The amount you pay depends on the value of the property.Read more about council Tax in our glossary page.
- Band: D
- PARKINGDetails of how and where vehicles can be parked, and any associated costs.Read more about parking in our glossary page.
- Garage,Driveway
- GARDENA property has access to an outdoor space, which could be private or shared.
- Back garden
- ACCESSIBILITYHow a property has been adapted to meet the needs of vulnerable or disabled individuals.Read more about accessibility in our glossary page.
- Ground floor
3 Selstone Crescent, Sleights, Whitby, North Yorkshire, YO22 5DJ

Add an important place to see how long it'd take to get there from our property listings.
__mins driving to your place
Affordability



Notes
Staying secure when looking for property
Ensure you're up to date with our latest advice on how to avoid fraud or scams when looking for property online.
Visit our security centre to find out moreDisclaimer - Property reference 3selstonecrescentsleights. The information displayed about this property comprises a property advertisement. Rightmove.co.uk makes no warranty as to the accuracy or completeness of the advertisement or any linked or associated information, and Rightmove has no control over the content. This property advertisement does not constitute property particulars. The information is provided and maintained by Richardson & Smith, Whitby. Please contact the selling agent or developer directly to obtain any information which may be available under the terms of The Energy Performance of Buildings (Certificates and Inspections) (England and Wales) Regulations 2007 or the Home Report if in relation to a residential property in Scotland.
*This is the average speed from the provider with the fastest broadband package available at this postcode. The average speed displayed is based on the download speeds of at least 50% of customers at peak time (8pm to 10pm). Fibre/cable services at the postcode are subject to availability and may differ between properties within a postcode. Speeds can be affected by a range of technical and environmental factors. The speed at the property may be lower than that listed above. You can check the estimated speed and confirm availability to a property prior to purchasing on the broadband provider's website. Providers may increase charges. The information is provided and maintained by Decision Technologies Limited. **This is indicative only and based on a 2-person household with multiple devices and simultaneous usage. Broadband performance is affected by multiple factors including number of occupants and devices, simultaneous usage, router range etc. For more information speak to your broadband provider.