
Cedar Square, Nether Alderley, Macclesfield, Cheshire, SK10

- PROPERTY TYPE
Semi-Detached
- BEDROOMS
4
- BATHROOMS
3
- SIZE
2,098 sq ft
195 sq m
Key features
- Prestigious Alderley Park
- Robert Adam Architecture
- Generous Accommodation
- Open Plan Living
- Luxury Principal Suite
- Landscaped Rear Gardens
- EPC Rating = B
Description
Description
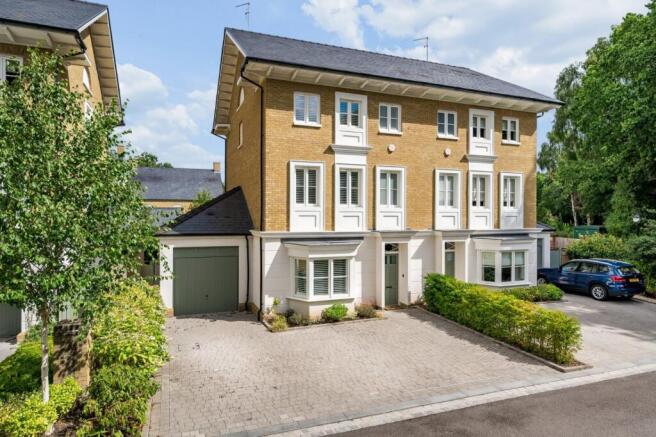
An exceptional Georgian-inspired residence, designed by the renowned architect Robert Adam and constructed by the highly regarded PH Homes, occupying a prime corner position within the prestigious Alderley Park estate.
Extending to approximately 2,098 sq ft, this beautifully appointed four-bedroom townhouse combines timeless architectural elegance with sophisticated contemporary living. Arranged over three impeccably presented floors, the property has been finished to an exacting specification throughout, showcasing a wealth of premium features including a Rational German-designed kitchen, Duravit sanitaryware, Hansgrohe fittings, independent underfloor heating, bespoke fitted wardrobes and blinds, together with professionally landscaped gardens.
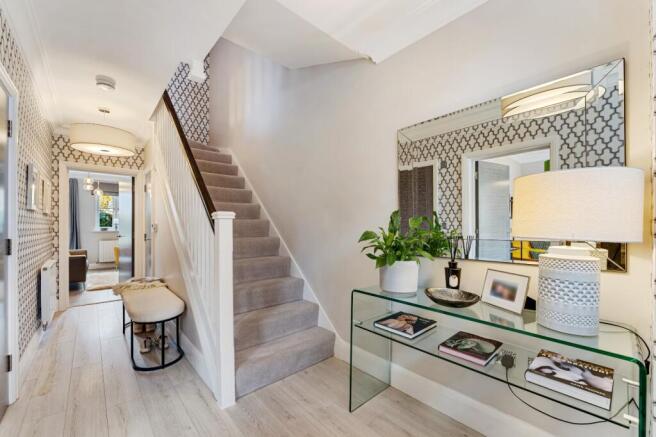
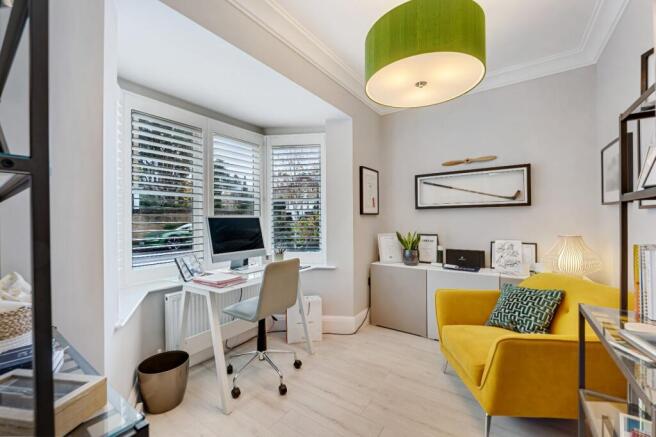
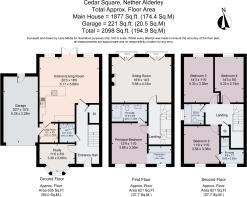
The accommodation opens into a welcoming reception hall which immediately sets the tone for the quality and scale found throughout. To the front, a dedicated study provides an ideal space for home working, whilst a cloakroom/WC, utility room and internal access to the substantial garage offer practical everyday convenience.
The heart of the home is undoubtedly the impressive 20ft open-plan kitchen, dining and family room. Designed with modern living and entertaining in mind, the contemporary Rational kitchen is centred around a stylish peninsula unit, creating an informal social space and benefiting from quartz work surfaces and a comprehensive range of integrated Neff appliances. French doors open directly onto the landscaped rear garden, seamlessly connecting indoor and outdoor living.
Occupying much of the first floor is the elegant 18ft dual-aspect sitting room, a superb reception space featuring a living flame gas fire and twin Juliet balconies with French doors, creating a light-filled and inviting environment for both relaxation and entertaining. The luxurious principal suite is also located on this level, complete with bespoke fitted wardrobes, a dedicated dressing area and a stylish en suite shower room.
The second floor offers three further generously proportioned double bedrooms, perfectly suited to family living and guest accommodation. Bedroom two benefits from its own en suite shower room, whilst bedrooms three and four are served by a beautifully appointed family bathroom.
Externally, the fully enclosed rear garden has been thoughtfully landscaped for ease of maintenance and year-round enjoyment, incorporating high-quality artificial lawn, attractive paved terraces and ample space for outdoor dining and entertaining.
Combining classical architecture, contemporary specification and a prime position within one of Cheshire's most sought-after developments, this outstanding home presents a rare opportunity to acquire a turnkey residence in an exceptional setting.
Location
Set within the prestigious Alderley Park estate, this exceptional location enjoys a picturesque parkland setting characterised by mature tree-lined avenues, a tranquil serpentine lake, and beautifully maintained water gardens dating back to 1820. The surrounding grounds provide idyllic walking routes, immediate access to open countryside, and a wealth of lifestyle amenities, including The Churchill Tree pub and restaurant, Grantham's Fine Food & Wine and Everybody leisure centre and Pure padel courts.
Alderley Edge village centre, with its excellent selection of boutiques, restaurants, cafés and mainline railway station, is just 2.8 miles away. Families are particularly well served, with Nether Alderley Primary School located approximately 1.7 miles from the property and The King's School, Macclesfield, just 4.3 miles away.
The property is exceptionally well connected, offering convenient access to the A34 and the wider North West commercial centres, including Manchester. Manchester Airport is approximately 10 miles away, while Alderley Edge railway station provides direct services to Manchester Airport in around 17 minutes and Manchester Piccadilly in approximately 25 minutes. Nearby Wilmslow station, reached in just 3 minutes by train, offers further connectivity, including services to London Euston in as little as 1 hour 51 minutes.
Combining the tranquillity of a historic parkland setting with outstanding transport links, premium leisure amenities, excellent educational provision and a thriving local community, this is a location that seamlessly balances countryside living with modern convenience.
Square Footage: 2,098 sq ft
Leasehold with approximately 989 years remaining.
Brochures
Web Details- COUNCIL TAXA payment made to your local authority in order to pay for local services like schools, libraries, and refuse collection. The amount you pay depends on the value of the property.Read more about council Tax in our glossary page.
- Band: G
- PARKINGDetails of how and where vehicles can be parked, and any associated costs.Read more about parking in our glossary page.
- Yes
- GARDENA property has access to an outdoor space, which could be private or shared.
- Yes
- ACCESSIBILITYHow a property has been adapted to meet the needs of vulnerable or disabled individuals.Read more about accessibility in our glossary page.
- Ask agent
Cedar Square, Nether Alderley, Macclesfield, Cheshire, SK10

Add an important place to see how long it'd take to get there from our property listings.
__mins driving to your place
Affordability

Get an instant, personalised result:
- Show sellers you’re serious
- Secure viewings faster with agents
- No impact on your credit score
Notes
Staying secure when looking for property
Ensure you're up to date with our latest advice on how to avoid fraud or scams when looking for property online.
Visit our security centre to find out moreDisclaimer - Property reference WIS260178. The information displayed about this property comprises a property advertisement. Rightmove.co.uk makes no warranty as to the accuracy or completeness of the advertisement or any linked or associated information, and Rightmove has no control over the content. This property advertisement does not constitute property particulars. The information is provided and maintained by Savills, Wilmslow. Please contact the selling agent or developer directly to obtain any information which may be available under the terms of The Energy Performance of Buildings (Certificates and Inspections) (England and Wales) Regulations 2007 or the Home Report if in relation to a residential property in Scotland.
*This is the average speed from the provider with the fastest broadband package available at this postcode. The average speed displayed is based on the download speeds of at least 50% of customers at peak time (8pm to 10pm). Fibre/cable services at the postcode are subject to availability and may differ between properties within a postcode. Speeds can be affected by a range of technical and environmental factors. The speed at the property may be lower than that listed above. You can check the estimated speed and confirm availability to a property prior to purchasing on the broadband provider's website. Providers may increase charges. The information is provided and maintained by Decision Technologies Limited. **This is indicative only and based on a 2-person household with multiple devices and simultaneous usage. Broadband performance is affected by multiple factors including number of occupants and devices, simultaneous usage, router range etc. For more information speak to your broadband provider.