Skip to content

Horndon Road, Romford

PROPERTY TYPE

End of Terrace

BEDROOMS

3

BATHROOMS

2

SIZE

850 sq ft

79 sq m

TENURE
Describes how you own a property. There are different types of tenure - freehold, leasehold, and commonhold.Read more about tenure in our glossary page.

Freehold
Key features

  • 3 bedrooms, 2 bathrooms
  • Balcony overlooking the garden
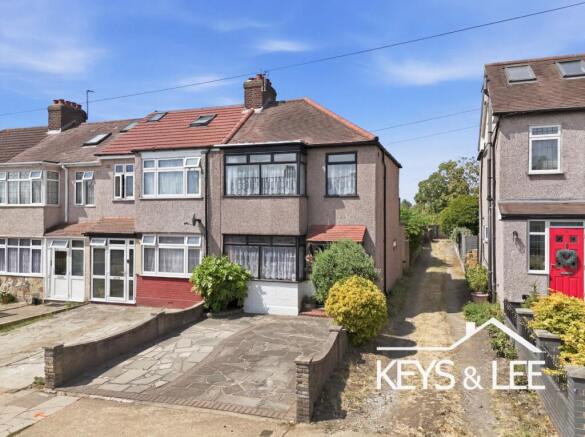
  • Extended end terrace house
  • Huge potential for further extensions (stpp)
  • Large zoned garden
  • Double garage & off street parking
  • 850 sq. ft. / 79 sq. m.

Description

Guide £450,000 - £475,000

This extended house has clearly been loved over the years and already offers the space needed for busy family life. Buyers can settle in and make changes gradually, while the rear extension, two bathrooms and substantial outside areas provide practical advantages from the outset.

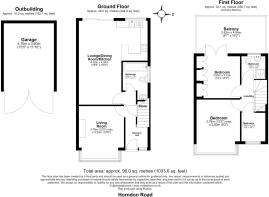
The entrance hall includes storage beneath the stairs and leads into a bright front living room. A wide square bay window fills the room with natural light, while the floor area comfortably takes two large sofas without feeling crowded. It creates a welcoming main lounge that remains separate from the activity at the rear of the house.

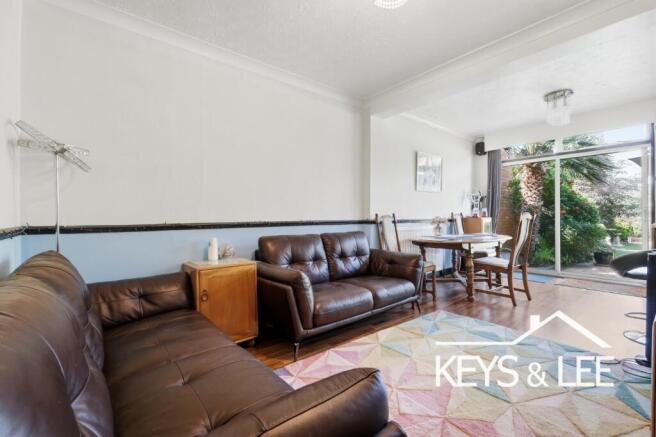
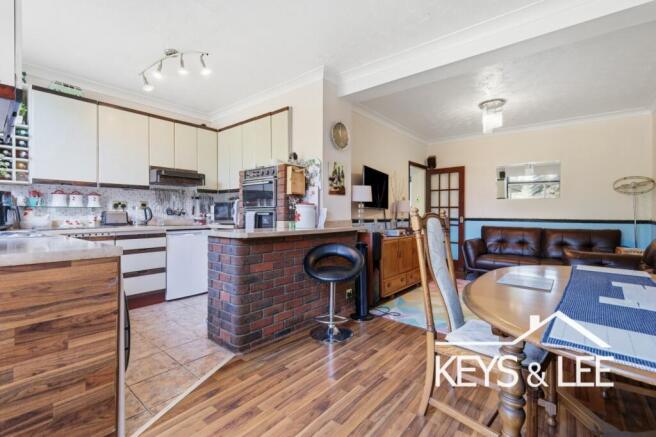
Beyond the living room is an extended open plan kitchen, dining and family area. This is likely to become the everyday heart of the home, with room for a dining table, additional seating and a play area for younger children. Parents can prepare meals while remaining connected with the rest of the family, and doors open directly onto the garden.

A three piece bathroom completes the ground floor. Having washing facilities on both levels can make a genuine difference during busy mornings, particularly in a household where several people are getting ready at the same time.

The first floor includes two double bedrooms and a single bedroom. The rear double bedroom has built in wardrobes and opens onto a private balcony overlooking the garden, giving the room a feature rarely found in similar homes. The front double bedroom has space for a full size bed and freestanding furniture, while the third room is suited to a child, nursery or home office.

The shower room is finished with a white suite and includes a walk in shower cubicle.

Outside, the garden has been carefully divided into several distinct areas. A paved terrace beside the house leads onto an artificial lawn framed by established planting, creating an attractive space that can be enjoyed without demanding extensive maintenance. Further along is a covered seating and barbecue area, followed by a garden bar and a hard standing section towards the rear.

A substantial detached garage sits at the end of the garden and benefits from light and power. It can also be reached through the right of way beside the house, making it suitable for secure parking, storage, hobbies or workshop use. Off street parking is available at the front.

The depth of the plot and the shape of the roof also give the next owner options for the future. Similar homes nearby have added loft rooms and en suite facilities, while the garden may also suit a separate outbuilding, all subject to planning permission and building regulations.

Near to:
Lawns Park - 0.3 miles
Parklands Junior School - 0.4 miles -
Rise Park Junior School - 0.8 miles -
Romford Rail Station - Elizabeth Line - 1.9 miles
Hainault Underground Station - Central Line - 4.6 miles


COUNCIL TAXA payment made to your local authority in order to pay for local services like schools, libraries, and refuse collection. The amount you pay depends on the value of the property.Read more about council Tax in our glossary page.
Band: D
PARKINGDetails of how and where vehicles can be parked, and any associated costs.Read more about parking in our glossary page.
Driveway
GARDENA property has access to an outdoor space, which could be private or shared.
Back garden
ACCESSIBILITYHow a property has been adapted to meet the needs of vulnerable or disabled individuals.Read more about accessibility in our glossary page.
Ask agent

Energy performance certificate - ask agent

Horndon Road, Romford

Approximate location

Add an important place to see how long it'd take to get there from our property listings.

__mins driving to your place

Affordability

Monthly repayments£2,257
Property: £ 450,000
Deposit: £ 45,000
Interest rate: 5.33%
Term: 30 years
Powered byNatwest
These results are estimates and are only intended as a guide. Make sure you obtain accurate figures from your lender before committing to any mortgage. Your home may be repossessed if you do not keep up repayments on a mortgage.
Renovation potential
Recently sold & under offer
See similar nearby properties

About Keys & Lee, Romford

1 Collier Row Road, Collier Row, Romford, RM5 3NP
Industry affiliations:Industry affiliation logo 0Industry affiliation logo 1Industry affiliation logo 2

Keys & Lee is a privately owned independent estate agency providing a high standard of service in all aspects of residential sales, lettings and property management. Our knowledge of the local area is unrivalled and it is no coincidence that a high proportion of company activity is repeat business from satisfied clients.

Being an independent agent means Keys & Lee can tailor our service to meet your specific requirements. As a forward thinking and dynamic agency, traditional values towards customer care have been retained whilst simultaneously embracing modern technologies. This means that Keys & Lee can offer the very best marketing strategies which ensure the best possible results for our clients.

Being good at what we do simply isn't enough anymore; our service has to be better than that of our competitors. Our fully trained staff have excellent local knowledge and providing excellent customer service is a priority.

Notes

These notes are private, only you can see them.

Staying secure when looking for property

Ensure you're up to date with our latest advice on how to avoid fraud or scams when looking for property online.

Visit our security centre to find out more

Disclaimer - Property reference KYS_RMF_LFSYCL_544_731530119. The information displayed about this property comprises a property advertisement. Rightmove.co.uk makes no warranty as to the accuracy or completeness of the advertisement or any linked or associated information, and Rightmove has no control over the content. This property advertisement does not constitute property particulars. The information is provided and maintained by Keys & Lee, Romford. Please contact the selling agent or developer directly to obtain any information which may be available under the terms of The Energy Performance of Buildings (Certificates and Inspections) (England and Wales) Regulations 2007 or the Home Report if in relation to a residential property in Scotland.

*This is the average speed from the provider with the fastest broadband package available at this postcode. The average speed displayed is based on the download speeds of at least 50% of customers at peak time (8pm to 10pm). Fibre/cable services at the postcode are subject to availability and may differ between properties within a postcode. Speeds can be affected by a range of technical and environmental factors. The speed at the property may be lower than that listed above. You can check the estimated speed and confirm availability to a property prior to purchasing on the broadband provider's website. Providers may increase charges. The information is provided and maintained by Decision Technologies Limited.
**This is indicative only and based on a 2-person household with multiple devices and simultaneous usage. Broadband performance is affected by multiple factors including number of occupants and devices, simultaneous usage, router range etc. For more information speak to your broadband provider.