
Hardy Drive, Beverley

- PROPERTY TYPE
Detached
- BEDROOMS
4
- BATHROOMS
2
- SIZE
1,102 sq ft
102 sq m
- TENUREDescribes how you own a property. There are different types of tenure - freehold, leasehold, and commonhold.Read more about tenure in our glossary page.
Freehold
Key features
- Incredibly well presented
- Significant internal upgrades
- Over 1100 square feet
- Great access to Beverley town centre
- 4 bedrooms
- 2 bathrooms
- Stunning gardens
- Solar panels
- EPC Rating: A
- Council Tax Band: E
Description
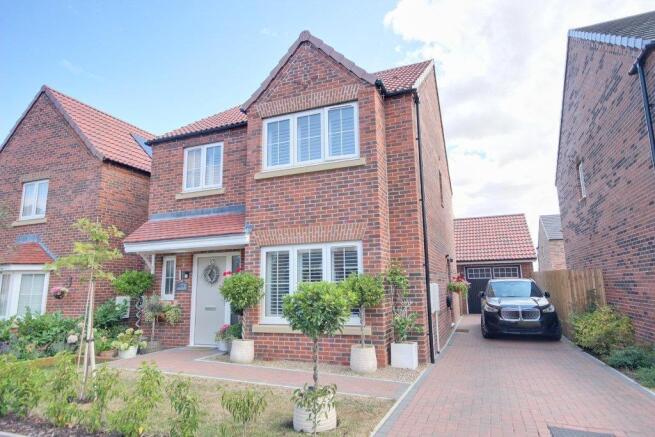
One of the most beautifully presented properties offering over 1100 square feet of stunning, upgraded accommodation. Having four bedrooms, two bathrooms, a wonderful kitchen/day room across the rear of the house and comfortable and welcoming living room.
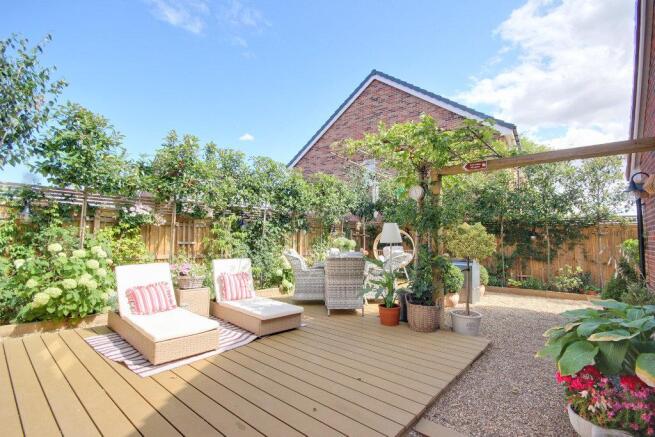
The gardens are as equally good as the house and provide beautifully screened, low maintenance entertaining space. Coupled along with the property's location with great access to Beverley town centre, it would surely be difficult to beat the quality of this home.
Location - Hardy Drive forms part of the sought-after Bishops Gate Development by Bellway Homes and this home is “The Scrivener” house type. The property benefits from an NHBC Guarantee and enjoys a highly convenient location within easy walking distance of Beverley town centre, the train station, and the well-regarded Keldmarsh Primary School.
Beverley is a popular and highly desirable historic market town in East Yorkshire, offering an excellent range of amenities, including a wide selection of high street retailers, independent shops, public houses, and restaurants. The town is also home to notable landmarks such as the iconic Beverley Minster and the beautiful open spaces of Westwood Pasture, providing an attractive balance of town and countryside living.
Ideally situated, the property offers excellent transport links and easy access to Hull, York, the M62 motorway network, and the Yorkshire coast, making it an appealing choice for both families and professionals alike.
The Accommodation Comprises -
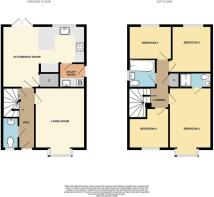
Ground Floor -
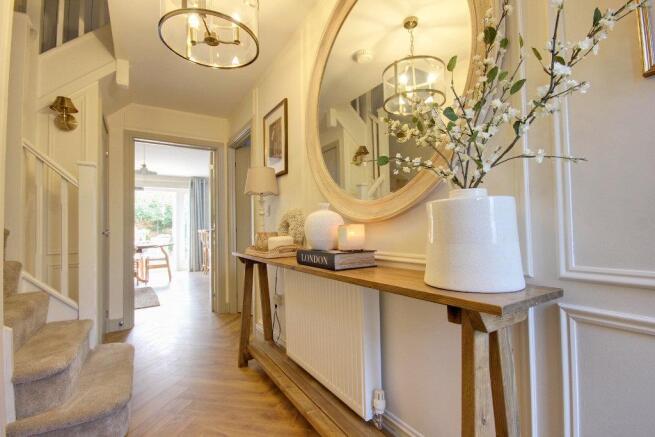
Entrance Hall - Return staircase to first floor and understairs storage cupboard, herringbone timber effect flooring, panelling detail and radiator.
Cloakroom - Low level w.c. with concealed cistern, wash basin set within quartz counter and splashback with cupboard below, herringbone timber effect flooring, panelling detail, PVCu sealed unit double glazed window and radiator.
Living Room - 3.53m x 4.27m (11'7" x 14') - Ornamental brick fireplace with electric log burner and tile hearth, herringbone timber effect floor, panelling detail, PVCu sealed unit double glazed window with shutters and radiator. Sleek wall-mounted Nest Thermostat. Bespoke wall-mounted media unit discreetly houses the TV and Sky equipment, creating a stylish and streamlined entertainment space.
Kitchen/Day Room - 5.79mx4.42m narrowing to 2.62m (19'x14'6" narrowin - A beautiful light and spacious living area with a range of base and eye level units featuring premium Silestone worksurfaces with matching Silestone upstands, an integrated one-and-a-half bowl sink, integrated microwave, electric oven, gas hob, integrated dishwasher and integrated fridge freezer, creating a sleek and highly functional kitchen space. Day room has ship lap feature wall and mounted electrics for TV. A generous walk-in storage cupboard provides excellent additional storage and neatly houses the internet hub, solar panel receiver, and fuse box, ensuring practicality without compromising on style. Herringbone timber effect floor with panelling detail, PVCu sealed unit double glazed window with shutters and PVCu sealed unit double glazed French doors to rear garden.
Utility Room - 1.83m x 1.70m (6' x 5'7") - Matching base and eye level unit incorporating wall mounted gas fired central heating boiler with premium Silestone worksurfaces with matching Silestone upstands with integrated sink and base unit housing an integrated washing machine. Herringbone timber effect flooring, PVCu sealed unit double glazed door to outside and radiator.
First Floor -
Landing - Built-in airing cupboard. Loft access with internal light fitting and access to solar panel system.
Bedroom 1 - 5.89m x 2.97m maximum (19'4" x 9'9" maximum) - PVCu sealed unit double glazed box bay window with shutters and radiator. Wall mounted Nest thermostat.
En-Suite Shower Room - Low level w.c. with concealed cistern, wash basin and thermostatic shower with fully tiled cubicle, tiled floor, PVCu sealed unit double glazed window and radiator.
Bedroom 2 - 3.43m x 2.79m (11'3" x 9'2") - PVCu sealed unit double glazed window with shutters and radiator. Ship lap feature wall.
Bedroom 3 - 3.15m x 2.36m (10'4" x 7'9") - PVCu sealed unit double glazed window with shutters and radiator. Ship lap feature wall.
Bedroom 4 - 3.05m x 2.84m narrowing to 2.13m (10' x 9'4" narro - Thoughtfully transformed into an elegant dressing room, featuring bespoke, fully customisable fitted wardrobes with a wealth of integrated storage, including beautifully designed drawers, shelving, and hanging space to create a stylish and highly functional room. PVCu sealed unit double glazed window with shutters and radiator.
Family Bathroom - 2.08m x 1.91m (6'10" x 6'3") - Panelled bath with thermostatic shower over, half pedestal wash basin and low level w.c. with concealed cistern, part tiled and part panelled detail walls, tiled floor, PVCu sealed unit double glazed window and radiator.
Outside - To the front of the property is a lawned garden with planting beds and substantial side brick sett driveway offering excellent off-street car parking facility. A Pod Point EV charging station is conveniently positioned on the driveway beside the utility room entrance, enhancing the property’s sustainability credentials. Combined with the home’s energy-efficient design and solar panel installation, this feature offers environmentally conscious living, reduced running costs, and future-ready convenience.
The rear garden is a beautifully landscaped outdoor retreat, featuring a large composite decked area, an abundance of mature planting, atmospheric exterior lighting, and conveniently positioned power points, creating the perfect setting for both relaxing evenings and effortless outdoor entertaining with space to the rear of the garage suitable for another seating area or greenhouse.
Garage - The property benefits from a detached brick and tile single garage with up-and over door (which we understand is still under guarantee) having upgraded light, extra power points and part-boarded in the eaves.
Services - All mains services are available or connected to the property.
Central Heating - The property benefits from a gas fired central heating system.
Double Glazing - The property benefits from uPVC double glazing.
Tenure - We believe the tenure of the property to be Freehold (this will be confirmed by the vendor's solicitor).
Viewing - Please contact Quick and Clarke's Beverley office on to arrange an appointment to view.
Financial Services - Quick & Clarke are delighted to be able to offer the locally based professional services of PR Mortgages Ltd to provide you with impartial specialist and in depth mortgage advice. With access to the whole of the market and also exclusive mortgage deals not normally available on the high street, we are confident that they will be able to help find the very best deal for you.
Take the difficulty out of finding the right mortgage; for further details contact our Beverley office on or email
Brochures
Hardy Drive, BeverleyBrochure- COUNCIL TAXA payment made to your local authority in order to pay for local services like schools, libraries, and refuse collection. The amount you pay depends on the value of the property.Read more about council Tax in our glossary page.
- Band: E
- PARKINGDetails of how and where vehicles can be parked, and any associated costs.Read more about parking in our glossary page.
- Garage,Driveway,EV charging
- GARDENA property has access to an outdoor space, which could be private or shared.
- Yes
- ACCESSIBILITYHow a property has been adapted to meet the needs of vulnerable or disabled individuals.Read more about accessibility in our glossary page.
- Level access

Add an important place to see how long it'd take to get there from our property listings.
__mins driving to your place


Notes
Staying secure when looking for property
Ensure you're up to date with our latest advice on how to avoid fraud or scams when looking for property online.
Visit our security centre to find out moreDisclaimer - Property reference 34865845. The information displayed about this property comprises a property advertisement. Rightmove.co.uk makes no warranty as to the accuracy or completeness of the advertisement or any linked or associated information, and Rightmove has no control over the content. This property advertisement does not constitute property particulars. The information is provided and maintained by Quick & Clarke, Beverley. Please contact the selling agent or developer directly to obtain any information which may be available under the terms of The Energy Performance of Buildings (Certificates and Inspections) (England and Wales) Regulations 2007 or the Home Report if in relation to a residential property in Scotland.
*This is the average speed from the provider with the fastest broadband package available at this postcode. The average speed displayed is based on the download speeds of at least 50% of customers at peak time (8pm to 10pm). Fibre/cable services at the postcode are subject to availability and may differ between properties within a postcode. Speeds can be affected by a range of technical and environmental factors. The speed at the property may be lower than that listed above. You can check the estimated speed and confirm availability to a property prior to purchasing on the broadband provider's website. Providers may increase charges. The information is provided and maintained by Decision Technologies Limited. **This is indicative only and based on a 2-person household with multiple devices and simultaneous usage. Broadband performance is affected by multiple factors including number of occupants and devices, simultaneous usage, router range etc. For more information speak to your broadband provider.