John Street, Stratford-Upon-Avon
£201.88 per sq ft
Business rates & charges may apply

- SIZE AVAILABLE
2,452 sq ft
228 sq m
- SECTOR
Office for sale
Key features
- Well appointed Accommodation arranged over three floors
- Air Conditioning/Heating
- Flexible accommodation, mostly open plan with four individual meeting rooms and reception, and kitchen on each floor
- Self-contained first and second floors, which could be sub-let/occupied separately if required
- Rear Walled Garden including brick built store/outbuilding (currently used as a gym)
- Use Class E
- Vacant Possession upon Completion
Description
Total Net Internal Floor Area 2452 sq.ft. (227.80 sq.m.)
plus External Stores 453 sq.ft. (42.13 sq.m.)
Location - Stratford upon Avon is a thriving market town offering excellent shopping, sporting, cultural, social and recreational facilities. It is within easy reach of many of the industrial and commercial centres of the Midlands and the Cotswolds are close at hand.
Junction 15 of the M40 motorway lies within 6 miles at Longbridge, Warwick, enabling good communications of the Midlands conurbation, via the M42, M5 and M6 as well as affording a straightforward route to London and the South.
John Street is situated just off Guild Street, a short walk from the town centre in a sought after area. Guild Street runs into the Birmingham Road (A3400), which is one of the principal routes to and from Stratford upon Avon.
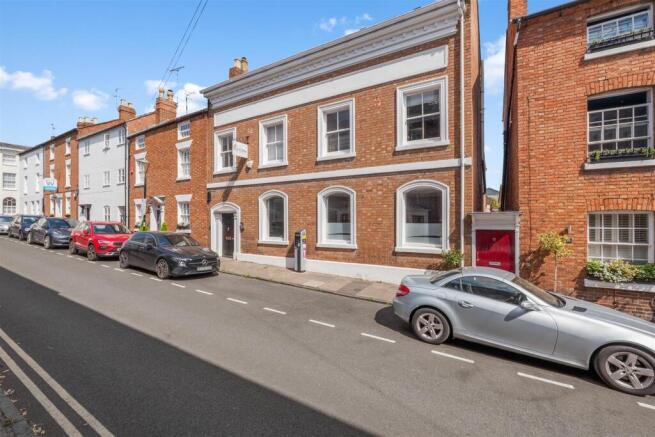
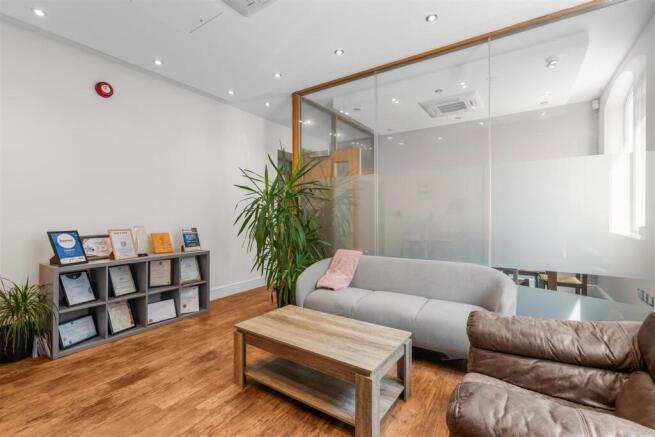
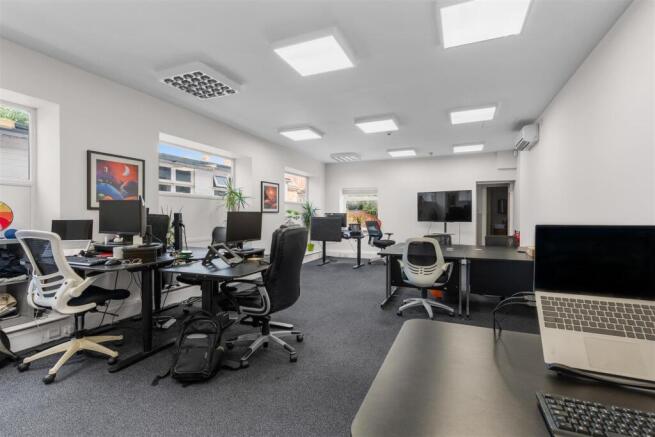
Description - An attractive self-contained office building with double frontage to John Street, providing high quality office accommodation over three floors. The property was fully refurbished in 2008 and the accommodation is well presented with good quality fixtures and fittings throughout. Generally open plan with a reception area and four meeting rooms, two on the ground floor and two on the first floor. There is perimeter trunking throughout with wall mounted air comfort heating/cooling, surface mounted lighting (CAT 2 compliant) and carpets. There is a kitchen area on each floor.
The first and second floors are self-contained with WC and kitchen area and, as such, could be sub-let or occupied separately if required.
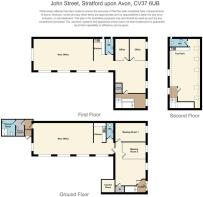
Accommodation - GROUND FLOOR
Entrance Lobby
Offices (including reception and two meeting rooms)948 sq.ft.(88.07 sq.m.)
Kitchen46 sq.ft.(4.27 sq.m.)
Shower Room
Separate WC
FIRST FLOOR
Offices (including two separate meeting rooms)933 sq.ft.(86.67 sq.m.)
Kitchen59 sq.ft.(5.48 sq.m.)
Separate WC
SECOND FLOOR
Offices 571 sq.ft.(53.04 sq.m.)
Kitchen
WC
Total Net Internal Floor Area2452 sq.ft. (227.80 sq.m.)
Separate External Stores453 sq.ft.(42.13 sq.m.)
OUTSIDE
Rear Walled Garden including brick built store/outbuilding (currently used as a gym)
Services - Mains water, drainage and electricity. Air cooling/heating is provided by wall mounted Mitsubishi air conditioning units throughout the accommodation. Surface mounted Category 2 compliant lighting is provided to all floors.
Use/Planning - Offices falling within Use Class E. The property falls within the Conservation Area.
Tenure - The property is sold Freehold with vacant possession upon completion.
Rateable Value - The rateable value is understood to be £29,250.
Epc - The current EPC rating is B. A full copy of the Energy Performance Certificate is available upon request.
Vat - All prices quoted exclusive of VAT, which will be payable in addition.
Viewing - Strictly by appointment with the sole Selling Agents:
Peter Clarke Property Consultants LLP
Brochures
John Street, Stratford-Upon-Avon

NEAREST STATIONS
Distances are straight line measurements from the centre of the postcode- Stratford-upon-Avon Station0.5 miles
- Stratford-upon-Avon Parkway Station1.4 miles
- Wilmcote Station2.9 miles
About Peter Clarke Property Consultants LLP, Stratford-Upon-Avon
9 Guild Street, Stratford upon Avon, CV37 6RENotes
Disclaimer - Property reference 34865129. The information displayed about this property comprises a property advertisement. Rightmove.co.uk makes no warranty as to the accuracy or completeness of the advertisement or any linked or associated information, and Rightmove has no control over the content. This property advertisement does not constitute property particulars. The information is provided and maintained by Peter Clarke Property Consultants LLP, Stratford-Upon-Avon. Please contact the selling agent or developer directly to obtain any information which may be available under the terms of The Energy Performance of Buildings (Certificates and Inspections) (England and Wales) Regulations 2007 or the Home Report if in relation to a residential property in Scotland.