Cranshaw Avenue, Clock Face, St. Helens, Merseyside, WA9

- PROPERTY TYPE
Semi-Detached Bungalow
- BEDROOMS
4
- BATHROOMS
2
- SIZE
Ask agent
Key features
- Driveway parking
- Garage
- Spacious and open plan living/dining room
- Four generously sized bedrooms
- Ground floor family bathroom
- En-suite to master bedroom
- Conservatory
- Modern kitchen
- Private rear garden
- Close to M62 and Lea Green Station for commuters
Description
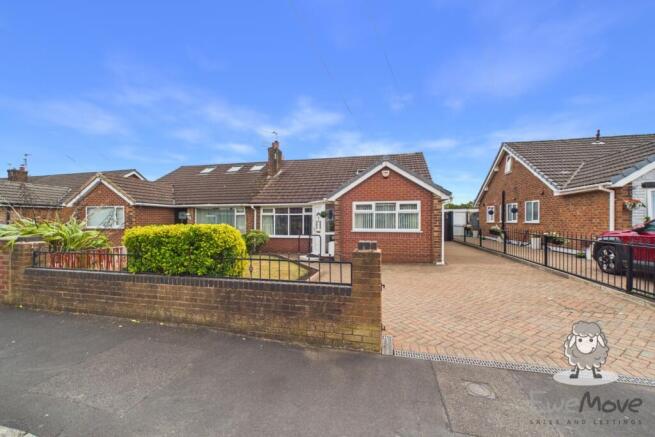
This is a well-presented, versatile semi-detached dormer bungalow offering generous living space across two floors, complete with a wonderful open-plan kitchen, multiple reception areas and ample off-road parking all set within a sought-after residential location.
-[ABOUT YOUR NEW HOME]-
Pulling onto the driveway, one of the first things you'll notice is just how much parking this home on Cranshaw Avenue provides. The generous block-paved driveway comfortably accommodates multiple vehicles and continues down the side of the property to a detached garage, making it ideal whether you have a growing family, regularly entertain guests or simply appreciate the convenience of never having to worry about parking.
The attractive front garden has been designed to be neat and easy to maintain, with established shrubs adding colour and kerb appeal without demanding hours of upkeep.
Set back from the road behind a low brick wall, the property enjoys a welcoming first impression while still feeling open and inviting. This is a home that offers far more than first meets the eye. The bungalow has an incredibly flexible layout, giving you the option of using the accommodation in whatever way best suits your lifestyle.
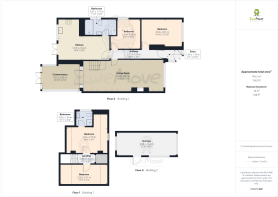
As you step through the entrance porch, you arrive in a hallway that immediately introduces you to the flexibility of this home. Rather than funnelling you straight into one central room, the layout gives you several directions to explore, with two ground-floor bedrooms positioned towards the front, the main living accommodation extending through the centre and the kitchen arranged towards the rear. It is a practical setup that allows the different parts of your day to happen without everything feeling crowded into one space.
At the front of the property, the main bedroom gives you a generously proportioned room with plenty of space around the bed for wardrobes, drawers and additional furniture. A broad front-facing window draws in natural light, while the neutral palette keeps the room calm and easy to personalise. This could work especially well as your main bedroom if you prefer the convenience of sleeping on the ground floor, with the bathroom just a short distance away.
The second bedroom is also positioned off the entrance hall and has enough room for a double bed and wardrobes. Depending on your needs, it could become a guest bedroom, a private room for an older child, or a dedicated office where you can work away from the busier living spaces.
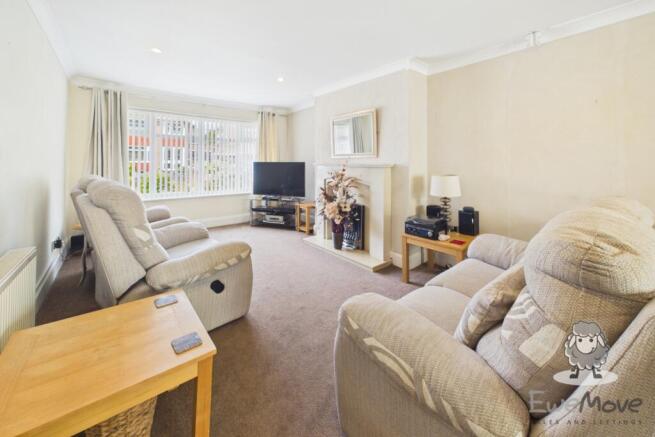
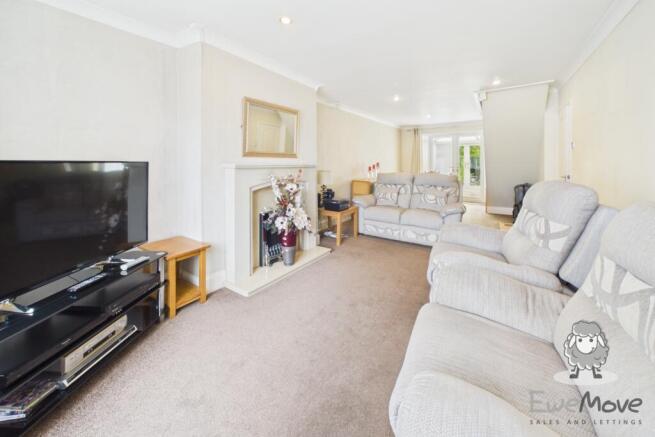
Continue through and the front reception room gives you a comfortable lounge where you can properly switch off. The long shape of the room makes it easy to create a natural seating area without losing a sense of openness, while the large front window brings daylight across the room. A feature fireplace provides a clear focal point, giving you somewhere to arrange your television, sofas and occasional furniture without having to compromise the flow of the space.
There is room here to configure your seating as you wish, so you can settle in with your family, host visitors comfortably or simply stretch out at the end of the day without the room feeling cramped. The lounge continues into the ideal dining area, where the layout begins to show just how adaptable the property can be. You have plenty of room for a full dining table and chairs, along with sideboards or display furniture, making it easy to keep family meals and entertaining separate from the kitchen itself. This zone sits between the lounge and conservatory, it feels connected to the rest of the home while retaining its own identity.
Double doors lead from here into the conservatory, extending your everyday living space and drawing your attention towards the garden. The pale flooring, white brickwork and roof make this a bright room throughout the day, while windows wrap around the side and rear to bring in plenty of natural light.
There is ample room for sofas and occasional seating, giving you another place to relax without duplicating the feel of the main lounge. It would work equally well as a garden room, hobby space, playroom or somewhere to enjoy your morning coffee while looking outside. French doors provide direct access to the garden, helping the room become a natural link between indoors and out during the warmer months.
The kitchen diner is one of the most practical spaces on the ground floor. Rather than being treated as a narrow cooking area, it offers a long, open layout with plenty of floor space, extensive storage and room for everyday life to happen around you. A broad run of base units stretches along one side, paired with warm wood-effect worktops and a plenty of drawers that keep utensils, cookware and pantry essentials organised.
Contrasting white and wood-effect cabinetry gives the kitchen a modern look while helping to break up the long run of units. There is space for a tall fridge freezer, along with room for a washing machine and other appliances, so your practical needs can be accommodated without taking over the work surfaces. The generous counters give you plenty of room for preparing meals, serving food or keeping smaller appliances within easy reach. French doors at the rear bring in garden views and provide another direct route outside, making it straightforward to carry food and drinks out when you are dining in the garden or hosting friends.
Completing the main ground-floor accommodation is the bathroom, which has been arranged as a modern shower room. A large walk-in enclosure occupies one end, complete with glass screening and a rainfall-style shower head, while dark grey tiling gives the space a smart, contemporary finish. A white vanity unit provides useful concealed storage beneath the basin. The toilet sits beneath the frosted window, with a heated towel rail positioned nearby. The overall layout is particularly convenient for anyone using the ground-floor bedrooms, while the generous shower enclosure also makes the room easier to use on a day-to-day basis.
Upstairs, you'll find two further bedrooms and the en-suite shower room.
The master bedroom occupies the majority of the first floor and immediately impresses with its size. This is a room where you can comfortably position a king size bed while still enjoying generous circulation space around it, leaving ample room for bedside furniture, freestanding wardrobes, chests of drawers and seating. The soft neutral décor creates a calm and relaxing atmosphere, allowing you to move straight in or personalise the space with very little effort.
Here, you'll also have access to your private shower room, meaning you benefit from bathroom facilities on both levels of the home. Fitted with a corner shower enclosure, W/C and wash basin, the room offers everything required for comfortable day-to-day living. A frosted window provides natural light while maintaining privacy, creating a bright and practical space that perfectly complements the bedroom accommodation.
Across the hallway is the fourth bedroom in the home. This generous room provides plenty of space for wardrobes, hanging rails, shoe storage and additional furniture, allowing you to keep the main bedroom beautifully uncluttered as a dressing room if required. It could equally serve as a walk-in wardrobe, hobby room, nursery or home office, giving you valuable flexibility both now and in the future.
-[LIVING ON CRANSHAW AVENUE]-
Cranshaw Avenue enjoys a peaceful setting in the village of Clock Face, surrounded by beautiful green spaces and just moments from Clock Face Country Park.
Lea Green railway station is the nearest station, providing convenient connections for commuters and travellers alike.
Cranshaw Avenue offers excellent links to St Helens town centre and beyond, while the M62 is just a short drive away, giving easy access to Liverpool in one direction and Warrington and Manchester in the other.
For families, the location is particularly appealing thanks to its proximity to several well-regarded primary schools. The Sutton Academy is the nearest secondary school, with a range of other highly regarded schools also close by, making this an excellent choice for buyers who place education high on their list of priorities.
-[MATERIAL INFORMATION]-
Tenure Type: Leasehold
Tenure Length: 935 years
Tenure Expiry Date: 08/09/2961
Annual Ground Rent: £9.00
Council Tax Band: D
Construction Type: Standard
Sources of Heating: Gas
Sources of Electricity supply: Mains
Sources of Water Supply: Mains
Primary Arrangement for Sewerage: Mains
Broadband Connection: up to 5500 mbps
Parking: Driveway
Building Safety: Not assessed
Listed Property: No
Restrictions: No
Private Rights of Way: N
Public Rights of Way: No
Flooded in Last 5 Years: No
Sources of Risk: N/A
Flood Defences: N/A
Planning Permission/Development Proposals: No
Entrance Location: Front
Accessibility Measures: None in place
Located on a Coalfield: Yes
Other Mining Related Activities: No
-[IMPORTANT DISCLAIMER]-
Please note: We strive to ensure that the details included (for example: description, dimensions, floorplan, photographs) within our property listings are accurate, but should all be taken as a general guide only. Any potential buyers are responsible for carrying out their own due diligence and investigations on the property they are interested in purchasing. The condition and working order of any items within the property such as appliances have not been tested. We recommend any interested parties arrange or conduct their own checks on the property to satisfy their own requirements.
Property fixtures and fittings have not been tested and are the responsibility of the buyer. Any fixtures and fittings within the property are to be agreed with the seller and it should not be assumed that any items will be left behind. Room sizes should not be relied on to purchase furniture or floor coverings. In some cases, we digitally stage properties for marketing purposes.
We are required by law to conduct anti-money laundering checks on all individuals and companies who go on to buy a property from us. Our partner, iamproperty, will carry out these checks on our behalf. The non-refundable cost is £30 inc. VAT per person. These charges cover the cost of obtaining relevant data, any manual checks and monitoring which might be required. Only once these checks have been completed will we issue the Memorandum of Sale.
- COUNCIL TAXA payment made to your local authority in order to pay for local services like schools, libraries, and refuse collection. The amount you pay depends on the value of the property.Read more about council Tax in our glossary page.
- Band: D
- PARKINGDetails of how and where vehicles can be parked, and any associated costs.Read more about parking in our glossary page.
- Yes
- GARDENA property has access to an outdoor space, which could be private or shared.
- Yes
- ACCESSIBILITYHow a property has been adapted to meet the needs of vulnerable or disabled individuals.Read more about accessibility in our glossary page.
- Ask agent
Cranshaw Avenue, Clock Face, St. Helens, Merseyside, WA9

Add an important place to see how long it'd take to get there from our property listings.
__mins driving to your place
Affordability
About EweMove, Covering North West England
Cavendish House Littlewood Drive, West 26 Industrial Estate, Cleckheaton, BD19 4TE
Notes
Staying secure when looking for property
Ensure you're up to date with our latest advice on how to avoid fraud or scams when looking for property online.
Visit our security centre to find out moreDisclaimer - Property reference 10539674. The information displayed about this property comprises a property advertisement. Rightmove.co.uk makes no warranty as to the accuracy or completeness of the advertisement or any linked or associated information, and Rightmove has no control over the content. This property advertisement does not constitute property particulars. The information is provided and maintained by EweMove, Covering North West England. Please contact the selling agent or developer directly to obtain any information which may be available under the terms of The Energy Performance of Buildings (Certificates and Inspections) (England and Wales) Regulations 2007 or the Home Report if in relation to a residential property in Scotland.
*This is the average speed from the provider with the fastest broadband package available at this postcode. The average speed displayed is based on the download speeds of at least 50% of customers at peak time (8pm to 10pm). Fibre/cable services at the postcode are subject to availability and may differ between properties within a postcode. Speeds can be affected by a range of technical and environmental factors. The speed at the property may be lower than that listed above. You can check the estimated speed and confirm availability to a property prior to purchasing on the broadband provider's website. Providers may increase charges. The information is provided and maintained by Decision Technologies Limited. **This is indicative only and based on a 2-person household with multiple devices and simultaneous usage. Broadband performance is affected by multiple factors including number of occupants and devices, simultaneous usage, router range etc. For more information speak to your broadband provider.