
Tiptoe Road, Wootton, BH25

- PROPERTY TYPE
Detached
- BEDROOMS
4
- BATHROOMS
4
- SIZE
Ask agent
- TENUREDescribes how you own a property. There are different types of tenure - freehold, leasehold, and commonhold.Read more about tenure in our glossary page.
Freehold
Key features
- Direct Forest Access
- Includes outbuildings and paddocks just under 1.9 acres of land
- Fully renovated in 2021 blending the property's traditional character with modern living
- Offered to the market in immaculate condition
Description
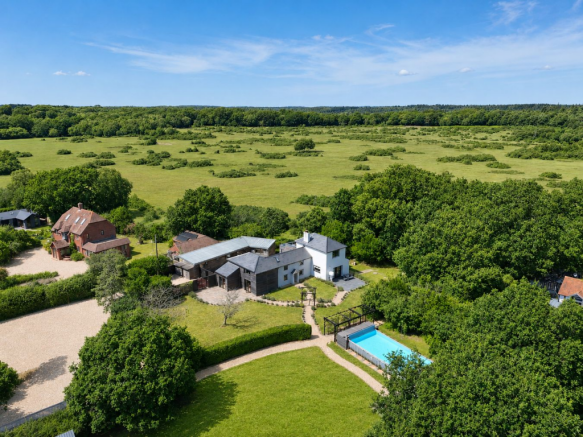
A rare opportunity to purchase this stunning, versatile family home, offered to the market in immaculate condition having been fully renovated in 2021 blending the property's traditional character with modern living. Situated in an idyllic setting with a host of outbuildings, direct Forest access and just under 1.9 acres of land, including paddocks and beautifully landscaped gardens. This exceptional home is ideal for multi-generational families, equestrian buyers with some of the Forests best ride out directly from your home and those seeking income potential.
The Property:
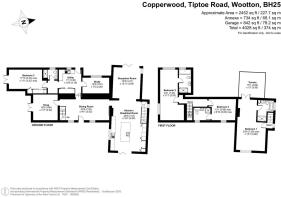
You enter into the original cob section of the home through the main front door, which leads into a welcoming entrance hall/dining room featuring slate flooring, panelled walls and a staircase rising to the first floor of the original part of the house. At one end of the dining room is a useful snug/study with French doors opening onto the patio and gardens.
The dining room also provides access to the rear of the home, leading to a double bedroom with French doors, a three-piece shower room, a well-proportioned study and a generous utility room that also serves as an ideal boot room, with a separate external door from the courtyard. The utility room offers a range of built-in storage units and a wash basin. The layout of this section makes it ideal for self-contained accommodation, whether for multi-generational living or as an income-generating opportunity.
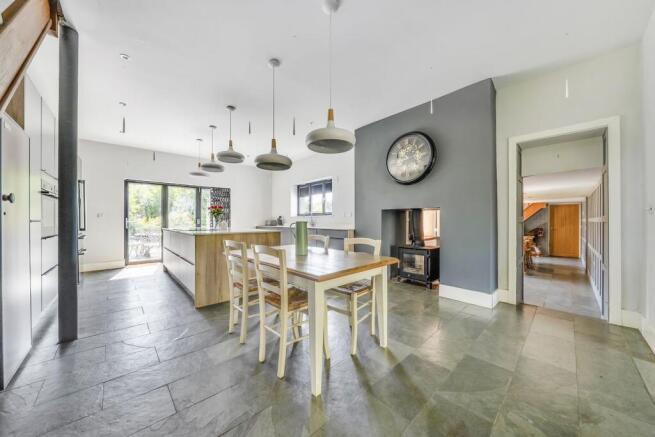
Returning to the dining room, an open doorway at the opposite end leads into the beautifully extended part of the home, where a stunning open-plan kitchen and living space awaits, together with a second staircase leading to the master bedroom with roof terrace and stunning forest views.
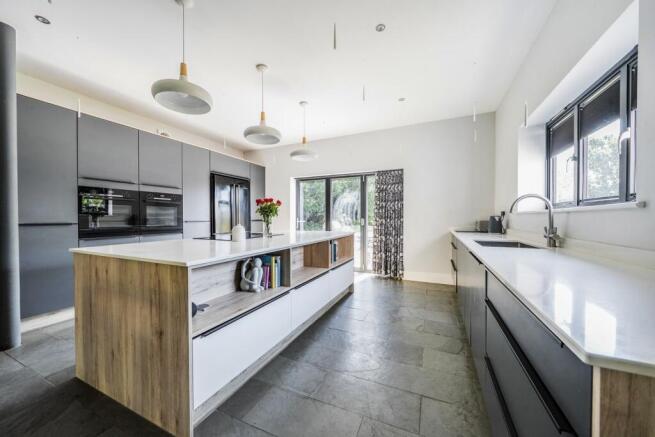
The kitchen is finished with large slate flooring and is flanked on either side by an extensive range of storage units and a central island. One side features floor-to-ceiling cabinetry with integrated appliances and space for an American-style fridge freezer. The large central island incorporates a Rangemaster induction hob and offers additional storage beneath a quartz work surface.
Along the opposite side of the kitchen, further work surface space extends the full length of the room, with drawers, cupboards and a sink positioned to enjoy views over the stunning gardens.
A set of bi-fold doors at the far end opens directly onto the gardens, creating a seamless connection between the indoor and outdoor spaces. A double-sided log burner sits between the kitchen and dining room, providing warmth and character throughout both areas.
The kitchen flows effortlessly into a bright and spacious living room, also laid with slate flooring throughout. Spectacular corner bi-fold doors open onto the gardens and frame beautiful views towards the gated entrance to the Forest, creating an exceptional entertaining space within the home.
A staircase rises to a separate first-floor wing, where the impressive double-aspect principal bedroom stretches the length of the property. It features an inset log burner and doors opening onto a large roof terrace, offering even more breathtaking views across the open Forest.
The staircase from the dining room leads to the original first-floor accommodation, comprising two generous double bedrooms, both benefitting from en-suite bathrooms.
Incidental Accommodation:
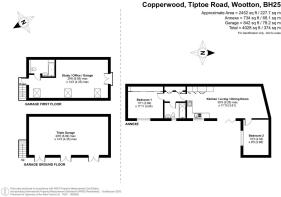
A substantial and well presented outbuilding with an individual entrance leads into a large open-plan reception area with excellent storage. Two large double bedrooms and a bathroom complete the space offering ample potential for multiple uses.
Positioned perfectly at the end of the sweeping driveway is a timber-clad garage complex comprising three secure garage bays with timber doors. External stairs lead to the first floor, where a large, bright and airy open-plan home office benefits from a three-piece bathroom.
Within the grounds is a further stable-style timber-framed outbuilding, currently providing three large secure storage rooms, making it suitable for a wide variety of uses.
Grounds and Gardens:
The property is approached via a sweeping gravel driveway leading to the garage complex and providing ample off-street parking for a large number of vehicles before continuing to the main house.
To the right-hand side of the driveway, at the front of the property, is a securely fenced paddock, ideal as a holding paddock for livestock. An additional paddock lies adjacent, also enclosed by fencing, and benefits from access to the recently constructed timber outbuilding with three separate storage sections.
Immediately in front of this outbuilding is a small lawned area with electrical points.
The beautifully landscaped gardens extend beyond the paddocks and connect seamlessly with the house. Predominantly laid to lawn, they feature interconnecting gravel pathways, well-stocked planted borders and an attractive variety of mature trees. A substantial hedgerow separates one section of the garden from another, creating distinct outdoor spaces while enhancing the sense of privacy, tranquillity and greenery throughout the grounds.
A delightful patio accessed directly from the kitchen provides the perfect setting for al fresco dining and entertaining.
The front of the house is enclosed by secure fencing with double gates leading into both the main gardens and the courtyard, which sits between the principal residence and the ancillary accommodation. This attractive courtyard offers an additional gravelled seating area, while a traditional five-bar timber gate provides direct access onto the open forest.
Additional Information:
Tenure: Freehold
Council Tax Band: F
Energy Performance Rating: C Current: 69 Potential: 77
Annexe Energy Performance Rating: G
Services: Mains water, gas and electric
Private drainage: Treatment Plant
This property also has an Electric Vehicle (EV) charging point installed
Ultrafast broadband with speeds of up to 1800 Mbps is available at the property (Ofcom).
Mobile coverage: No known issues, buyer to check with their provider.
Brochures
Brochure 1- COUNCIL TAXA payment made to your local authority in order to pay for local services like schools, libraries, and refuse collection. The amount you pay depends on the value of the property.Read more about council Tax in our glossary page.
- Ask agent
- PARKINGDetails of how and where vehicles can be parked, and any associated costs.Read more about parking in our glossary page.
- Yes
- GARDENA property has access to an outdoor space, which could be private or shared.
- Yes
- ACCESSIBILITYHow a property has been adapted to meet the needs of vulnerable or disabled individuals.Read more about accessibility in our glossary page.
- Ask agent

Add an important place to see how long it'd take to get there from our property listings.
__mins driving to your place
Affordability




Notes
Staying secure when looking for property
Ensure you're up to date with our latest advice on how to avoid fraud or scams when looking for property online.
Visit our security centre to find out moreDisclaimer - Property reference 30602432. The information displayed about this property comprises a property advertisement. Rightmove.co.uk makes no warranty as to the accuracy or completeness of the advertisement or any linked or associated information, and Rightmove has no control over the content. This property advertisement does not constitute property particulars. The information is provided and maintained by Spencers, Brockenhurst. Please contact the selling agent or developer directly to obtain any information which may be available under the terms of The Energy Performance of Buildings (Certificates and Inspections) (England and Wales) Regulations 2007 or the Home Report if in relation to a residential property in Scotland.
*This is the average speed from the provider with the fastest broadband package available at this postcode. The average speed displayed is based on the download speeds of at least 50% of customers at peak time (8pm to 10pm). Fibre/cable services at the postcode are subject to availability and may differ between properties within a postcode. Speeds can be affected by a range of technical and environmental factors. The speed at the property may be lower than that listed above. You can check the estimated speed and confirm availability to a property prior to purchasing on the broadband provider's website. Providers may increase charges. The information is provided and maintained by Decision Technologies Limited. **This is indicative only and based on a 2-person household with multiple devices and simultaneous usage. Broadband performance is affected by multiple factors including number of occupants and devices, simultaneous usage, router range etc. For more information speak to your broadband provider.