
Larkshall Road, Chingford, London. E4 6PE

- PROPERTY TYPE
Semi-Detached
- BEDROOMS
3
- BATHROOMS
1
- SIZE
Ask agent
- TENUREDescribes how you own a property. There are different types of tenure - freehold, leasehold, and commonhold.Read more about tenure in our glossary page.
Freehold
Key features
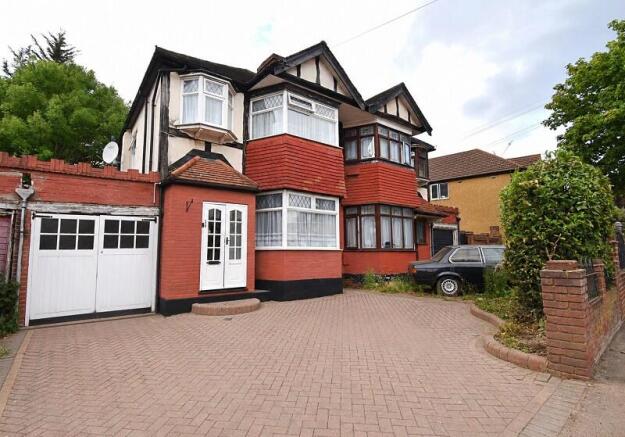
- A Three Bedroom Semi Detached Family Residence
- Hallway, Lounge/Dining Area Plus Fitted Kitchen
- Bathroom, Garage To Side With Good Sized Garden
- In Need Of Some Updating With OSP To The Front
- Potential To Extend/Convert - Subject To Permission
- Close To Highams Park & Chingford Hatch Facilities
Description
The ground floor accommodation features a hallway, a comfortable lounge and dining area, a fitted kitchen, together with a lovely, family sized garden at the rear! Upstairs, there are two double bedrooms and a single, together with a family bathroom/Shower/W.C., as well as a hatch to loft space, that offers plenty of storage or potential to extend (STPP).
Externally, the property enjoys a pleasant patio area, which is perfectly situated for outdoor entertaining, dining, or general family enjoyment. To the front of the house is ample off street parking for at least two vehicles, in addition to a garage located to the side of the property, providing lots of opportunity for further parking, storage and maybe even a room conversion, if required! (STPP).
Conveniently located close to Chingford Hatch and Highams Park's local amenities, there are well regarded schools, transport links, as well as the open green spaces of Larks Wood to enjoy... Which are absolutely superb for long, al fresco scenic strolls!
Whilst the property would benefit from some updating and refurbishment, it does provide an exciting chance for families and investors alike, to add value and transform it into a superb family home. All in all, it is well worth a look, to appreciate the potential on offer!
Local Authority: London Borough of Waltham Forest
Council Tax Band: E
EPC Rating: G
Entrance
Set back from the road with shaped planting beds to the side, this property is approached via a large brick pavia drive that provides ample off street parking plus single glazed double door front access to the garage. A crescent step up, leads into the multi pain double porch doors, allowing entrance to:
Reception Hall
5.23m x 1.68m (17' 02" x 5' 06")
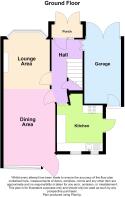
Reception hall comprises an entrance door with stained glass inset and "leaded light style" casement window to side, coved cornice ceiling, a dado rail, a double radiator, a cloaks cupboard, wall mounted central heating thermostat, an understairs storage cupboard next to bi fold doors that allow access to the kitchen. Additional doors are included to the lounge and dining area, together with stairs to the first floor accommodation.
Lounge Area
5.23m x 3.45m (17' 02" x 11' 04")
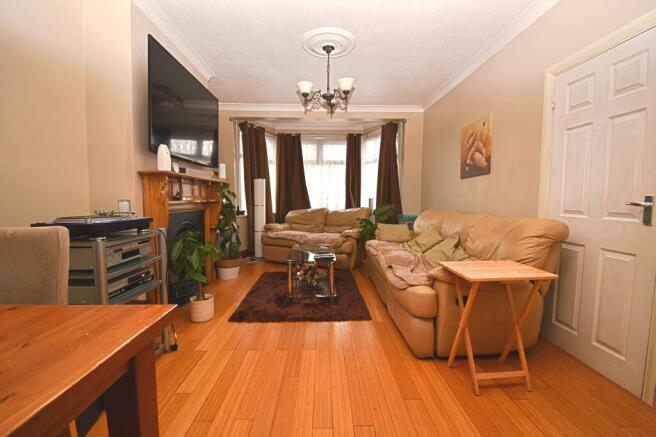
Coved cornice ceiling, a large double glazed bay window to the front elevation with "leaded light style" top casements, a single radiator, a ceiling rose, together with a feature fireplace with an overmantel. Arched access to:-
Dining Area
4.62m x 3.68m (15' 02" x 12' 01")
Coved cornice ceiling, a single radiator, a ceiling rose, a double glazed window with side casement to the rear aspect, in addition to a part "leaded light style" double glazed door, that allows access to the rear garden.
Kitchen
2.84m x 2.90m (9' 04" x 9' 06")
A fitted arrangement of wall and base storage cupboards, part tiled splashbacks, a single sink unit with mixer tap, plenty of worktop space with a double radiator and air vent.
Appliances include: a four ring electric hob with oven beneath and overhead heat extractor, an integrated dishwasher, plumbing provision for automatic washing machine, as well as a recess space for a full length fridge freezer. To the rear elevation are two double glazed windows, and to the side, is a full length double glazed and frosted "leaded light style" window door that leads out to access the garage and rear garden.
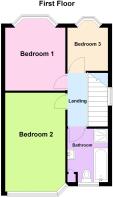
Landing
2.16m x 2.06m (7' 01" x 6' 09")
Stairs with attractive balustrades rise to the first floor accommodation, frosted double glazed windows with top casements to the side elevation, access to each room off, together with a hatch to loft space (offering scope to convert or extend if required (subject to local authority permission).
Bedroom 1
5.18m x 3.28m (17' 0" x 10' 09")
Comprises a picture rail, a ceiling fan, a double radiator, fitted "floor to ceiling" sliding mirrored wardrobes plus double glazed bay windows to the front elevation, with "leaded light style" top casements that overlook the road below.
Bedroom 2
4.75m x 3.12m (15' 07" x 10' 03")
Includes a picture rail, a ceiling fan, a single radiator, a fireplace recess, plus a double glazed bay window to the rear elevation, allowing a pleasant overview of the local gardens and neighbourhood.
Bedroom 3
3.05m x 2.01m (10' 0" x 6' 07")
This "box" bedroom includes integrated storage cupboards with a built in "bunk bed" frame and overhead shelving. Additionally, there is a picture rail, an air vent, a single radiator plus a double glazed "Oriel style" window with "leaded light style" top casement.
First Floor Bathroom
2.57m x 1.98m (8' 05" x 6' 06")
Coved cornice ceiling, part tiled walls, ceiling down lights, a low flush W.C., a white panel bath with mixer tap and hand held attachment, a shower cubicle with wall mounted thermostat, overhead shower attachment plus rain spray. Also included is a heated towel rail, an air vent, a built in storage cupboard that houses the water tank, a wall mounted single sink unit and mixer tap with pull out drawer storage beneath.
To the rear aspect is a double glazed frosted window.
Garage
5.18m x 2.46m (17' 0" x 8' 01")
A rear multipane door provides a second access into this useful, multi purpose, power connected garage that currently houses the wall mounted gas and electric meters. It has lots of potential/scope for conversion if required, (subject to local authority permission).
Rear Garden
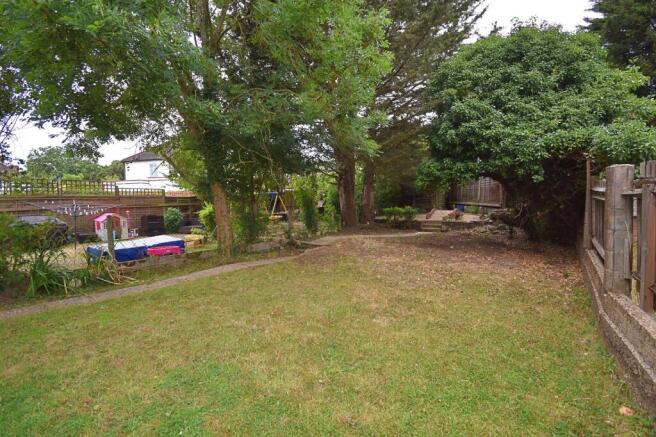
A generous and family sized garden that features a patio area (ideal for dining and relaxing), planting beds, plus a unique former ornamental pond, with a path, gravel walkway and feature bridge crossing, in addition to a storage shed at the rear.
This lovely garden enjoys a leafy backdrop, with established trees providing shade and a nice degree of seclusion. The remainder of the plot is laid to lawn. Whilst requiring some rejuvenation, this garden presents an exciting opportunity for buyers to redesign and personalise a truly impressive outdoor space, therefore offering the perfect canvas for a beautiful family garden or a stylish landscaped oasis.
Brochures
Brochure- COUNCIL TAXA payment made to your local authority in order to pay for local services like schools, libraries, and refuse collection. The amount you pay depends on the value of the property.Read more about council Tax in our glossary page.
- Band: E
- PARKINGDetails of how and where vehicles can be parked, and any associated costs.Read more about parking in our glossary page.
- Yes
- GARDENA property has access to an outdoor space, which could be private or shared.
- Yes
- ACCESSIBILITYHow a property has been adapted to meet the needs of vulnerable or disabled individuals.Read more about accessibility in our glossary page.
- Ask agent
Larkshall Road, Chingford, London. E4 6PE

Add an important place to see how long it'd take to get there from our property listings.
__mins driving to your place
Affordability

About McRae's Sales, Lettings & Management, London
18 The Avenue, Highams Park, London, E4 9LD



Notes
Staying secure when looking for property
Ensure you're up to date with our latest advice on how to avoid fraud or scams when looking for property online.
Visit our security centre to find out moreDisclaimer - Property reference PRA10684. The information displayed about this property comprises a property advertisement. Rightmove.co.uk makes no warranty as to the accuracy or completeness of the advertisement or any linked or associated information, and Rightmove has no control over the content. This property advertisement does not constitute property particulars. The information is provided and maintained by McRae's Sales, Lettings & Management, London. Please contact the selling agent or developer directly to obtain any information which may be available under the terms of The Energy Performance of Buildings (Certificates and Inspections) (England and Wales) Regulations 2007 or the Home Report if in relation to a residential property in Scotland.
*This is the average speed from the provider with the fastest broadband package available at this postcode. The average speed displayed is based on the download speeds of at least 50% of customers at peak time (8pm to 10pm). Fibre/cable services at the postcode are subject to availability and may differ between properties within a postcode. Speeds can be affected by a range of technical and environmental factors. The speed at the property may be lower than that listed above. You can check the estimated speed and confirm availability to a property prior to purchasing on the broadband provider's website. Providers may increase charges. The information is provided and maintained by Decision Technologies Limited. **This is indicative only and based on a 2-person household with multiple devices and simultaneous usage. Broadband performance is affected by multiple factors including number of occupants and devices, simultaneous usage, router range etc. For more information speak to your broadband provider.