
Wellwood Gardens, Low Stanners, Morpeth, Northumberland

- PROPERTY TYPE
Terraced
- BEDROOMS
2
- BATHROOMS
1
- SIZE
Ask agent
- TENUREDescribes how you own a property. There are different types of tenure - freehold, leasehold, and commonhold.Read more about tenure in our glossary page.
Freehold
Key features
- Attractive two-bedroom mid-terrace home close to Morpeth town centre
- Residents permit parking
- Couples or those seeking a convenient Morpeth base
- Characterful sitting/dining room with feature fireplace
- Lovely kitchen with a good range of storage
- Useful ground-floor WC and laundry area
- Comfortable principal double bedroom with built-in storage
- Versatile second bedroom, ideal as a bedroom or home office
- Private fenced rear sitting area with a pleasant open outlook beyond
- Valuable off-street parking to the rear
Description
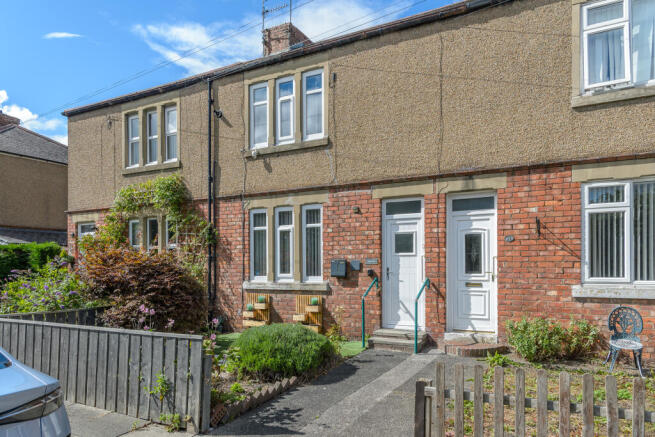
Set within an established terrace, Wellwood Gardens is an attractive two-bedroom home with well-presented interiors, useful outside space and parking to the rear. Currently enjoyed as a holiday let, it is equally easy to imagine the property as a welcoming first home, a convenient Morpeth base or simply somewhere for those who value being able to leave the car behind and walk into town. The home is only 5 min walk from the main Morpeth Bus station.
Morpeth is one of Northumberland's most desirable market towns, combining a rich sense of history with an excellent choice of contemporary amenities and superb connections across the region.
At its heart is a thriving town centre, where handsome traditional streets are home to an appealing mix of independent boutiques, cafés, restaurants and established high-street names. Everyday needs are equally well catered for, with supermarkets, leisure facilities, healthcare services and a good selection of schools all within the town.
Morpeth also has a wonderfully green character. The River Wansbeck winds through the town and provides attractive riverside walks, while Carlisle Park offers beautifully maintained open spaces close to the centre.
For commuters, Morpeth is particularly well placed. The railway station provides direct services towards Newcastle and further afield, while the A1 offers convenient road access both north and south.
Beyond the town, the wider Northumberland countryside and magnificent coastline are readily accessible, making Morpeth an excellent base from which to enjoy everything from rural walks and country estates to beaches, historic castles and coastal villages.
With its combination of character, amenities, connectivity and quality of life, Morpeth continues to be an exceptionally popular choice for those looking to make their home in Northumberland..
A Welcoming Arrival
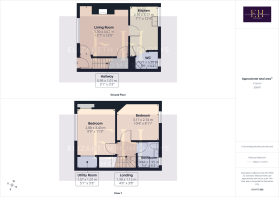
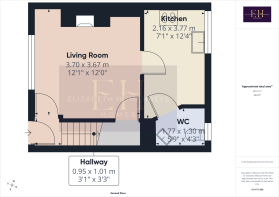
A uPVC entrance door opens into a compact hallway, where the staircase rises to the first floor and a doorway leads into the principal living space.
Carpeting continues from the hall into the sitting room and up the staircase, lending a comfortable feel to the interior.
Sitting & Dining Room
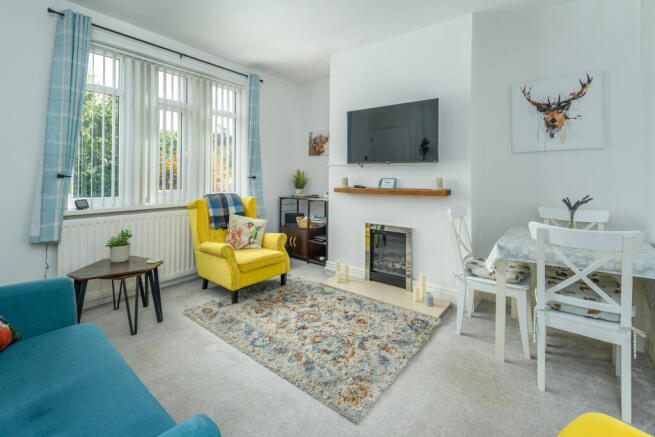
The sitting room has an inviting character, combining good proportions with some attractive period-inspired details.
At its heart is the chimney breast and feature fireplace, creating a natural focal point around which to arrange the room. The presence of the chimney may also give a future owner the opportunity to explore the possibility of installing a stove, subject to the necessary investigations and works.
To the front, a broad arrangement of windows with uPVC mullions brings excellent natural light into the room. Their proportions sit particularly well with the character of the house and give the space a pleasing sense of width.
There is ample room for comfortable seating, while a dining table can be accommodated towards one side of the room, allowing the space to work equally well for quiet evenings at home or relaxed entertaining.
A shelved cupboard beneath the stairs provides valuable everyday storage without intruding upon the main room.
Kitchen
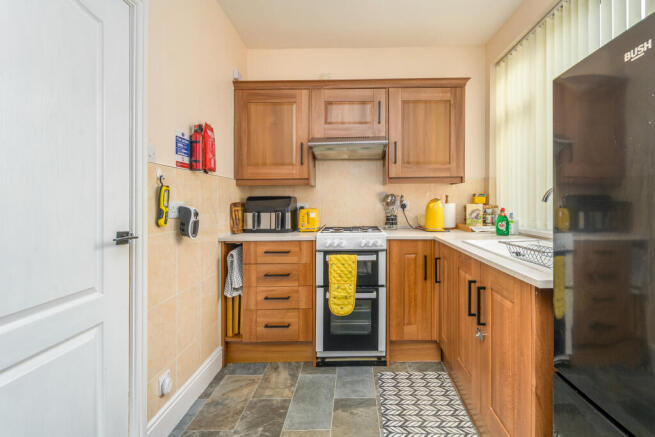
Moving towards the rear of the house, the kitchen has a smart feel.
Deep wood-effect cabinetry provides a generous combination of wall and base storage, paired with slim marble-effect laminate work surfaces and tiled splashbacks.
There is space for a freestanding cooker with gas hob, with a chimney-style extractor above, together with space for a fridge freezer.
A single-bowl sink and drainer is positioned beneath the rear window, drawing natural light across the work surfaces and providing an outlook towards the outside space.
Practical vinyl flooring completes the room, while a rear door leads directly outside.
Cloakroom & Laundry
Adjoining the kitchen is an unexpectedly useful additional space incorporating a ground-floor WC and laundry facilities.
There is space and plumbing for a washing machine or washer dryer, together with a corner pedestal wash hand basin and WC.
Half-height tiling is complemented by painted walls above, while a high-level privacy-glazed window introduces natural light.
It is a practical addition which makes excellent use of the ground-floor accommodation.
Upstairs
The carpeted staircase rises to a first-floor landing giving access to two bedrooms and the bathroom, with loft access also located here.
Principal Bedroom
The principal bedroom occupies the front of the house and is a comfortable double room.
The generous mullioned window arrangement is again a notable feature, filling the room with natural light and echoing the proportions of the window below.
A picture rail introduces a subtle traditional detail, while useful storage has been incorporated above the staircase.
A separate cupboard houses the Baxi combination boiler.
The overall effect is simple and restful: a well-proportioned bedroom with everything required without unnecessary complication.
Second Bedroom
At the rear is a charming second bedroom with a slightly more individual footprint.
An angled section of wall gives the room character and hints at the historic chimney arrangement of the house, while a picture rail provides another attractive period-style detail.
Currently best suited as a generous single bedroom, the space offers flexibility for different furniture arrangements and would also lend itself particularly well to use as a home office or occasional guest room.
The large rear window is perhaps its greatest asset, providing both plenty of daylight and a surprisingly open outlook.
Wet Room
Also on the first floor is a practical and well-proportioned wet room.
The floor is finished with continuous non-slip flooring which rises at the perimeter, while sandstone-effect wall tiles extend around the room and are relieved by a decorative contrasting border.
An electric shower is accompanied by a pedestal wash hand basin and WC, with a privacy-glazed window allowing natural light into the space.
Outside
For a home so conveniently placed for the centre of Morpeth, the outside arrangement is particularly useful.
Immediately behind the house is a defined, fenced sitting area — somewhere to take a morning coffee outside, enjoy an evening drink or simply create a little outdoor retreat.
Beyond is a parking area finished in a combination of gravel and concrete, together with a shared area accommodating a shed.
What makes the rear especially appealing, however, is the outlook beyond.
Rather than feeling enclosed by neighbouring buildings, the eye is drawn across areas of greenery and gardens towards the rising landscape and properties beyond. It creates an unexpected sense of openness and gives this part of Wellwood Gardens a pleasantly established, almost tucked-away quality.
A Morpeth Lifestyle
The appeal of Wellwood Gardens lies as much in its setting as in the house itself.
Morpeth remains one of Northumberland's most sought-after market towns, combining handsome historic streets and riverside walks with a thriving centre filled with independent shops, cafés and restaurants alongside excellent everyday amenities.
From Wellwood Gardens, much of this is within easy reach on foot. Whether it is picking up everyday essentials, meeting friends for coffee or heading into town for dinner, this is a location where daily life can be refreshingly straightforward.
At the same time, Morpeth is exceptionally well positioned for exploring the wider county, with good road and rail connections providing access towards Newcastle, the Northumberland countryside and the coast.
Services
The property is connected to mains gas, electricity, water and drainage, with heating provided by a gas-fired Baxi combination boiler.
The windows are uPVC double glazed throughout.
Broadband is understood to be fibre to the cabinet (FTTC). Prospective purchasers should confirm available services and speeds with their chosen provider.
The Final Word
10 Wellwood Gardens is an appealing example of just how much a well-positioned town property can offer.
Behind its traditional terraced exterior lies a comfortable and easy-to-manage home, with a characterful sitting room, contemporary kitchen, useful ground-floor cloakroom and laundry space, two bedrooms and a first-floor wet room.
Add the rear sitting area, parking and unexpectedly open outlook, and the result is a property with considerably more to offer than first impressions might suggest.
Currently used as a successful holiday-style accommodation setting, its next chapter could look quite different. For a first-time buyer, couple or anyone seeking a convenient base in one of Northumberland's most desirable market towns, this is a home that deserves to be seen.
Tenure: Freehold
Council Tax Bill:
EPC: C
“We are required by law to conduct anti-money laundering checks on all those selling or buying a property. Whilst we retain responsibility for ensuring checks and any ongoing monitoring are carried out correctly, the initial checks are carried out on our behalf by Lifetime Legal who will contact you once you have agreed to instruct us in your sale or had an offer accepted on a property you wish to buy. The cost of these checks is £60 (incl. VAT), which covers the cost of obtaining relevant data and any manual checks and monitoring which might be required. This fee will need to be paid by you in advance of us publishing your property (in the case of a vendor) or issuing a memorandum of sale (in the case of a buyer), directly to Lifetime Legal, and is non-refundable."
Important Note:
These particulars, whilst believed to be accurate, are set out as a general guideline and do not constitute any part of an offer or contract. Intending purchasers should not rely on them as statements of representation of fact but must satisfy themselves by inspection or otherwise as to their accuracy. Please note that we have not tested any apparatus, equipment, fixtures, fittings or services including central heating and so cannot verify they are in working order or fit for their purpose. All measurements are approximate and for guidance only. If there is any point that is of particular importance to you, please contact us and we will try and clarify the position for you.
- COUNCIL TAXA payment made to your local authority in order to pay for local services like schools, libraries, and refuse collection. The amount you pay depends on the value of the property.Read more about council Tax in our glossary page.
- Ask agent
- PARKINGDetails of how and where vehicles can be parked, and any associated costs.Read more about parking in our glossary page.
- Driveway
- GARDENA property has access to an outdoor space, which could be private or shared.
- Back garden
- ACCESSIBILITYHow a property has been adapted to meet the needs of vulnerable or disabled individuals.Read more about accessibility in our glossary page.
- No wheelchair access
Wellwood Gardens, Low Stanners, Morpeth, Northumberland

Add an important place to see how long it'd take to get there from our property listings.
__mins driving to your place
Affordability


Notes
Staying secure when looking for property
Ensure you're up to date with our latest advice on how to avoid fraud or scams when looking for property online.
Visit our security centre to find out moreDisclaimer - Property reference NLW-37456919. The information displayed about this property comprises a property advertisement. Rightmove.co.uk makes no warranty as to the accuracy or completeness of the advertisement or any linked or associated information, and Rightmove has no control over the content. This property advertisement does not constitute property particulars. The information is provided and maintained by Elizabeth Humphreys Homes, Swarland. Please contact the selling agent or developer directly to obtain any information which may be available under the terms of The Energy Performance of Buildings (Certificates and Inspections) (England and Wales) Regulations 2007 or the Home Report if in relation to a residential property in Scotland.
*This is the average speed from the provider with the fastest broadband package available at this postcode. The average speed displayed is based on the download speeds of at least 50% of customers at peak time (8pm to 10pm). Fibre/cable services at the postcode are subject to availability and may differ between properties within a postcode. Speeds can be affected by a range of technical and environmental factors. The speed at the property may be lower than that listed above. You can check the estimated speed and confirm availability to a property prior to purchasing on the broadband provider's website. Providers may increase charges. The information is provided and maintained by Decision Technologies Limited. **This is indicative only and based on a 2-person household with multiple devices and simultaneous usage. Broadband performance is affected by multiple factors including number of occupants and devices, simultaneous usage, router range etc. For more information speak to your broadband provider.