67 WELLS ROAD
GLASTONBURY, BA6 9BY
Stylish Victorian period home with 4 bed and 3 bathroom plus a fabulous kitchen/breakfast room overlooking the large well planted mature garden, with high ceilings, period features and off street parking.
Guide Price £700,000
Location
Wells Road runs across the top of Glastonbury High Street, dissecting the town from North to South. As its name suggests it was historically the main route to Wells but the A39 now takes most of the traffic away from the centre of the town. The road is leafy and wide and retains a sense of importance. No. 67 is situated less than 500mts from the top of the High Street.
Glastonbury is known for its spiritual and historic significance. It also has a vibrant High Street with a good selection of shops, café's, restaurants and pubs and it has a wide variety of inclusive and welcoming societies and clubs.
Description
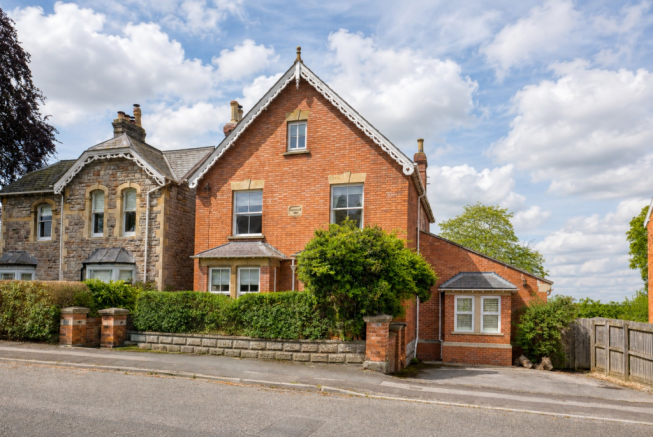
A superb example of a detached 3 storey Victorian townhouse, in an elevated position, with far-reaching views over rooftops to the Polden Hills in the west, plenty of parking and a large lawned garden. Located within easy reach of the High Street and all the facilities in the heart of the vibrant town of Glastonbury.
This redbrick period home has been extended by the current owners creating a fabulous family home. The house has spacious rooms with high ceilings and plenty of light, with original features including pine floorboards and original tiled floors.
Approached from the side of the property steps lead up to an attractive entrance which in turn opens into an inner entrance hall with the original tiled flooring. A half-glazed door opens from here to the central hallway with plenty of useful storage and coat hooks.
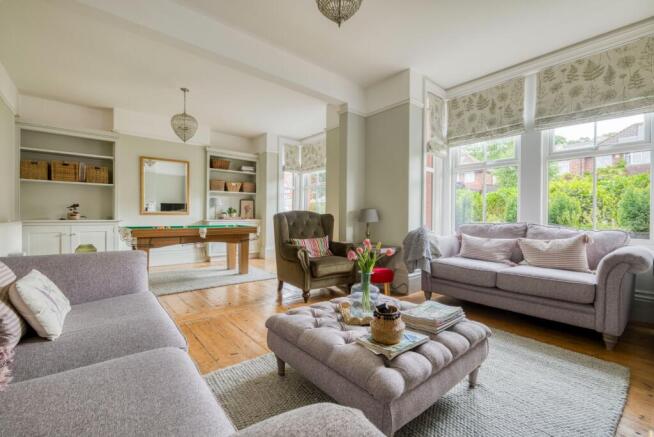
The classic double reception room with built in painted cabinetry, square bay windows and a fireplace with the recent addition of a wood burner, creating an elegant spacious reception space with high ceilings and plenty of natural light.
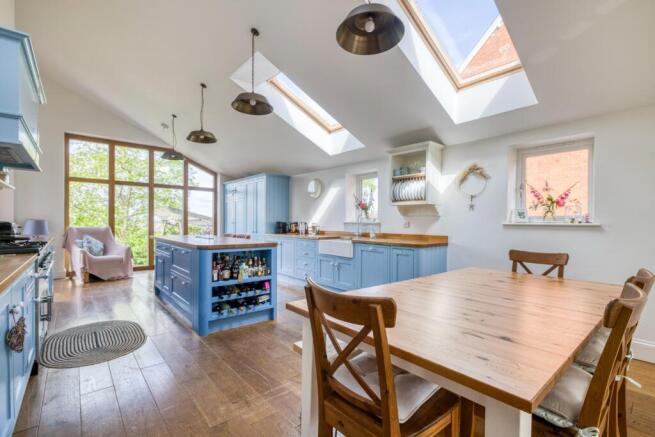
The fabulous kitchen/breakfast room was added by the current owners and creates a wonderful light/bright room flooded with natural light. The glass and oak extension opening directly onto the terrace and garden making the most of the magical garden beyond as well as the additional windows from Velux in the ceiling and windows to the front.
Along one wall a run of excellent cupboards with gas Rangemaster, a double Belfast sink, integrated appliances including a dishwasher and large fridge freezer. A large central island and dining area to one end, oak flooring, column radiators and shutters to the front complete this lovely versatile room.
There is an additional snug/office on the other side of the hallway, good sized downstairs loo with wooden panelling which doubles as an excellent utility/laundry room complete with Belfast sink as well a fabulous large antique pine airing cupboard. A further rear door opens onto the decked terrace area creating the natural flow of the house.
There is a large understairs cupboard which could be used to gain access to the large cellar below but is currently just for storage. Planning permission has been granted for the conversion of the cellar to provide further useful reception room should this be required. The cellar is currently accessed from outside, under the decked area, with restrictive head height and currently used for additional storage.
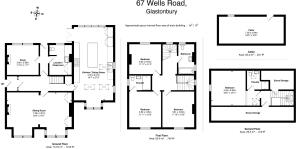
Stairs to the first floor open into a light and airy landing area with a picture window providing a glimpse into the kitchen below. In total there are four large double bedrooms and three bathrooms. There are three large double bedrooms and two bathrooms (one ensuite) on the first floor and stairs up to the second floor to the additional bedroom and bathroom as well as excellent storage under the eaves.
There are expansive views from the rear windows over the Polden Hills beyond and the roof tops of Glastonbury and the pretty garden below.
Outside
Off street gravelled driveway to the front of the house for two cars as well as on street parking. The garden, accessed from the side or from the rear of the house, is beautifully planted with mature trees, shrubs, pond, raised vegetable beds, greenhouse, mature Laurel hedging. A majestic Acacia tree takes centre stage
A decked terrace directly from the rear of the house provides great outdoor dining space and an additional terraced area set under a pergola offering dappled shade.
There is also rainwater harvesting housed discreetly behind a wooden door under the kitchen extension.
Tenure and other Points
Freehold. Not listed. Mains gas, electricity, water and drainage. Council Tax band E. EPC D
Directions BA56 9BY What3words:///intent.patrolled.softly
From Wells take the A39 to Glastonbury. At the Tin Bridge roundabout take the first exit onto Wells Road. Follow this for approx. 1 mile and No. 67 will be found on your right by a large beech tree.
About the area
Glastonbury has been a religious centre throughout history and back into the times of legends. The Celtic monastery evolved into one of England's wealthiest and most influential abbeys and the town grew up alongside it. Today it’s a small but thriving town and a major tourist venue, welcoming thousands of visitors each year. Medieval Glastonbury - designated a conservation area - clusters around the evocative ruins of the Abbey which sits within 36 beautifully peaceful acres of parkland.
Just 5 miles from Glastonbury is Wells which is the smallest city in England (population 10,000). Its centre is the market place (local markets twice a week) surrounded by many medieval buildings including the Cathedral and moated Bishops Palace.
Immediately to the south (2 miles) of Glastonbury is the more recent town of Street and these centres provide a huge range of facilities and amenities. There are excellent local schools and the private sector includes Millfield, Wells Cathedral School, Downside, All Hallows and the Bruton schools. About 12 miles south east is Castle Cary station with a main rail line to London.
Important Notes
Please see all the notes below – particularly the section referring to identity and AML requirements
Identity verification & Anti Money Laundering (AML) Requirements.
As Estate Agents we are require by law to undertake Anti Money Laundering (AML) Regulation checks on any purchaser who has an offer accepted on a property.
We are required to use a specialist third party service to verify the purchaser(s) identity.
The cost of these checks is £60 (inc. VAT) per person. This is payable at the point an offer is accepted and our purchaser information forms completed, prior to issuing Memorandum of Sales to both sellers and buyers and their respective conveyancing solicitors. This is a legal requirement and the charge is non-refundable.
P.S.
A few extra comments.
Mortgages – we can help.
Bridging loans – We can help.
Moving house is complicated and stressful when a sale and purchase needs to be tied together in terms of finance and timing.
Sometimes we can negotiate an agreement to suit both sellers and buyers.
Sometimes a bridging loan can solve problems and remove stress.
Call us for information on any of these points
Property Details
Roderick Thomas, their clients and any joint agents state that these details are for general guidance only and accuracy cannot be guaranteed. They do not constitute any part of any contract. All measurements are approximate and floor plans are to give a general indication only and are not measured accurate drawings. No guarantees are given with regard to planning permission or fitness for purpose. No apparatus, equipment, fixture or fitting has been tested. Items shown in photographs are not necessarily included. Buyers must rely on information passed between the solicitors with regard to items included in the sale. Purchasers must satisfy themselves on all matters by inspection or otherwise.
VIEWINGS
Interested parties are advised to check availability and current situation prior to travelling to see any property.
All viewings are by appointment with the Agents.
Roderick Thomas, 1 Priory Road, Wells, BA5 1SR.