
Beechwood, Linlithgow, EH49

- PROPERTY TYPE
Detached
- BEDROOMS
4
- BATHROOMS
2
- SIZE
1,378 sq ft
128 sq m
- TENUREDescribes how you own a property. There are different types of tenure - freehold, leasehold, and commonhold.Read more about tenure in our glossary page.
Freehold
Key features
- Magnificent 4 Bedroom Detached House in Beechwood
- All 1's in the Home Buyers Report
- Positioned on a Generous South Facing Garden Plot measuring 0.13 Acres or thereby
- Monoblock Driveway with Parking Space for 2 Cars
- Excellent Open Outlook with Views towards the Bathgate Hills
- Showstopper Living Room featuring VELUX 3 in 1 Balcony Roof Windows, and offering Lovely Views
- Versatile Family Room/Lounge with a Bay Window (Potential 5th Bedroom)
- High Specification Kitchen offering a Full Range of Quality Integrated Appliances, Quartz Worktops, Clever Storage Systems, and a Under Counter Lighting
- Prestigious Linlithgow Address
- The Sunday Times ‘Best Places to Live in Scotland’ Guide: Linlithgow – Overall Winner 2026
Description
CLOSING DATE – FRIDAY 21ST AUGUST 2026 AT 12PM - OFFERS SHOULD BE SUBMITTED BY YOUR SOLICITOR TO OUR LINLITHGOW OFFICE VIA EMAIL
Situated in a superb location, this house is the perfect combination of living and entertaining spaces, generous south facing outdoor space, with lovely views and contemporary additions. Welcome to this unique family home offering modern living in one of Linlithgow’s most desirable locales – Beechwood.
Finer Details:
- Magnificent 4 Bedroom Detached House in Beechwood
- Professionally Extended and Greatly Improved by the Current Owner
- Built in 1989, 128sqm or 1,377sqft
- Situated in a Quiet and Leafy Cul-De-Sac
- Prestigious Linlithgow Address
- Positioned on a Generous South Facing Garden Plot measuring 0.13 Acres or thereby
- Excellent Open Outlook with Views towards the Bathgate Hills
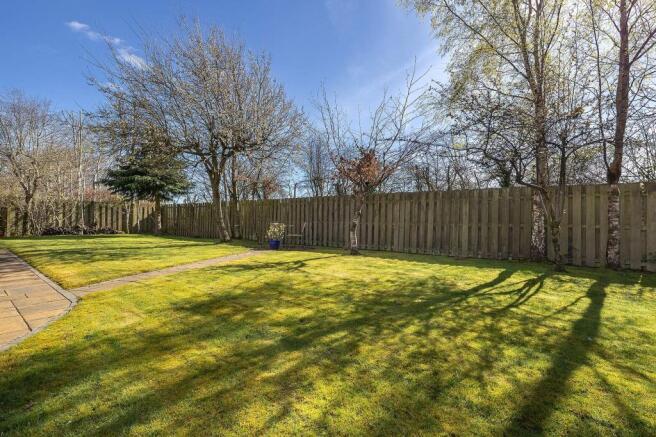
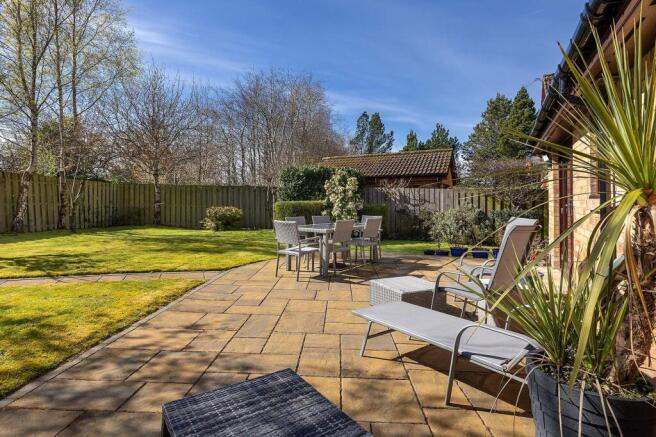
- Glorious Back Garden which is Fully Enclosed by Timber Fencing and features; a Spacious Sunshine Patio, a Large and Level Lawn, and a Wide Array of Mature Trees and Shrubs
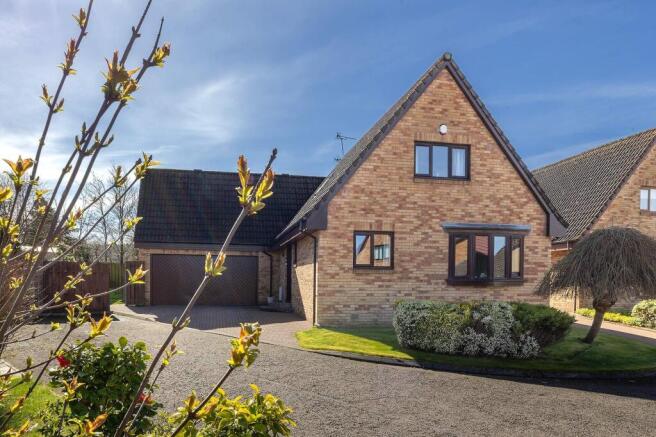
- Well Kept Front Garden which is Laid to Lawn with a Mature Rowan Tree
- Monoblock Driveway with Parking Space for 2 Cars
- Integral Double Garage
- Pristinely Decorated and Beautifully Presented – 100% Turn Key Condition
- High Quality Fixtures and Fittings Throughout
- Fresh Neutral Interior Décor
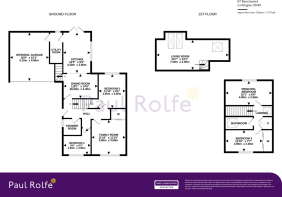
- Versatile, Bright and Airy Accommodation over 2 Levels
- Spacious Hallway
- Showstopper Living Room featuring VELUX 3 in 1 Balcony Roof Windows, and offering Lovely Views
- Versatile Family Room/Lounge with a Bay Window (Potential 5th Bedroom)
- Open Plan Kitchen/Dining Space with LED Spotlights and Double Doors to the garden
- High Specification Kitchen offering a Full Range of Quality Integrated Appliances, Quartz Worktops, Clever Storage Systems, and a Under Counter Lighting
- Built-In Appliances include a Double Electric Fan Oven/Grill, Microwave, 5 Burner Gas Hob, Full Height Fridge/Freezer, and a Dishwasher
- Well-Equipped Utility Room with Freestanding Laundry Appliances
- 4 Well Proportioned Bedrooms over 2 Levels (3 King, 1 Single)
- Fully Tiled Family Bathroom with a Thermostatic Rainfall Shower
- G/F Tiled Shower Room W/C
- Good Amount of Storage Space
- Ideal Home for the Growing Family!
- Excellent Scope to Further Extend*
Good to Know:
- Gas Central Heating and Double Glazing
- 20 Minute Drive to Edinburgh Airport
- Low Port Primary School Catchment
- Linlithgow Academy Catchment (The Sunday Times Scotland Top 10 Secondary School 2026)
- The Sunday Times ‘Best Places to Live in Scotland’ Guide: Linlithgow – Overall Winner 2026
The Property:
Perfectly positioned within one of Linlithgow’s most sought after addresses, this magnificent four bedroom detached home offers the ideal blend of modern family living, generous entertaining space, and outstanding south facing gardens with open views towards the Bathgate Hills. Quietly tucked away in a leafy cul de sac in prestigious Beechwood, this is a rare opportunity to secure a truly unique home in turn-key condition.
Professionally extended and significantly upgraded by the current owner, the property now delivers 128sqm (1,377sqft) of bright, versatile accommodation arranged over two levels, finished with high quality fixtures, fresh neutral décor, and thoughtful contemporary touches throughout.
The showstopper living room immediately sets the tone — a beautifully proportioned space featuring 3 in 1 balcony roof windows that frame the lovely outlook and flood the room with natural light. A second reception room with a bay window offers superb flexibility as a family lounge, home office, or even a fifth bedroom if required.
At the heart of the home lies the impressive open plan kitchen and dining area, designed for both everyday living and effortless entertaining. The high spec kitchen boasts quartz worktops, clever storage solutions, under counter lighting, and a full suite of quality integrated appliances. Double doors connect seamlessly to the garden, extending the living space outdoors during the warmer months.
Four well proportioned bedrooms (three king size and one single) provide excellent family accommodation, complemented by a fully tiled family bathroom with a thermostatic rainfall shower. A stylish ground floor shower room adds further convenience, while a well equipped utility room and generous storage complete the internal layout.
The Garden:
Outside, the property truly excels. Set on a substantial 0.13 acre south facing plot, the glorious back garden is fully enclosed and beautifully landscaped, featuring a spacious sunshine patio, a large level lawn, and an array of mature trees and shrubs. The front garden is equally well kept, with a monoblock driveway for two cars and an integral double garage.
The Agent:
This property was brought to the market by Fraser Neary of Paul Rolfe and he would be more than happy to discuss any aspect of this magnificent family home, please call the Linlithgow office to arrange a call back.
To book a viewing please call our Linlithgow office.
Early viewing is highly recommended and strictly by appointment interested parties should submit a formal note of interest through their solicitor at the earliest opportunity.
Please contact the selling agent for items, fixtures and fittings included in the sale.
The floorplan, description and brochure are intended as a guide only. All prospective buyers are recommended to carry out due diligence before proceeding to make an offer.
*Subject to planning permission being obtained.
EPC Rating: C
Agency Registration Number: 2202003
Brochures
Home Buyers Report- COUNCIL TAXA payment made to your local authority in order to pay for local services like schools, libraries, and refuse collection. The amount you pay depends on the value of the property.Read more about council Tax in our glossary page.
- Band: E
- PARKINGDetails of how and where vehicles can be parked, and any associated costs.Read more about parking in our glossary page.
- Yes
- GARDENA property has access to an outdoor space, which could be private or shared.
- Yes
- ACCESSIBILITYHow a property has been adapted to meet the needs of vulnerable or disabled individuals.Read more about accessibility in our glossary page.
- Ask agent
Beechwood, Linlithgow, EH49

Add an important place to see how long it'd take to get there from our property listings.
__mins driving to your place
About Paul Rolfe Sales and Lettings, Linlithgow & Bo'ness
4 The Vennel Linlithgow EH49 7EX



Notes
Staying secure when looking for property
Ensure you're up to date with our latest advice on how to avoid fraud or scams when looking for property online.
Visit our security centre to find out moreDisclaimer - Property reference 68718082-f3c4-4561-ba25-b52f62266c75. The information displayed about this property comprises a property advertisement. Rightmove.co.uk makes no warranty as to the accuracy or completeness of the advertisement or any linked or associated information, and Rightmove has no control over the content. This property advertisement does not constitute property particulars. The information is provided and maintained by Paul Rolfe Sales and Lettings, Linlithgow & Bo'ness. Please contact the selling agent or developer directly to obtain any information which may be available under the terms of The Energy Performance of Buildings (Certificates and Inspections) (England and Wales) Regulations 2007 or the Home Report if in relation to a residential property in Scotland.
*This is the average speed from the provider with the fastest broadband package available at this postcode. The average speed displayed is based on the download speeds of at least 50% of customers at peak time (8pm to 10pm). Fibre/cable services at the postcode are subject to availability and may differ between properties within a postcode. Speeds can be affected by a range of technical and environmental factors. The speed at the property may be lower than that listed above. You can check the estimated speed and confirm availability to a property prior to purchasing on the broadband provider's website. Providers may increase charges. The information is provided and maintained by Decision Technologies Limited. **This is indicative only and based on a 2-person household with multiple devices and simultaneous usage. Broadband performance is affected by multiple factors including number of occupants and devices, simultaneous usage, router range etc. For more information speak to your broadband provider.