
Bembridge, Isle of Wight

Letting details
- Let available date:
- 15/09/2026
- Deposit:
- £1,961A deposit provides security for a landlord against damage, or unpaid rent by a tenant.Read more about deposit in our glossary page.
- Furnish type:
- Unfurnished
- Council Tax:
- Ask agent
- PROPERTY TYPE
Semi-Detached
- BEDROOMS
5
- BATHROOMS
2
- SIZE
2,142 sq ft
199 sq m
Key features
- SEMI-DETACHED HOUSE
- FOUR/FIVE BEDROOMS
- PERIOD FEATURES AND CHARM
- VERSATILE ACCOMODATION
- LARGE PRIVATE GARDEN
- SUBSTANTIAL GARAGE AND DRIVEWAY
- UNFURNISHED
- CONVENIENT VILLAGE LOCATION
- LONG LET
- AVAILABLE SEPTEMBER
Description
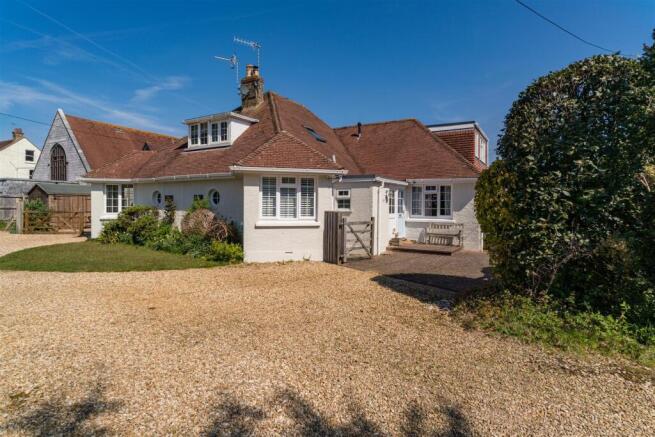
Twoways is a large semi-detached home with plenty of outside space including a substantial driveway with vehicular access to the garage at the side and a private rear garden. The house benefits from a wealth of period character including original doors, wall panelling, picture rails and a distinctive port hole window on the front elevation. A range of excellent original features include exposed floorboards and an ornate brick arched fireplace with Charnwood log burning stove located within. The open plan kitchen, dining and living area overlooks the gardens and is complimented by a well-proportioned sitting room. With a particularly versatile arrangement of accommodation including bedroom options on the ground floor, Twoways offers up to five bedrooms and two bathrooms, one of the bedrooms currently provides an excellent home office and the first floor landing can also provide a study, reading or play area. The first floor comprises of two good sized bedrooms and a bathroom.
Superbly located in close proximity to Swains Road and Lane End both of which lead to the picturesque family friendly beaches and the coastal path. Bembridge boasts incredible views across The Solent and English Channel and is surrounded by miles of downland perfect for countryside walks. Bembridge Harbour has extensive mooring facilities and two sailing clubs and creates a bustling atmosphere with fishing boats and pleasure craft. There are numerous beaches in the area, National Trust sites and a vibrant village which has a good range of small shops for everyday needs, including an excellent fishmonger, with freshly caught fish off the boats, a butcher, a coffee shop and several good restaurants. The FastCat and Hover Craft, providing high speed passenger links to Portsmouth, is located in Ryde, providing access to the mainland in under 10 minutes.
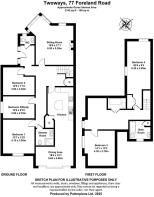
Accommodation Comprises;
Entrance - Front door opens into a hallway with plenty of wall space for hanging coats and downstairs cloakroom/W.C.
Sitting Room - A room with excellent proportions with original arched fireplace.
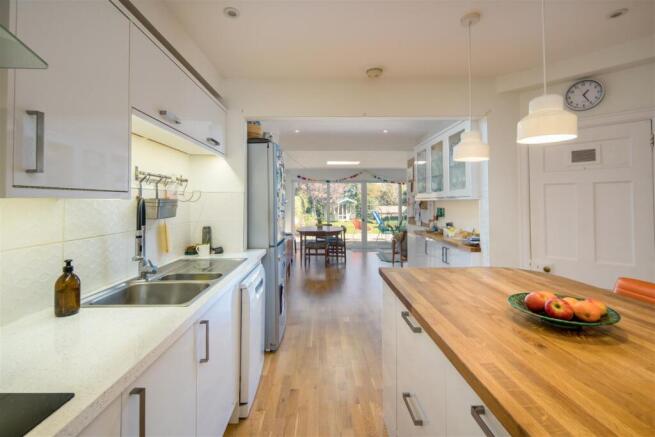
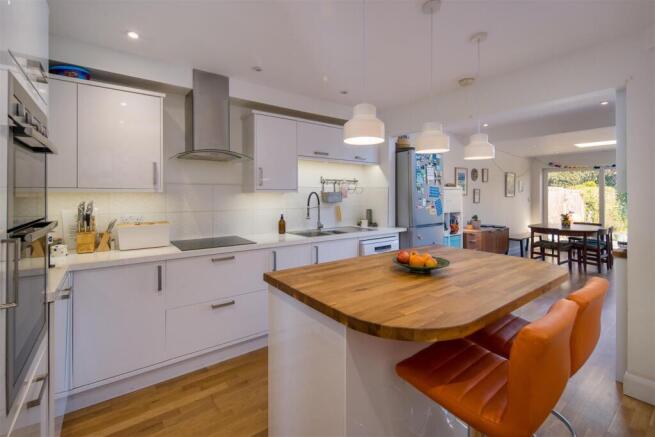
Kitchen/Dining/Living Area - This excellent contemporary family space has an extensive range of under counter and wall mounted storage units with tiled splash backs and a 1.5 bowl stainless steel sink with mixer tap over. There is an integrated mid-level Neff oven, grill, microwave and a 4 ring induction hob with extractor over. Space and plumbing for a dishwasher and washing machine and a breakfast bar island with pendant lights over. A utility cupboard offers extra storage space and where there is plumbing for a stacked washing machine and tumble dryer, while overlooking the terrace and gardens this is an ideal space for a dining table and seating area with views through picture windows and sliding doors which create a superb inside/outside dining and entertaining space.
Bedroom Two - A light room overlooking the front aspect.
Study/Bedroom Three - A spacious study / home office it can also provide a double bedroom.
Bedroom One - A generous double bedroom with plantation shutters and garden outlook.
Shower Room - With tiled walls, shower, vanity unit, wash basin, heated towel rail and W.C.
First Floor
Stairs with cupboard under rise to a large landing offering a light space for reading or TV area. There are two bedrooms both with built in under eave storage and a family bathroom with tiled walls, panelled bath with shower over, heated towel rail, pedestal wash basin, W.C. and a large airing cupboard.
Outside - The house sits within a generous plot, set back from the road behind a large gravelled driveway and with block pavia hard standing to the side. The large detached garage has a pitched roof and up and over door, power and lighting laid in addition to a garden shed and summer house. A raised paved terrace provides an ideal space for outdoor dining and entertaining.
Available from September and offered Unfurnished for a Long Let.
Council Tax Band E - £3,182.63 PA (current rate 2026/2027)
A Holding Deposit equal to one weeks' rent will be payable upon commencement of an application to rent this property.
TENANT PROTECTION
We are members of The Property Ombudsman Scheme, which is a government approved scheme to provide independent redress in relation to disputes between consumers and property agents.
Brochures
CMP MemberShip Certificate.pdfTenant Fee GuidanceTenancy Fee ScheduleBrochure- COUNCIL TAXA payment made to your local authority in order to pay for local services like schools, libraries, and refuse collection. The amount you pay depends on the value of the property.Read more about council Tax in our glossary page.
- Band: E
- PARKINGDetails of how and where vehicles can be parked, and any associated costs.Read more about parking in our glossary page.
- Yes
- GARDENA property has access to an outdoor space, which could be private or shared.
- Yes
- ACCESSIBILITYHow a property has been adapted to meet the needs of vulnerable or disabled individuals.Read more about accessibility in our glossary page.
- Ask agent

Add an important place to see how long it'd take to get there from our property listings.
__mins driving to your place



Notes
Staying secure when looking for property
Ensure you're up to date with our latest advice on how to avoid fraud or scams when looking for property online.
Visit our security centre to find out moreDisclaimer - Property reference 34866064. The information displayed about this property comprises a property advertisement. Rightmove.co.uk makes no warranty as to the accuracy or completeness of the advertisement or any linked or associated information, and Rightmove has no control over the content. This property advertisement does not constitute property particulars. The information is provided and maintained by Spence Willard, Yarmouth. Please contact the selling agent or developer directly to obtain any information which may be available under the terms of The Energy Performance of Buildings (Certificates and Inspections) (England and Wales) Regulations 2007 or the Home Report if in relation to a residential property in Scotland.
*This is the average speed from the provider with the fastest broadband package available at this postcode. The average speed displayed is based on the download speeds of at least 50% of customers at peak time (8pm to 10pm). Fibre/cable services at the postcode are subject to availability and may differ between properties within a postcode. Speeds can be affected by a range of technical and environmental factors. The speed at the property may be lower than that listed above. You can check the estimated speed and confirm availability to a property prior to purchasing on the broadband provider's website. Providers may increase charges. The information is provided and maintained by Decision Technologies Limited. **This is indicative only and based on a 2-person household with multiple devices and simultaneous usage. Broadband performance is affected by multiple factors including number of occupants and devices, simultaneous usage, router range etc. For more information speak to your broadband provider.