Eastling Road, Ospringe, Faversham, Kent, ME13

- PROPERTY TYPE
Detached
- BEDROOMS
4
- BATHROOMS
2
- SIZE
5,803 sq ft
539 sq m
- TENUREDescribes how you own a property. There are different types of tenure - freehold, leasehold, and commonhold.Read more about tenure in our glossary page.
Freehold
Key features
- Exclusive Gated Country Residence, Approximately 5,766 Sqft
- Peaceful Rural Setting With Electric Gated Entrance
- Elegant Formal Reception Rooms
- Four Generous Double Bedrooms
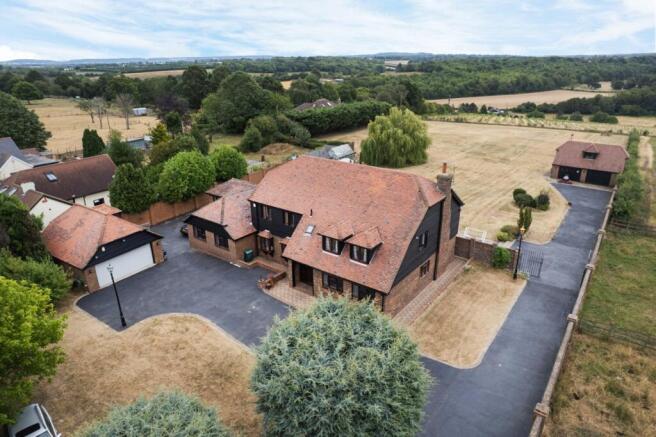
- Two Detached Double Garages
- Panoramic Countryside Views
- EPC Rating C
Description
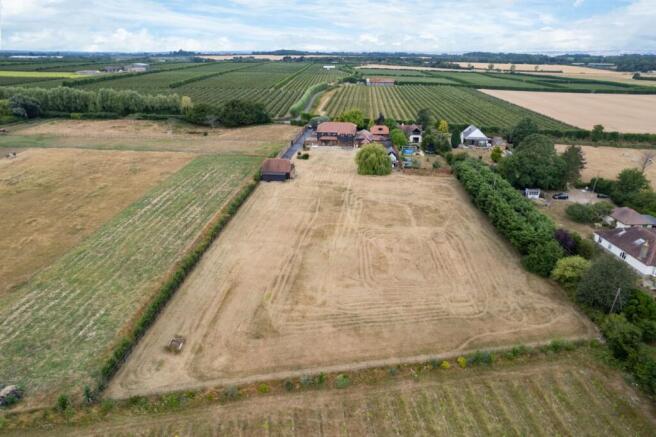
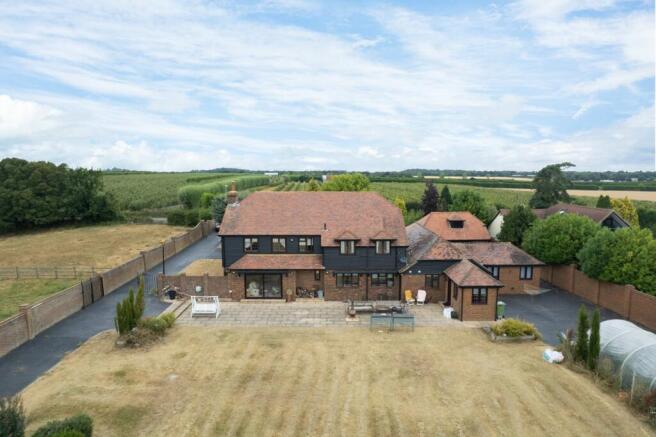
Set within approximately 2.02 acres of beautifully maintained, walled and gated grounds, this property is an exceptional country residence offering over 5,766 sq ft of beautifully appointed accommodation. Enjoying complete privacy and breathtaking panoramic views across the Kent countryside, this outstanding home effortlessly combines luxury, space and timeless craftsmanship.
Constructed to an exceptional standard, the property showcases bespoke joinery throughout, complemented by solid English oak finishes that create an elegant and welcoming atmosphere. Accessed via impressive electric gates and a sweeping driveway, Belmont View offers a wonderful sense of arrival whilst remaining conveniently positioned within easy reach of Faversham, its mainline railway station, excellent schools and local amenities.
Ground Floor
A striking reception hall provides an impressive introduction to the home, featuring a handcrafted English oak staircase that immediately reflects the quality and attention to detail found throughout.
The heart of the property is the magnificent open-plan kitchen, breakfast and family room, thoughtfully designed to provide an exceptional space for modern family living and entertaining. Finished to an excellent specification, this sociable living area enjoys views over the gardens and surrounding countryside.
A standout feature is the superb entertainment room, complete with an integrated bar and ample space for a full-size snooker table, creating the perfect environment for hosting family and friends.
The elegant formal dining room offers an ideal setting for special occasions, whilst the spacious dual-aspect sitting room, complete with a feature fireplace and log-burning stove, provides a warm and relaxing retreat with picturesque views across the gardens. A separate home office, benefitting from its own private entrance, offers an ideal solution for those working from home or operating a business from the property.
First Floor
A generous central landing leads to four beautifully presented double bedrooms, each benefitting from bespoke fitted wardrobes that combine practicality with high-quality design.
The impressive principal suite offers a luxurious sanctuary with generous proportions and a stylish en-suite bathroom. The remaining bedrooms are served by a beautifully appointed family bathroom, ensuring excellent accommodation for family and guests alike.
Garaging & Outbuildings
The property is further enhanced by two substantial detached double garages, each offering highly versatile first-floor accommodation with exciting potential for conversion (subject to any necessary permissions). These flexible spaces could provide excellent annexe accommodation for multi-generational living, guest suites, additional home offices or leisure facilities.
Further outbuildings include a large garden store and a polytunnel, providing excellent practical storage and gardening opportunities.
Grounds & Setting
The magnificent grounds are undoubtedly one of Belmont View's defining features. Extending to approximately 2.02 acres, the beautifully landscaped gardens are enclosed by attractive walls and mature boundaries, creating an exceptional level of privacy and security.
Expansive lawns, established planting and uninterrupted views across rolling countryside provide an idyllic backdrop for outdoor entertaining, family life or simply enjoying the peace and tranquillity of this remarkable setting.
Offering an exceptional combination of luxury, versatility and rural seclusion, Belmont View represents a rare opportunity to acquire one of the area's finest country homes.
Material Information
Construction Type/Materials: To Follow
Broadband Coverage: To check broadband and mobile phone coverage please visit Ofcom here:
Identification Checks
If an offer is accepted on a property marketed by Miles & Barr, all purchasers are required to complete ID verification checks. This is a legal obligation under Anti-Money Laundering Regulations. We use a specialist third-party company to carry out these checks. The fee is £60 (including VAT) per person or £120 (including VAT) if purchasing under a company name, payable once the offer is agreed and before the sales memorandum is issued. Please note that this charge is non-refundable.
Location Summary
Ospringe, is one of the area’s most desirable addresses, offering a peaceful rural position yet only moments from Faversham, with its historic market town charm, excellent schooling, and high-speed links to London. The location provides the perfect balance of seclusion, convenience, and prestige.
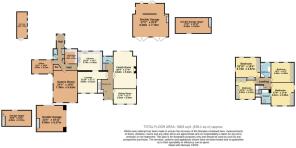
Entrance Hall
Dining Room
17' 6" x 11' 7"
Family Room
28' 4" x 17' 6"
WC
Lounge
22' 10" x 17' 1"
Kitchen
18' 10" x 14' 7"
Utility Room
11' 4" x 9' 8"
Games Room
24' 3" x 18' 6"
Bar
Office
16' 2" x 10' 8"
WC
First Floor
Bedroom
17' 9" x 17' 7"
Ensuite Bathroom
Bedroom
15' 5" x 15' 1"
Bathroom
Bedroom
18' 10" x 15' 4"
Bedroom
14' 11" x 14' 6"
External
Double Garage
27' 2" x 25' 5"
Workshop
20' 0" x 8' 0"
Double Garage
22' 6" x 19' 11"
Driveway
Brochures
Particulars- COUNCIL TAXA payment made to your local authority in order to pay for local services like schools, libraries, and refuse collection. The amount you pay depends on the value of the property.Read more about council Tax in our glossary page.
- Band: G
- PARKINGDetails of how and where vehicles can be parked, and any associated costs.Read more about parking in our glossary page.
- Garage,Driveway,Off street
- GARDENA property has access to an outdoor space, which could be private or shared.
- Yes
- ACCESSIBILITYHow a property has been adapted to meet the needs of vulnerable or disabled individuals.Read more about accessibility in our glossary page.
- Ask agent

Add an important place to see how long it'd take to get there from our property listings.
__mins driving to your place
Affordability

Notes
Staying secure when looking for property
Ensure you're up to date with our latest advice on how to avoid fraud or scams when looking for property online.
Visit our security centre to find out moreDisclaimer - Property reference MFS260161. The information displayed about this property comprises a property advertisement. Rightmove.co.uk makes no warranty as to the accuracy or completeness of the advertisement or any linked or associated information, and Rightmove has no control over the content. This property advertisement does not constitute property particulars. The information is provided and maintained by Miles & Barr Exclusive, Canterbury. Please contact the selling agent or developer directly to obtain any information which may be available under the terms of The Energy Performance of Buildings (Certificates and Inspections) (England and Wales) Regulations 2007 or the Home Report if in relation to a residential property in Scotland.
*This is the average speed from the provider with the fastest broadband package available at this postcode. The average speed displayed is based on the download speeds of at least 50% of customers at peak time (8pm to 10pm). Fibre/cable services at the postcode are subject to availability and may differ between properties within a postcode. Speeds can be affected by a range of technical and environmental factors. The speed at the property may be lower than that listed above. You can check the estimated speed and confirm availability to a property prior to purchasing on the broadband provider's website. Providers may increase charges. The information is provided and maintained by Decision Technologies Limited. **This is indicative only and based on a 2-person household with multiple devices and simultaneous usage. Broadband performance is affected by multiple factors including number of occupants and devices, simultaneous usage, router range etc. For more information speak to your broadband provider.