Station Terrace, Longside, AB42

- PROPERTY TYPE
Semi-Detached
- BEDROOMS
4
- BATHROOMS
2
- SIZE
2,024 sq ft
188 sq m
- TENUREDescribes how you own a property. There are different types of tenure - freehold, leasehold, and commonhold.Read more about tenure in our glossary page.
Freehold
Description
GROUND FLOOR
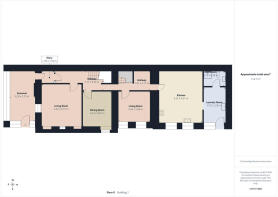
Conservatory
A bright, spacious conservatory with wrap around glazing and a translucent roof that floods the room with natural light throughout the day. Currently arranged as a combined relaxation and fitness space, it offers generous floor area, garden views and year round usability. The herringbone flooring, comfortable seating and open outlook make this a standout additional living area with genuine versatility.
Lounge 1
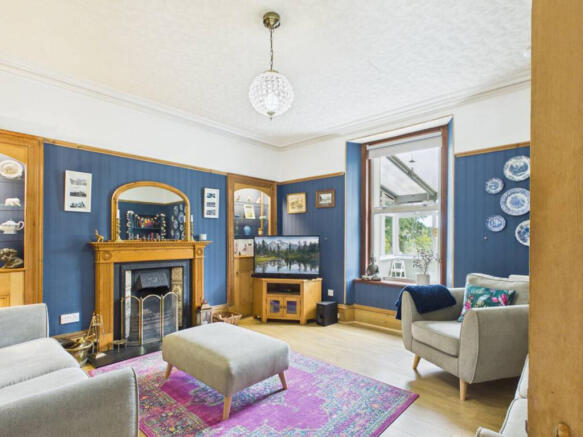
A standout formal lounge combining traditional character with impressive scale and natural light. Finished with rich timber detailing, feature fireplace, decorative shelving and a large window overlooking the conservatory, this room delivers presence, warmth and a genuine sense of occasion. The proportions, finish and architectural detail make it the home’s principal reception space and a key selling feature.
Lounge 2
A well presented ground floor room currently configured as a professional work from home space, offering excellent floor area, calm décor and strong natural light. The room’s proportions make it equally suitable as a second lounge, treatment room, studio or private workspace, providing valuable flexibility for modern living.
Lounge 3
Third lounge completing the ground floor reception spaces, ideal for multi use arrangements, hobbies or additional family room.
Kitchen / Dining
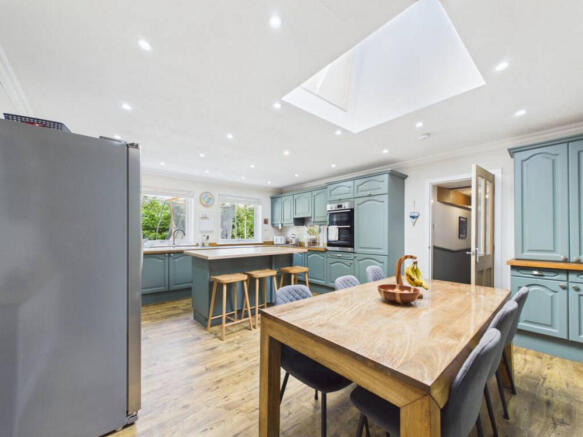
The signature room of the home — a large, modern open plan kitchen/dining finished with contemporary teal cabinetry, generous worktop surfaces and a clean, bright aesthetic. A feature skylight brings natural light directly into the room, enhancing the sense of space and highlighting the central dining area. The open layout provides clear definition for cooking and dining delivering the scale, flow and everyday usability that make this the standout room of the property.
Utility Room
Separate utility fitted with modern cabinetry, sink, laundry appliances and splashback. A practical extension of the main kitchen with additional storage and workspace.
Downstairs Shower Room
Modern shower room with enclosed shower, marble effect wall finish, feature panelling and patterned flooring. Clean, contemporary and well kept.
Rear Staircase
Private staircase rising from the rear section of the ground floor to the separate first floor rear bedroom.
Main Staircase
Primary staircase rising from the main hallway to the first floor landing and attic level.
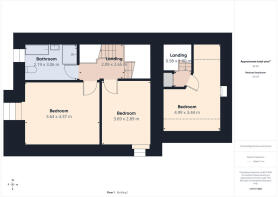
FIRST FLOOR — MAIN STAIRCASE
Bedroom 1
Well proportioned double bedroom with garden outlook, fitted storage and excellent natural light.
Bedroom 2
Bright first floor bedroom with good floor space and flexible use for family, guests or home working.
Main Bathroom – Full 4 Piece
A complete 4 piece family bathroom comprising:
Bath, Separate corner shower enclosure, WC and Vanity basin with storage
Finished with a patterned feature wall and modern décor. This bathroom provides the home’s second full shower, alongside the downstairs shower room.
Attic Staircase
Staircase rising from the main landing to the attic bedroom.
FIRST FLOOR — REAR STAIRCASE
Bedroom 3 – Rear First Floor Bedroom
Accessed via its own staircase from the rear of the ground floor. Bright room with skylight, generous floor space and a private feel, ideal for an older child, guest accommodation or dedicated workspace.
ATTIC FLOOR — MAIN STAIRCASE
Bedroom 4 – Attic Bedroom
Bright attic level bedroom with skylight, excellent usable floor space and room for both sleeping and study areas. A versatile upper level room accessed from the main staircase.
EXTERNAL
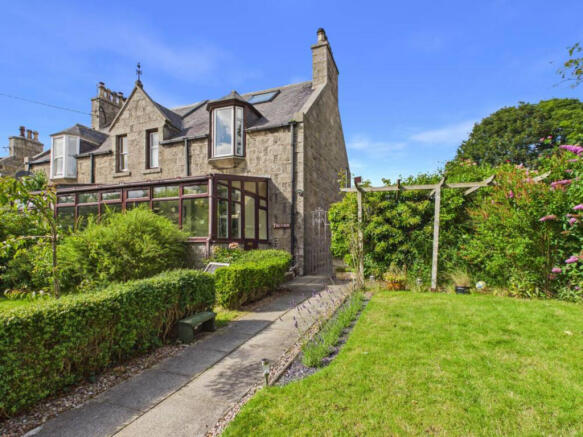
Front garden visible from the conservatory, well kept side garden with lawn and patio seating area, and a practical paved walkway leading toward the garage at the rear. The main garage doors are accessed from the rear via an access road, providing straightforward vehicle entry. The overall plot offers tidy external space, mature greenery and a peaceful rural setting.
WHY LIVE IN LONGSIDE
Longside is a well established Aberdeenshire village known for its friendly community, open rural outlooks and practical access to Mintlaw, Peterhead and the A90 corridor. The village offers schooling, sports facilities, walking routes and everyday services, while retaining the quiet, spacious feel of traditional rural living. It’s an ideal location for buyers seeking countryside peace without sacrificing connectivity.
Disclaimer
These particulars do not constitute any part of an offer or contract. All statements contained therein, while believed to be correct, are not guaranteed. All measurements are approximate. Intending purchasers must satisfy themselves by inspection or otherwise, as to the accuracy of each of the statements contained in these particulars.
- COUNCIL TAXA payment made to your local authority in order to pay for local services like schools, libraries, and refuse collection. The amount you pay depends on the value of the property.Read more about council Tax in our glossary page.
- Band: D
- PARKINGDetails of how and where vehicles can be parked, and any associated costs.Read more about parking in our glossary page.
- Garage
- GARDENA property has access to an outdoor space, which could be private or shared.
- Yes
- ACCESSIBILITYHow a property has been adapted to meet the needs of vulnerable or disabled individuals.Read more about accessibility in our glossary page.
- Ask agent

Add an important place to see how long it'd take to get there from our property listings.
__mins driving to your place
Affordability

Notes
Staying secure when looking for property
Ensure you're up to date with our latest advice on how to avoid fraud or scams when looking for property online.
Visit our security centre to find out moreDisclaimer - Property reference RX826277. The information displayed about this property comprises a property advertisement. Rightmove.co.uk makes no warranty as to the accuracy or completeness of the advertisement or any linked or associated information, and Rightmove has no control over the content. This property advertisement does not constitute property particulars. The information is provided and maintained by Low & Partners, Aberdeen. Please contact the selling agent or developer directly to obtain any information which may be available under the terms of The Energy Performance of Buildings (Certificates and Inspections) (England and Wales) Regulations 2007 or the Home Report if in relation to a residential property in Scotland.
*This is the average speed from the provider with the fastest broadband package available at this postcode. The average speed displayed is based on the download speeds of at least 50% of customers at peak time (8pm to 10pm). Fibre/cable services at the postcode are subject to availability and may differ between properties within a postcode. Speeds can be affected by a range of technical and environmental factors. The speed at the property may be lower than that listed above. You can check the estimated speed and confirm availability to a property prior to purchasing on the broadband provider's website. Providers may increase charges. The information is provided and maintained by Decision Technologies Limited. **This is indicative only and based on a 2-person household with multiple devices and simultaneous usage. Broadband performance is affected by multiple factors including number of occupants and devices, simultaneous usage, router range etc. For more information speak to your broadband provider.