
Coachmans Cottage, Batheaston

- PROPERTY TYPE
Detached
- BEDROOMS
2
- BATHROOMS
2
- SIZE
1,453 sq ft
135 sq m
- TENUREDescribes how you own a property. There are different types of tenure - freehold, leasehold, and commonhold.Read more about tenure in our glossary page.
Freehold
Key features
- Treated as a curtilage listed property, situated within the Bath Conservation Area.
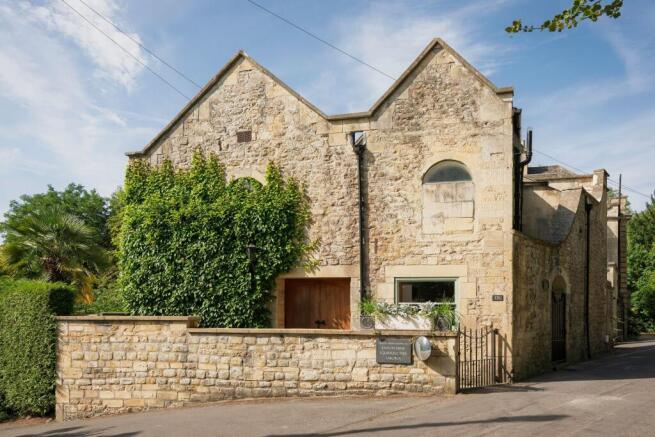
- Unique former Coach House associated with the Grade II listed Bailbrook Villa.
- 2 bedrooms plus a versatile first-floor study with potential to create a third bedroom, subject to the necessary consents.
- Beautiful period features throughout
- Modern gas-fired boiler installed approximately 4–5 years ago.
- Landscaped south-facing garden with flagstone terrace
- Charming cobbled courtyard garden, formerly part of the original stables
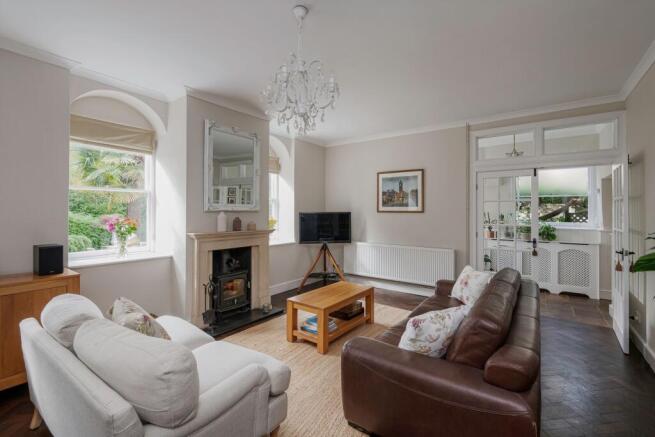
- Elegant reception room with wood-burning stove and dark walnut parquet flooring
- Walking distance of local amenities, including Batheaston's popular Gather Café,
- Ideally located close to riverside walks, the National Cycle Network trail and scenic routes into Bath city centre on foot or by bike
Description
Setting The Scene
Occupying a peaceful position on Bailbrook Lane, a quiet residential lane renowned for its attractive mix of period homes and leafy surroundings, this property enjoys an enviable setting approximately 2.5 miles north-east of Bath city centre. The city is easily accessible by car, regular bus services, and nearby walking and cycle routes.
Batheaston offers a range of everyday amenities, including the popular Gather Café, convenience stores, a medical centre, pharmacy, post office and other local services. A number of well-regarded primary and secondary schools are also within easy reach.
For those who enjoy an active lifestyle, the property is ideally positioned close to the River Avon, the National Cycle Network, and an extensive network of riverside, countryside and Cotswold walks. Nearby National Trust land provides further opportunities to explore the surrounding countryside, making this an excellent location for walking, cycling and enjoying the outdoors.
The Property
Steeped in history and full of character, The Coach House at Bailbrook Lane is a beautifully presented former coach house associated with the Grade II listed Bailbrook Villa. While not individually listed, it is recognised as a curtilage listed property, meaning it forms part of the historic setting of the original villa and benefits from the same heritage protection. This preserves the unique architectural features and historic character that make the home so special.
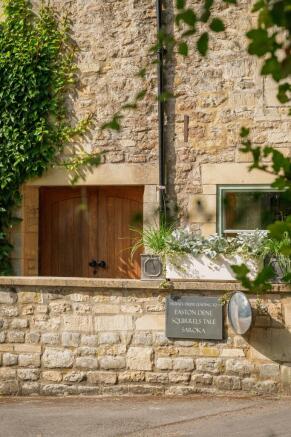
Believed to date from the 18th and 19th centuries, the property seamlessly combines period charm with modern living. Distinctive features include oversized oak double doors, elegant arched sash windows, high ceilings, original stable doors, stone flooring, dark walnut parquet flooring, stripped wooden floors, and a wealth of original architectural detailing throughout.
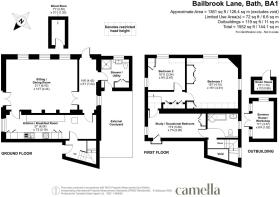
At the heart of the home is a stunning reception room overlooking the beautifully established south-facing gardens, complemented by a contemporary galley kitchen with integrated appliances. The accommodation includes two generous double bedrooms, a stylish family bathroom, a versatile first-floor study or landing with potential to create a third bedroom (subject to the necessary consents), and a ground floor shower room.
Outside, the gardens are a true highlight. The landscaped south-facing rear garden has been thoughtfully designed with flagstone terraces, established planting, lawned areas, a greenhouse, a fully powered garden room and multiple seating areas, all centred around a magnificent protected horse chestnut tree. A separate cobbled courtyard, once part of the original stables and now used as a productive vegetable and herb garden, further enhances the property's unique history and charm.
Rarely does a home of this character become available, offering a wonderful balance of heritage, practical living and beautifully maintained outdoor space in one of Bath's most sought-after locations.
Reception / Dining Room
6.43m x 4.44m
Entered through impressive oversized solid oak double doors, this elegant reception room is a wonderfully bright and welcoming living space. Beautiful arched sash windows frame delightful views across the mature Mediterranean-style garden, filling the room with natural light and creating a wonderful connection to the outside.
The room is centred around an attractive fireplace with a wood-burning stove and decorative mantel, creating a charming focal point. Dark walnut-coloured parquet flooring flows throughout, complemented by high ceilings and a refined Farrow & Ball colour palette School House White, enhancing the room's timeless appeal. The generous proportions comfortably accommodate both seating and dining areas, making it an ideal space for everyday living and entertaining. Further features include decorative coving, a feature archway, built-in shelving, and glazed double doors leading through to the adjoining accommodation, adding to the room's light, elegant feel.
Kitchen
8.24m x 2.18m
Situated just off the entrance hallway and adjoining the reception room, this stylish galley kitchen blends modern convenience with the character of the home. Fitted with a range of contemporary wall and base units, the kitchen offers integrated appliances including an induction hob with extractor hood above, a single electric oven, and ample storage.
Wood-effect worktops are complemented by tiled splashbacks, while attractive stone flooring adds warmth and durability underfoot. Recessed ceiling spotlights enhance the bright, practical layout, A large sash window offers views through the greenery, filling the space with natural light. A well-planned and functional kitchen that sits perfectly within the property's period setting.
Downstairs Bathroom
Accessed from the hallway, this beautifully presented downstairs bathroom and utility is finished in Teresa's Green by Farrow & Ball. A large window overlooking the garden fills the space with natural light, complementing the generous vanity unit with countertop basin, WC and enclosed shower. An internal storage cupboard discreetly houses both the washing machine and dryer. Here you will find the Worcester boiler, which was installed approximately four to five years ago. Contemporary wall tiling, a stylish heated towel rail and quality fittings complete this elegant and highly practical space.
Bedroom One
4.75m x 4.61m
A spacious principal bedroom with stripped wooden floors and excellent natural light. Double cottage-style latch windows overlook the established gardens, while a further sash window enjoys an outlook towards Tollmarsh House, formerly the estate's servants' quarters. Fitted wardrobes provide excellent built-in storage, and character features include recessed alcove shelving with curved stone detailing. In the corner of the room, you’ll find a decorative fireplace, adding character to the space.
Study
5.28m x 2.26m
Located at the top of the stairs, this versatile room provides access to the remaining first-floor accommodation. While currently arranged as a home office, it would also make an ideal library, reading room, playroom or occasional guest space. The current owners have explored reconfiguring the layout to create a third bedroom, which is a possibility subject to the necessary consents. The room features stripped wooden floors, built-in storage, and a charming arched window and Juliet balcony, bringing plenty of natural light.
Bedroom Two
3.34m x 2.87m
A generously sized double bedroom with ample space for a king-size bed. The large window enjoys an attractive outlook over the established gardens, filling the room with daylight and creating a peaceful setting. Stripped wooden floors and a neutral finish enhance the sense of space.
Bathroom
A well-appointed family bathroom fitted with a panelled bath and overhead shower, wash hand basin set within a vanity unit with useful storage, and WC. The room also benefits from a heated towel rail and a traditional heritage-style radiator. A sash window fitted with plantation shutters provides natural light while maintaining privacy. Finished in Farrow & Ball 'Skylight, complemented by attractive patterned floor vinyl.
Hallway
4.43m x 1.54m
The property benefits from two entrances: a charming courtyard entrance leading directly into the hallway, and impressive oversized oak double doors opening into the reception room, both connected by this central space. A real focal point of the home, the hallway features high ceilings, elegant wall panelling, stone-tiled flooring and a striking curved doorway leading to the beautiful gardens, creating an immediate connection between the house and its outdoor space.
Garden
A real standout feature of the property, the south-facing rear garden has been thoughtfully landscaped to create a series of attractive and private outdoor spaces. Immediately adjoining the house is a generous flagstone patio, ideal for outdoor dining and entertaining, enclosed by established hedging that provides an excellent degree of privacy.
Steps lead down through beautifully planted borders featuring lavender, roses, hydrangeas and a variety of established shrubs, connected by gravel pathways and railway sleeper edging. A level lawn offers additional space to enjoy the garden, while a secluded seating area with a garden bench provides a peaceful retreat.
The garden is home to a magnificent horse chestnut tree, protected by a Tree Preservation Order, creating a striking focal point and enhancing the mature setting. A charming greenhouse and a substantial timber garden room, complete with full electrics, offer excellent versatility for hobbies, working from home or additional...
Front Garden
Accessed directly from the ground floor shower room, this charming enclosed courtyard is rich in history and character, having originally formed part of the property's former stables. The original cobbled floor remains, with its beautifully uneven surface offering a reminder of its equestrian past. Original stable doors provide an attractive period feature, while the current owners have thoughtfully transformed the space into a productive vegetable and herb garden to take advantage of the afternoon sun.
Parking - On street
On-street parking is available for local residents, with no parking permit required.
- COUNCIL TAXA payment made to your local authority in order to pay for local services like schools, libraries, and refuse collection. The amount you pay depends on the value of the property.Read more about council Tax in our glossary page.
- Band: D
- LISTED PROPERTYA property designated as being of architectural or historical interest, with additional obligations imposed upon the owner.Read more about listed properties in our glossary page.
- Listed
- PARKINGDetails of how and where vehicles can be parked, and any associated costs.Read more about parking in our glossary page.
- On street
- GARDENA property has access to an outdoor space, which could be private or shared.
- Front garden,Private garden
- ACCESSIBILITYHow a property has been adapted to meet the needs of vulnerable or disabled individuals.Read more about accessibility in our glossary page.
- Ask agent
Energy performance certificate - ask agent

Add an important place to see how long it'd take to get there from our property listings.
__mins driving to your place
Affordability

About CAMELLA ESTATE AGENTS, Batheaston
246 High Street Batheaston Bath BA1 7RA
Notes
Staying secure when looking for property
Ensure you're up to date with our latest advice on how to avoid fraud or scams when looking for property online.
Visit our security centre to find out moreDisclaimer - Property reference 753c3649-c7fa-43cb-a8a3-0a343741ca04. The information displayed about this property comprises a property advertisement. Rightmove.co.uk makes no warranty as to the accuracy or completeness of the advertisement or any linked or associated information, and Rightmove has no control over the content. This property advertisement does not constitute property particulars. The information is provided and maintained by CAMELLA ESTATE AGENTS, Batheaston. Please contact the selling agent or developer directly to obtain any information which may be available under the terms of The Energy Performance of Buildings (Certificates and Inspections) (England and Wales) Regulations 2007 or the Home Report if in relation to a residential property in Scotland.
*This is the average speed from the provider with the fastest broadband package available at this postcode. The average speed displayed is based on the download speeds of at least 50% of customers at peak time (8pm to 10pm). Fibre/cable services at the postcode are subject to availability and may differ between properties within a postcode. Speeds can be affected by a range of technical and environmental factors. The speed at the property may be lower than that listed above. You can check the estimated speed and confirm availability to a property prior to purchasing on the broadband provider's website. Providers may increase charges. The information is provided and maintained by Decision Technologies Limited. **This is indicative only and based on a 2-person household with multiple devices and simultaneous usage. Broadband performance is affected by multiple factors including number of occupants and devices, simultaneous usage, router range etc. For more information speak to your broadband provider.