Byreside, Main Street, Standburn, FK1

- PROPERTY TYPE
Detached Bungalow
- BEDROOMS
3
- BATHROOMS
3
- SIZE
1,970 sq ft
183 sq m
- TENUREDescribes how you own a property. There are different types of tenure - freehold, leasehold, and commonhold.Read more about tenure in our glossary page.
Ask agent
Key features
- Exceptional Architect-Designed Self-Build Home
- Stunning Open Countryside Views to Front & Rear
- Flexible 3/4 Bedroom Layout with Future Expansion Potential
- Approx. 140sqm Attic Space with Trusses Installed for Conversion
- Luxury Quartz Kitchen with Premium NEFF Appliances & Pantry
- Superb Principal Suite with Dressing Room & Spa-Style En-Suite
- Detached Triple Garage with Electric Door, Power & Water
- South-Facing Garden with Composite Decking & Glass Balustrade
Description
SOLD AT CLOSING DATE
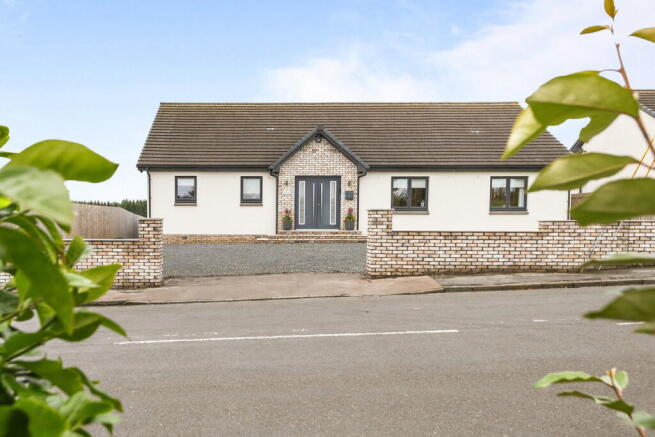
Byreside is an exceptional architect-designed self-build, occupying a magnificent position on Main Street, Standburn, where uninterrupted open countryside surrounds the home to both the front and rear. Combining luxurious contemporary living with the tranquillity of a semi-rural setting, this remarkable home offers an enviable lifestyle, exceptional specification and endless future potential.
Designed with both today's living and tomorrow's possibilities in mind, Byreside was originally conceived as a four-bedroom bungalow and is currently configured as an impressive three-bedroom home, incorporating a luxurious dressing room and dedicated home office. Cleverly engineered with attic trusses installed during construction, the property offers approximately 140sqm of additional accommodation ready to be transformed should future owners wish to create substantial first-floor living space.
Finished to an exceptional standard throughout and enjoying complete privacy with no overlooking properties, this truly one-of-a-kind home effortlessly blends striking contemporary architecture, premium finishes and breathtaking surroundings.
Ground Floor
A welcoming double-door entrance opens into a spacious reception hallway, setting the tone for the quality and scale found throughout the home.
The spectacular lounge is undoubtedly one of the property's standout features, boasting an impressive 3.6 metre vaulted ceiling, full-height glazing and Velux windows that flood the room with natural light while perfectly framing the stunning countryside views. Pocket-style entrance doors create an elegant transition into the heart of the home.
The beautifully appointed dining kitchen has been designed with both everyday family life and entertaining in mind. A substantial central island with striking waterfall quartz worktops takes centre stage, complemented by premium NEFF appliances including a five-burner induction hob, oven, microwave, warming drawer, Quooker boiling water tap and a generous walk-in pantry. The adjoining utility room provides additional storage and practicality, while a contemporary cloakroom/WC completes the living accommodation.
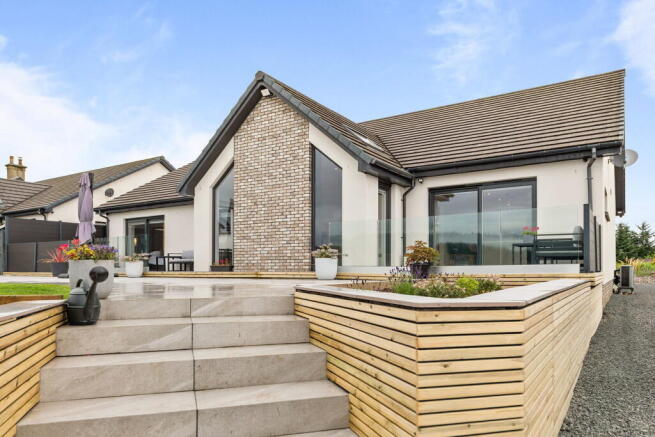
The luxurious principal bedroom enjoys direct access onto the south-facing composite deck through sliding doors, creating a seamless connection between indoor and outdoor living. A stunning spa-inspired en-suite features twin Lusso Stone basins, a freestanding bath, an oversized double shower and premium Geberit and Roca sanitaryware, creating a true hotel-style retreat.
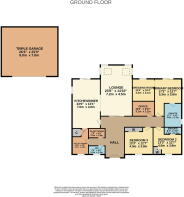
The second double bedroom also benefits from its own stylish en-suite, while the third generously proportioned double bedroom offers excellent fitted storage. The impressive dressing room could easily be reinstated as a fourth bedroom, while the dedicated home office provides additional flexibility for modern family living and could equally serve as further bedroom accommodation if required.
Excellent fitted storage has been thoughtfully incorporated throughout the property.
External Features
The setting is every bit as impressive as the home itself.
Positioned to take full advantage of its spectacular surroundings, the generous south-facing rear garden enjoys uninterrupted open views and has been beautifully landscaped with expansive lawns and a stunning composite decking area finished with contemporary glass balustrades, the perfect space for relaxing, entertaining or simply enjoying the peaceful countryside outlook.
The substantial detached triple garage has been cleverly positioned and designed to complement the home without compromising its wonderful views. Fully insulated and finished with striking standing seam cladding, it benefits from a Hormann electric door, water supply, electricity and side access, making it ideal for vehicle storage, hobbies or workshop use.
Specification Highlights
Throughout the home, the attention to detail and quality of finish are immediately apparent.
Underfloor heating extends throughout the property, powered by a highly efficient air source heat pump, ensuring exceptional comfort and energy efficiency. Large-format 1200 x 1200mm floor tiles create a luxurious contemporary feel, while Cat 6 data cabling has been installed to every room, offering excellent connectivity for modern living.
The property also benefits from a dedicated plant room, premium Venetian plaster feature walls, high-quality bathroom fittings throughout and outstanding future-proofing thanks to the extensive attic space already prepared for conversion.
Location
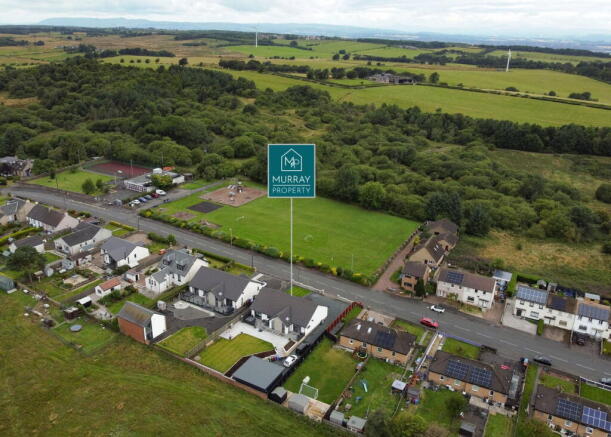
Situated within the highly sought-after semi-rural village of Standburn, Byreside offers the perfect balance between peaceful countryside living and everyday convenience. Surrounded by open countryside with spectacular views stretching towards the Forth Bridges, the property enjoys a wonderfully private setting while remaining within approximately two miles of the motorway network, providing superb commuting links to Edinburgh, Glasgow, Stirling and beyond.
Excellent local amenities are close at hand, together with highly regarded village schooling, making this an ideal location for families seeking space, privacy and accessibility.
Key Features
Exceptional architect-designed self-build bungalow
Spectacular open countryside views to the front and rear
Approx. 140sqm of future attic accommodation with attic trusses already installed
Originally designed as a four-bedroom home, currently configured as three bedrooms with dressing room and office
Stunning vaulted lounge with full-height glazing and Velux windows
Luxury dining kitchen with quartz worktops, waterfall island and premium NEFF appliances
Magnificent principal suite with dressing room, spa-style en-suite and garden access
Two en-suite bedrooms
Underfloor heating throughout with air source heat pump
Triple detached insulated garage with electric Hormann door
South-facing landscaped gardens with composite decking and glass balustrade
No overlooking properties, offering exceptional privacy
Superb semi-rural location with excellent motorway access and village schooling nearby
Council Tax: Band F
A truly outstanding home where striking architecture, luxurious finishes and an exceptional countryside setting come together to create one of the area's most impressive self-build properties. Offering remarkable flexibility for the future and finished without compromise, Byreside presents a rare opportunity to acquire a home unlike any other. Early viewing is essential to fully appreciate the quality, scale and lifestyle on offer.
*Note to sellers... Ready to sell your home? We're redefining estate agency across the central belt. With a proven track record, expert marketing, and a personal touch, we go above and beyond to maximise your property's value. From stunning photography to wide-reaching promotion, we ensure your home stands out.
Let's start your property journey today with a FREE APPRAISAL, no strings attached. Experience the fresh approach to selling that so many homeowners trust. Contact Murray Property now and see how we can help you achieve the best results for your home!
- COUNCIL TAXA payment made to your local authority in order to pay for local services like schools, libraries, and refuse collection. The amount you pay depends on the value of the property.Read more about council Tax in our glossary page.
- Ask agent
- PARKINGDetails of how and where vehicles can be parked, and any associated costs.Read more about parking in our glossary page.
- Yes
- GARDENA property has access to an outdoor space, which could be private or shared.
- Yes
- ACCESSIBILITYHow a property has been adapted to meet the needs of vulnerable or disabled individuals.Read more about accessibility in our glossary page.
- Ask agent

Add an important place to see how long it'd take to get there from our property listings.
__mins driving to your place


Notes
Staying secure when looking for property
Ensure you're up to date with our latest advice on how to avoid fraud or scams when looking for property online.
Visit our security centre to find out moreDisclaimer - Property reference S1822258. The information displayed about this property comprises a property advertisement. Rightmove.co.uk makes no warranty as to the accuracy or completeness of the advertisement or any linked or associated information, and Rightmove has no control over the content. This property advertisement does not constitute property particulars. The information is provided and maintained by Murray Property, Covering Falkirk & Clackmannanshire. Please contact the selling agent or developer directly to obtain any information which may be available under the terms of The Energy Performance of Buildings (Certificates and Inspections) (England and Wales) Regulations 2007 or the Home Report if in relation to a residential property in Scotland.
*This is the average speed from the provider with the fastest broadband package available at this postcode. The average speed displayed is based on the download speeds of at least 50% of customers at peak time (8pm to 10pm). Fibre/cable services at the postcode are subject to availability and may differ between properties within a postcode. Speeds can be affected by a range of technical and environmental factors. The speed at the property may be lower than that listed above. You can check the estimated speed and confirm availability to a property prior to purchasing on the broadband provider's website. Providers may increase charges. The information is provided and maintained by Decision Technologies Limited. **This is indicative only and based on a 2-person household with multiple devices and simultaneous usage. Broadband performance is affected by multiple factors including number of occupants and devices, simultaneous usage, router range etc. For more information speak to your broadband provider.