
Connaught Way, Billericay, Essex

- PROPERTY TYPE
Detached
- BEDROOMS
4
- BATHROOMS
2
- SIZE
Ask agent
- TENUREDescribes how you own a property. There are different types of tenure - freehold, leasehold, and commonhold.Read more about tenure in our glossary page.
Freehold
Description
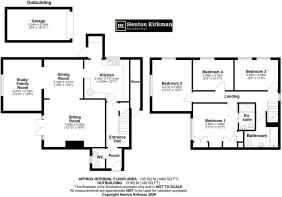
Indeed, the extension has created something of a rarity here – four properly proportioned double bedrooms, including a particularly impressive principal bedroom with its own newly refitted Ensuite.
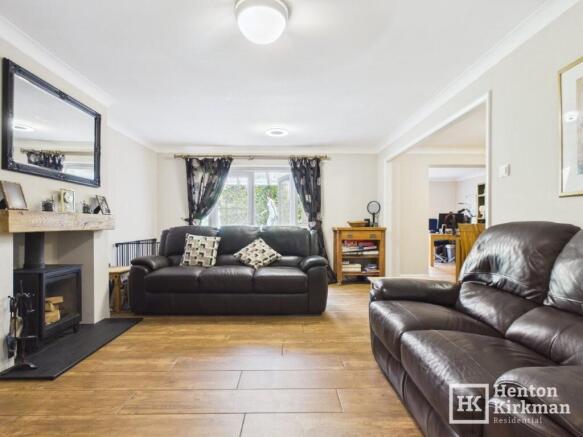
The ground floor is equally generous, with three separate reception areas - two of them around the kitchen, while attractive wood-effect tiled flooring runs throughout the downstairs and incorporates/boasts wet underfloor heating. The Lounge has a feature Log Burner, a wide opening into the Dining Room and double doors to the garden, whilst the ground floor part of the extension provides an excellent third reception room.
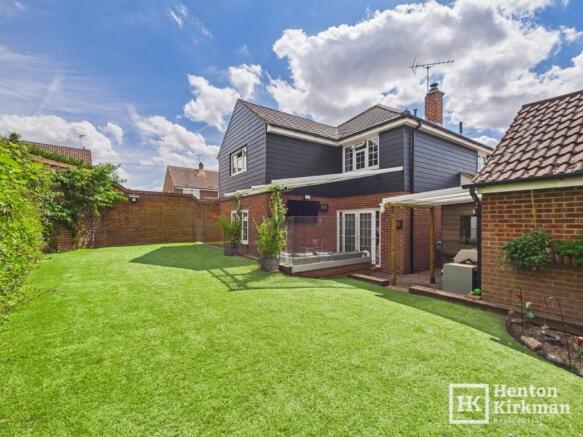
Outside, the rear garden has been cleverly designed for maximum easy enjoyment, with a substantial glass balustraded deck beneath a glazed canopy (nearly all year round use!), a raised artificial lawn, covered barbecue area and excellent storage.
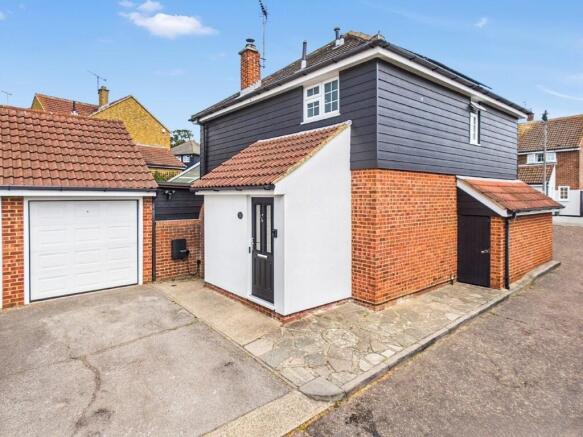
To the front is a good-sized driveway and Garage with an Andersen A2 tethered EV Smart Charger and an attached Store.
The house has also recently benefited from the addition of attractive contemporary composite cladding to the upper elevations, giving the exterior a very smart, modern finish.
The property is also very conveniently located, with Queens Park Shopping Centre – including the newly opened Lidl – literally around the corner, just a three-minute walk away.
Brightside Primary School is only half a mile, as is an entrance to the 40-acre Lake Meadows Park and for the Commuter, Billericay Station is approximately one mile away - roughly a 20-minute walk.
The Accommodation in more detail:
PORCH 5ft 6' x 4ft 1' (1.68m x 1.24m)
A particularly good-sized entrance porch with attractive wood-effect tiled flooring, which continues throughout the ground floor.
The tiles are laid over wet underfloor heating – a particularly welcome feature during the colder months.
GROUND FLOOR WC 5ft 5' x 3ft 7' (1.65m x 1.09m)
Fitted with a white cloakroom suite and with a window providing natural light.
HALL
A welcoming entrance hall with the same attractive tiled flooring.
The understairs cupboard has an automatic light and a useful power socket.
LOUNGE 16ft 5' x 12ft 8' (5.00m x 3.86m)
A lovely-sized principal reception room, with a notably wide 8ft (2.44m) opening leading through to the Dining Area, creating an excellent sense of space.
Wide double doors open directly onto the rear garden and covered decking, whilst the focal point of the room is the attractive Fireplace housing a wood-burning stove.
DINING ROOM 10ft 6' x 10ft 5' (3.20m x 3.18m)
A really good-sized dining area with a door leading through to the kitchen and a wide opening on the opposite side leading into the extension.
FAMILY ROOM 13ft 8' x 10ft (4.17m x 3.05m)
A particularly useful third full-sized reception room, with a large window overlooking the rear garden.
An excellent additional space for a family room, playroom, home office or similar.
KITCHEN 12ft 1' x 10ft 10' (3.68m x 3.30m)
Fitted with a range of grey kitchen units beneath sparkling, chunky white quartz-effect worktops and incorporating a 1.5 bowl ceramic sink, integrated Dishwasher and a Lofra Professional 70cm 'Up&Down' Double Oven, Dual-Fuel Range Cooker.
There is also approximately 3ft (0.91m) of space for the sellers' large American-style fridge/freezer, whilst cleverly concealed within one of the matching units is the Worcester Greenstar 30 CDI boiler.
Doorway through to:
UTILITY ROOM 6ft 6' narrowing to 5ft x 3ft 9' (1.98m > 1.52m x 1.14m)
Fitted with a matching quartz-effect worktop, with space beneath for the washing machine, and useful cupboards and shelving above.
A glazed rear door conveniently leads out to the covered bin-storage area.
Stairs from Hall to:
FIRST FLOOR LANDING
A long landing providing access to all four bedrooms and the family bathroom with a side-facing window flooding the space with natural light.
A pull-down loft hatch gives easy access to the loft via a fitted ladder.
MASTER BEDROOM 12ft x 12ft (3.66m x 3.66m)
A perfectly square, fine-sized double bedroom, with the stated measurements excluding a useful recess (where some of the fitted wardrobes are built into).
The room enjoys a notably private outlook over the rear garden.
Pocket door through to:
EN SUITE 7ft x 4ft 5' (2.13m x 1.35m)
Beautifully refitted and very stylish, with a wide, light-grey Vanity unit, LED mirror and matching bathroom cabinet above.
A feature Geberit 'monolith' glass and aluminium 'module' houses the concealed cistern and wall-hung WC.
There is also a 4ft 4' x 2ft 4' (1300mm x 710mm) Walk-in Shower, fitted with a Mira Platinum digital shower and wireless remote Controller in black and chrome, controlling both the fixed rounded showerhead and separate handset.
White and grey gloss marble-effect tiling and a chrome heated towel rail complete a very smart and contemporary finish.
BEDROOM TWO 13ft 9' x 10ft (4.19m x 3.05m)
Another lovely big double bedroom, enjoying a dual aspect with windows overlooking the front and side, making this a particularly light and airy room.
BEDROOM THREE 11ft 1' x 8ft 1' (3.38m x 2.46m)
A further double bedroom with a rear-facing aspect.
BEDROOM FOUR 11ft 9' x 8ft 1' (3.58m x 2.46m)
Yet another genuine double bedroom, particularly bright thanks to its twin front-facing windows.
BATHROOM 9ft 5' narrowing to 5ft x 9ft 1' max (2.87m > 1.52m x 2.77m max)
Over the bath is both a ceiling-mounted rainfall showerhead and separate handset, like the Ensuite, again controlled by a Mira Platinum digital shower with wireless remote controller in black and chrome.
There is plenty of natural light, together with a useful shaver/USB socket.
GARDEN
Double doors from the lounge open onto a substantial covered decking area, creating a wonderful outdoor entertaining space that can be enjoyed for much of the year.
COVERED DECKING 14ft 5' x 10ft (4.39m x 3.05m)
A particularly attractive feature, with a modern frameless, base-channel glass balustrade system installed around the raised timber decking beneath a glazed roof canopy.
There is an electric heater and wiring for the current wall-mounted television, making this a genuinely usable outdoor area rather than simply a covered patio.
The decking continues as a pathway around the side of the house, where there is a multi-bay wooden wheelie-bin store, configured as a quadruple-bay hide with twin sets of double doors and lifting lids. Adjacent is a further purpose-built wooden log store.
The decking also extends in the opposite direction to a covered barbecue area, beyond which is the large lean-to shed and side gate providing convenient access back to the front driveway.
LEAN-TO SHED 8ft 9' x 4ft 10' (2.67m x 1.47m)
A robustly built store with two windows, a door and strip lighting. Power is available from the adjoining garage, with the current owners running a cable through the wall.
With Celotex insulation between the timber framing and internal dry lining, this could potentially be transformed into a very useful outside studio or home office.
From the decking, steps lead up to the raised artificial lawn, enclosed by a mixture of very high brick walls and well-maintained fencing.
There is also a useful outside tap and external lighting.
Looking back towards the house, the recently installed, highly attractive composite black cladding to the upper elevations is particularly striking, giving the property a smart and contemporary external finish.
FRONT STORAGE
Built onto the front of the house is an excellent additional storage area measuring 13ft 1' x 2ft 6' (3.99m x 0.76m).
GARAGE 16ft 10' x 8ft 3' (5.13m x 2.51m)
With a remote-controlled sectional garage door, power and lighting, together with a pitched roof providing useful additional storage space within the rafters.
SOLAR PANELS
The property also benefits from a fully owned array of 15 Bosch solar panels, installed approximately seven years ago, these generating free electricity for the home, with surplus energy being fed back into the National Grid and generating an income through the owners' Octopus export arrangement - evidently this has typically generated around £700–£800 per year in payments, in addition to helping reduce their electricity bills.
Brochures
Property Details- COUNCIL TAXA payment made to your local authority in order to pay for local services like schools, libraries, and refuse collection. The amount you pay depends on the value of the property.Read more about council Tax in our glossary page.
- Ask agent
- PARKINGDetails of how and where vehicles can be parked, and any associated costs.Read more about parking in our glossary page.
- Garage,Driveway,Off street,Private
- GARDENA property has access to an outdoor space, which could be private or shared.
- Private garden,Enclosed garden,Rear garden,Back garden
- ACCESSIBILITYHow a property has been adapted to meet the needs of vulnerable or disabled individuals.Read more about accessibility in our glossary page.
- Ground floor
Connaught Way, Billericay, Essex

Add an important place to see how long it'd take to get there from our property listings.
__mins driving to your place


Notes
Staying secure when looking for property
Ensure you're up to date with our latest advice on how to avoid fraud or scams when looking for property online.
Visit our security centre to find out moreDisclaimer - Property reference ID3185. The information displayed about this property comprises a property advertisement. Rightmove.co.uk makes no warranty as to the accuracy or completeness of the advertisement or any linked or associated information, and Rightmove has no control over the content. This property advertisement does not constitute property particulars. The information is provided and maintained by Henton Kirkman Residential, Billericay. Please contact the selling agent or developer directly to obtain any information which may be available under the terms of The Energy Performance of Buildings (Certificates and Inspections) (England and Wales) Regulations 2007 or the Home Report if in relation to a residential property in Scotland.
*This is the average speed from the provider with the fastest broadband package available at this postcode. The average speed displayed is based on the download speeds of at least 50% of customers at peak time (8pm to 10pm). Fibre/cable services at the postcode are subject to availability and may differ between properties within a postcode. Speeds can be affected by a range of technical and environmental factors. The speed at the property may be lower than that listed above. You can check the estimated speed and confirm availability to a property prior to purchasing on the broadband provider's website. Providers may increase charges. The information is provided and maintained by Decision Technologies Limited. **This is indicative only and based on a 2-person household with multiple devices and simultaneous usage. Broadband performance is affected by multiple factors including number of occupants and devices, simultaneous usage, router range etc. For more information speak to your broadband provider.