
Jordans Lane, Jordans, Beaconsfield, HP9

- PROPERTY TYPE
Detached
- BEDROOMS
7
- BATHROOMS
5
- SIZE
5,969 sq ft
555 sq m
- TENUREDescribes how you own a property. There are different types of tenure - freehold, leasehold, and commonhold.Read more about tenure in our glossary page.
Freehold
Key features
- Individually designed modern country home completed in 2017
- 6,671 sq ft of accommodation and outbuildings in total
- Five generous bedrooms plus detached two-bedroom cottage
- Impressive vaulted entrance hall with sweeping bespoke staircase
- Exceptional open-plan kitchen, breakfast and family room
- Three principal reception spaces opening directly onto the stone terrace
- Beautifully landscaped gardens extending to approximately 0.8 acres
- Heated outdoor swimming pool, hot tub, sauna and outdoor shower
- Detached cottage with two en suite bedrooms, gym and home office
- Showcase garage with bifold doors and space for two vehicles
Description
Contact David or Sara from Stowhill Estates Buckinghamshire for more information about this property - 01628-562-555
Designed for modern country living
Chelsey House is a home that was conceived as a complete vision rather than created through years of additions and alterations. Individually designed and completed in 2017, every aspect has been carefully considered, from its impressive vaulted entrance hall to the remarkable kitchen that stretches across the rear of the house, drawing in sunlight throughout the afternoon and evening.
Beyond the house, beautifully landscaped gardens provide complete privacy around a heated swimming pool, sauna and detached cottage, while a private gate connects directly towards the heart of Jordans village. With over 6,600 sq ft of beautifully finished accommodation and outbuildings, this is a home designed to adapt effortlessly, equally suited to relaxed family life, entertaining on a grand scale and welcoming guests for extended stays.
A grand arrival
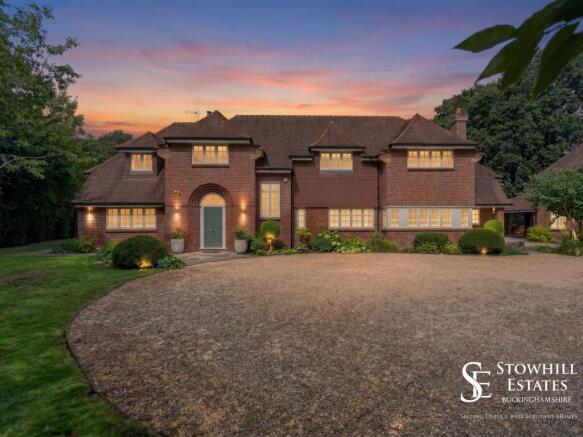
Electric gates open onto a broad gravel carriage drive, sweeping across the front of the house and onwards towards the cottage and garage. There is extensive parking, yet mature planting and established boundaries keep the house remarkably private from the lane.
Step through the arched entrance and the scale of the house is immediately apparent. The impressive entrance hall rises to the full height of the vaulted roof, with a sweeping curved staircase leading to the galleried landing above. Its beautifully crafted timber handrail was individually made for the house, following the staircase in one elegant, continuous curve from the hall to the gallery.
Above, a striking six-ring chandelier cascades through the full height of the space, creating a dramatic focal point and a wonderful sense of arrival.
The ground floor
Arranged around the impressive entrance hall, the principal reception rooms flow effortlessly from one to the next, creating a layout that's equally suited to everyday family life and entertaining. Despite its generous proportions, the house feels intuitive to move through, with each space naturally connected while still retaining its own character.
The study provides a peaceful place to work from home, beautifully appointed with bespoke cabinetry, fitted shelving and plantation shutters. Herringbone parquet flooring continues through the hall, drawing the eye towards the garden beyond and reinforcing the quality of finish found throughout the home.
The sitting room
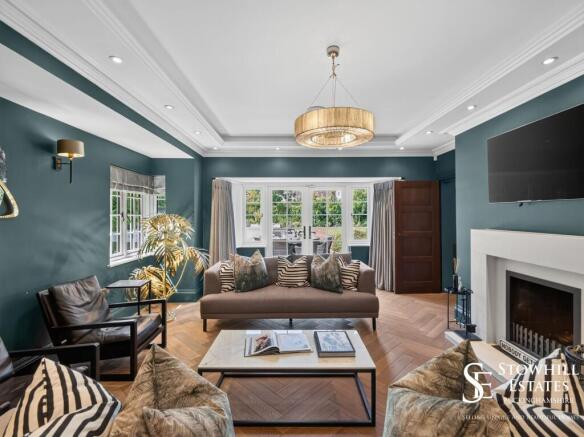
Elegant and beautifully proportioned, the sitting room is centred around a striking marble fireplace, creating a space that feels equally suited to quiet evenings as it does to entertaining guests. A wide bay window fills the room with natural light, while French doors open directly onto the stone terrace, seamlessly connecting the interior with the gardens beyond.
Finished with herringbone parquet flooring and refined architectural detailing, it is a room that feels both sophisticated and comfortable, offering a peaceful retreat while remaining closely connected to the heart of the home.
The dining room
Perfectly positioned between the sitting room and the kitchen, the dining room provides an elegant setting for both formal occasions and relaxed family gatherings. Centred around an attractive fireplace, its generous proportions comfortably accommodate larger dinner parties while maintaining a warm and intimate atmosphere.
Double doors open directly onto the stone terrace, allowing entertaining to extend effortlessly outdoors, while its connection to the adjoining reception rooms creates a natural flow that's ideal for hosting family and friends.
The snug
Complete with a bespoke media unit, the snug provides a comfortable retreat away from the main living spaces. Equally suited as a TV room, playroom or informal sitting room, it offers valuable flexibility for modern family living.
Kitchen, breakfast and family room
Designed around the way people live today, this remarkable open-plan space is as practical as it is impressive. Light-filled, beautifully proportioned and effortlessly connected to the gardens, it forms the true heart of the home.
Designed by Mario Pisano of Creativedge, the bespoke kitchen combines contemporary styling with exceptional practicality. Sleek handleless cabinetry is complemented by a generous central island, premium Gaggenau and Miele appliances, a stylish drinks area and a dedicated coffee station, creating a space that's equally suited to everyday family life and entertaining on a larger scale.
Stretching to almost thirty feet in length, the room enjoys an abundance of natural light throughout the day. Extensive glazing frames the gardens beyond, while the house's carefully considered orientation allows the afternoon and evening sun to flood the space before extending naturally onto the adjoining terrace.
At one end, an elegant curved bay with bespoke banquette seating creates a relaxed dining area that's perfect for everything from a morning coffee to informal family meals, making this a space people naturally gravitate towards throughout the day.
Flowing seamlessly from the kitchen, the family room provides a comfortable place to relax while remaining connected to the heart of the home. A contemporary freestanding wood burner creates a natural focal point, adding warmth and atmosphere throughout the changing seasons.
Thoughtfully designed for modern family life, the adjoining boot room and utility room provide practical everyday storage for coats, boots and bags, helping to keep the main living spaces effortlessly organised. With direct access to the garden, they're perfectly positioned for busy family life and outdoor living alike.
The first floor
The sweeping staircase rises to a light-filled galleried landing, where the sense of space established on the ground floor continues throughout the first floor. Thoughtfully designed storage is integrated along the landing, reflecting the practical yet considered approach found throughout the home.
Occupying one end of the house, the impressive principal suite has been designed as a private retreat. Stretching over thirty feet in length, the bedroom flows effortlessly into an elegant dressing room, subtly divided by a contemporary feature fireplace that creates definition while maintaining the openness of the space.
The dressing room is centred around a bespoke island, with extensive fitted storage and skylights that fill the space with natural light. Thoughtfully planned and impeccably finished, it offers both everyday practicality and boutique hotel elegance.
Four further double bedrooms provide generous accommodation for family and guests alike, each benefiting from fitted wardrobes and individual character, with views across the beautifully landscaped gardens adding to the sense of peace and privacy.
The gardens
Long before Chelsey House was built, it was the exceptional plot that captured the owners' imagination. Its level gardens, complete privacy and sun-filled orientation provided the perfect setting to create the home they had always envisioned.
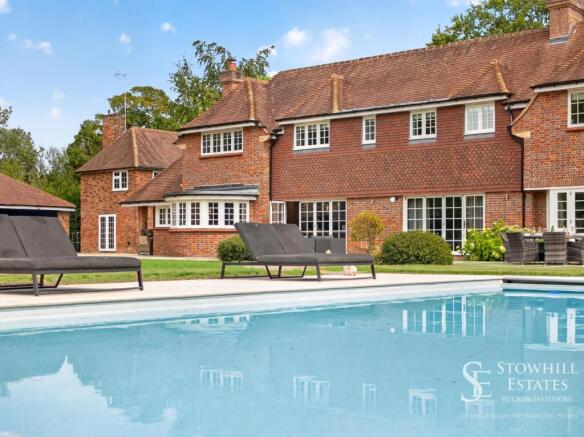
Today, the beautifully landscaped gardens have been thoughtfully designed to complement the house rather than compete with it. Expanses of stone terracing, carefully selected planting and automated irrigation create an elegant outdoor environment that's as easy to maintain as it is enjoyable to spend time in.
Tucked away beneath a traditional thatched gazebo is one of the owners' favourite places to relax. Surrounded by mature trees and established hedging, it perfectly captures the peace, privacy and tranquillity that make this setting so special.
Pool, sauna and outdoor living
Designed to make the very most of the garden's exceptional orientation, the heated swimming pool enjoys sunshine throughout much of the day, creating a wonderful setting for both relaxation and entertaining. The generous sun terrace provides ample space to unwind, while the adjoining hot tub offers the perfect place to relax as the day draws to a close.
Positioned alongside, the contemporary sauna and outdoor shower complete this thoughtfully designed wellness space, allowing it to be enjoyed throughout the year, whatever the season.
The cottage
Built in the same red brick as the main house, the detached cottage offers an exceptional degree of flexibility while maintaining complete independence. Whether used for visiting family, older children seeking their own space, long-term guests or as dedicated accommodation for staff, it adapts effortlessly to changing lifestyles.
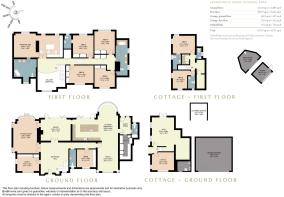
The ground floor is currently arranged as a fully equipped gym alongside a separate home office, while the first floor provides two generous en suite bedrooms, a kitchen and comfortable living accommodation, creating a beautifully appointed self-contained cottage that's every bit as thoughtfully designed as the main house.
The garage
Designed with the same attention to detail as the rest of the property, the garage is far more than simply a place to park. Full-width bifold doors, feature lighting and generous proportions create a superb space for housing a prized collection, while remaining equally practical for everyday use.
Built properly
Chelsey House was completed in 2017 and constructed to a specification that goes well beyond that of a typical modern home. Built using traditional brick and block construction, with reinforced concrete floors and structural steelwork incorporated where required, it has been engineered to deliver exceptional strength, durability and longevity.
The benefits are felt every day. The house is remarkably quiet, retains warmth efficiently during the winter months and remains comfortably cool throughout the summer, contributing to both its impressive EPC B rating and the reassuring feeling of solidity that's evident throughout the home.
EPC Rating: B
Parking - Double garage
Parking - Secure gated
Parking - Driveway
Brochures
Brochure- COUNCIL TAXA payment made to your local authority in order to pay for local services like schools, libraries, and refuse collection. The amount you pay depends on the value of the property.Read more about council Tax in our glossary page.
- Band: H
- PARKINGDetails of how and where vehicles can be parked, and any associated costs.Read more about parking in our glossary page.
- Garage,Driveway,Gated
- GARDENA property has access to an outdoor space, which could be private or shared.
- Private garden
- ACCESSIBILITYHow a property has been adapted to meet the needs of vulnerable or disabled individuals.Read more about accessibility in our glossary page.
- Ask agent

Add an important place to see how long it'd take to get there from our property listings.
__mins driving to your place
Affordability

About Stowhill Estates Ltd, South of England & the Cotswolds
Stowhill Estates Frilford, Frilford Heath Golf Club, Oxford Road, Frilford, OX13 5NW
Notes
Staying secure when looking for property
Ensure you're up to date with our latest advice on how to avoid fraud or scams when looking for property online.
Visit our security centre to find out moreDisclaimer - Property reference 0d16b47b-9945-4b1c-a723-f5aaaf210120. The information displayed about this property comprises a property advertisement. Rightmove.co.uk makes no warranty as to the accuracy or completeness of the advertisement or any linked or associated information, and Rightmove has no control over the content. This property advertisement does not constitute property particulars. The information is provided and maintained by Stowhill Estates Ltd, South of England & the Cotswolds. Please contact the selling agent or developer directly to obtain any information which may be available under the terms of The Energy Performance of Buildings (Certificates and Inspections) (England and Wales) Regulations 2007 or the Home Report if in relation to a residential property in Scotland.
*This is the average speed from the provider with the fastest broadband package available at this postcode. The average speed displayed is based on the download speeds of at least 50% of customers at peak time (8pm to 10pm). Fibre/cable services at the postcode are subject to availability and may differ between properties within a postcode. Speeds can be affected by a range of technical and environmental factors. The speed at the property may be lower than that listed above. You can check the estimated speed and confirm availability to a property prior to purchasing on the broadband provider's website. Providers may increase charges. The information is provided and maintained by Decision Technologies Limited. **This is indicative only and based on a 2-person household with multiple devices and simultaneous usage. Broadband performance is affected by multiple factors including number of occupants and devices, simultaneous usage, router range etc. For more information speak to your broadband provider.