Skip to content
When you start a new chat, your current one won't be saved.

Linthurst Road, Barnt Green, Birmingham, Worcestershire, B45 8JJ

PROPERTY TYPE

Detached

BEDROOMS

5

BATHROOMS

3

SIZE

Ask agent

TENURE
Describes how you own a property. There are different types of tenure - freehold, leasehold, and commonhold.Read more about tenure in our glossary page.

Freehold
Key features

  • Quote Ref: JH23
  • Four double bedrooms & principal suite
  • Prime Barnt Green address
  • Stunning open-plan kitchen with twin AGAs
  • Multiple elegant reception rooms
  • Electric gates, large driveway & double garage
  • Beautifully restored 1930s Tudor home
  • 1.45-acre private plot
  • 4,400 sq. ft. of luxury living
  • EPC D Council Tax Band H

Description

Summary

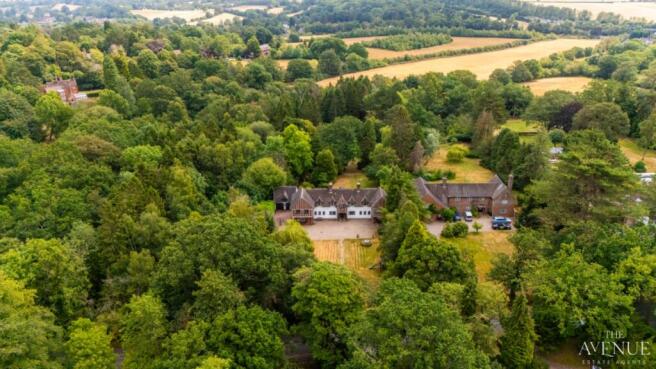
Occupying approximately 1.45 acres on one of Barnt Green's most sought-after residential roads, this exceptional 1930s Tudor-style home offers around 4,400 sq. ft. of beautifully renovated accommodation. Thoughtfully extended and sympathetically modernised, the property retains the charm and character of its original architecture whilst offering the space, specification and versatility expected of contemporary family living. Set behind electric gates and surrounded by mature landscaped gardens, this is a home that combines privacy, elegance and practicality in equal measure.

Description

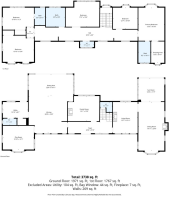
A welcoming, characterful carriage hallway immediately sets the tone, showcasing original wood panelling and period detailing that continues throughout much of the home. A guest cloakroom/WC is positioned just off the entrance hall for convenience.

Designed for both entertaining and everyday family life, the ground floor offers a superb selection of reception spaces. The formal dining room provides an elegant setting for hosting, while the original sitting room centres around a character fireplace before flowing seamlessly into a generous living room with parquet flooring, feature fireplace and adjoining garden lounge. Oak bi-fold doors connect this space directly to the rear terrace, creating an effortless transition between inside and out.

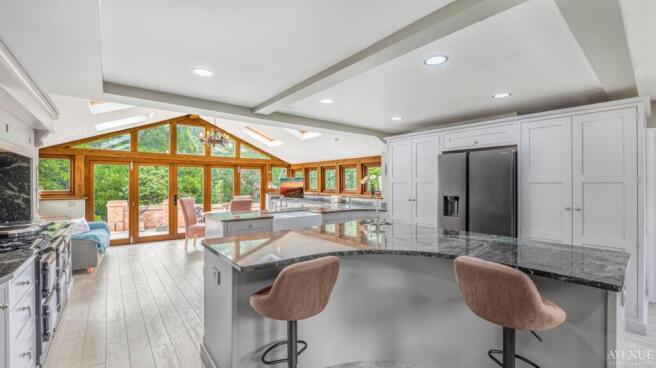
The heart of the home is an outstanding open-plan kitchen and dining room. Finished with granite work surfaces, a substantial central island and an excellent range of bespoke cabinetry, the space has been designed with family living and entertaining in mind. Two AGA cookers, integrated appliances including a drinks fridge and dishwasher, and further oak bi-fold doors opening onto the terrace complete this impressive room.

A separate playroom provides valuable additional living space, while a generous utility room with WC and an adjoining walk-in storage room ensure the practical needs of a busy household are equally well catered for.

The first floor continues to impress, with a spacious landing leading to five generous double bedrooms. The principal suite enjoys its own dressing room and stylish en-suite shower room, while the guest bedroom also benefits from fitted wardrobes and a private en-suite. The remaining bedrooms are all fitted with built-in wardrobes and are served by a beautifully appointed family bathroom featuring a traditional roll-top bath, period-inspired tiling and Amtico flooring. A separate WC completes the first-floor accommodation.

Throughout the home, careful attention has been paid to preserving the property's original character whilst introducing high-quality contemporary finishes, creating a timeless interior that feels both elegant and welcoming.

Outside

The grounds are undoubtedly one of the property's defining features. Extending to approximately 1.45 acres, the mature gardens provide an exceptional level of privacy and are beautifully established with sweeping lawns, colourful planted borders, mature trees and areas of woodland.

Immediately to the rear of the house, an expansive stone terrace provides the ideal setting for outdoor dining and entertaining, enjoying peaceful views across the gardens.

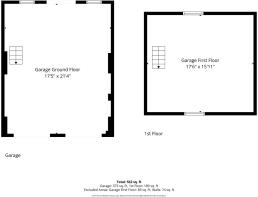
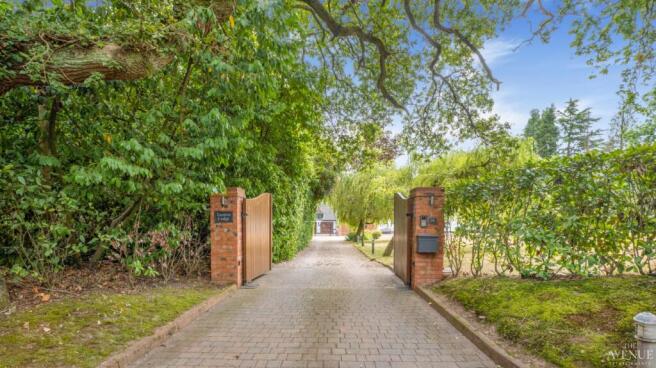
To the front, electric timber gates open onto a substantial driveway providing parking for numerous vehicles. A detached double garage sits beyond decorative wrought iron gates and benefits from useful first-floor storage accessed via a pull-down ladder.

Planning permission was previously granted (now lapsed) to convert the garage into self-contained annexe accommodation for a dependent relative, although it would be equally suited as a home office, gym or studio, subject to any necessary consents.

Location

Positioned in one of Barnt Green's most desirable residential settings, the property enjoys a wonderful balance of seclusion and convenience. Blackwell Infant School, the village church, local convenience store and the highly regarded Blackwell Golf Club are all within easy reach.

The neighbouring village of Barnt Green, approximately one mile away, offers an excellent range of everyday amenities including independent cafés, restaurants, a doctor's surgery, dentist, primary school and railway station with direct services into Birmingham. Bromsgrove town centre is also nearby, whilst the M5 and M42 motorway networks provide excellent connections across the Midlands and beyond. Birmingham Airport is easily accessible for national and international travel.

Disclaimer - Important Notice -

These property particulars are issued in good faith but do not form part of any offer or contract. All descriptions, floorplans, photographs and other information are provided as a guide only and may not be exact. Buyers are advised to verify key facts such as tenure, planning permissions, fixtures and fittings, lease length, ground rent, service charges, council tax bands and energy performance ratings through their legal representative.

In line with UK anti-money laundering regulations, all named purchasers and any giftors contributing funds must complete an AML (Anti-Money Laundering) check. A charge of £20 + VAT per person applies for this service. Please ensure all relevant parties are submitted for verification to avoid delays.

We have taken all reasonable steps to ensure the accuracy of this information, and material information is provided in line with current National Trading Standards guidance and the Digital Markets, Competition and Consumers Act 2025. Please contact us if you require further clarification on any point before making a transactional decision.

COUNCIL TAXA payment made to your local authority in order to pay for local services like schools, libraries, and refuse collection. The amount you pay depends on the value of the property.Read more about council Tax in our glossary page.
Band: H
PARKINGDetails of how and where vehicles can be parked, and any associated costs.Read more about parking in our glossary page.
Gated
GARDENA property has access to an outdoor space, which could be private or shared.
Yes
ACCESSIBILITYHow a property has been adapted to meet the needs of vulnerable or disabled individuals.Read more about accessibility in our glossary page.
Ask agent

Linthurst Road, Barnt Green, Birmingham, Worcestershire, B45 8JJ

Approximate location

Add an important place to see how long it'd take to get there from our property listings.

__mins driving to your place

Affordability

Monthly repayments£8,274
Property: £ 1,650,000
Deposit: £ 165,000
Interest rate: 5.33%
Term: 30 years
Powered byNatwest
These results are estimates and are only intended as a guide. Make sure you obtain accurate figures from your lender before committing to any mortgage. Your home may be repossessed if you do not keep up repayments on a mortgage.
Extension potential
Recently sold & under offer
See similar nearby properties

About The Avenue, Covering National

Office 5, 10 Burnett Road, Sutton Coldfield, B74 3LP

Industry affiliations:Industry affiliation logo 0

When you love what you do, you put your heart into it...

At The Avenue, we're more than estate agents - we're all business owners. We listen, we care and we are passionate about providing a tailored service combined with innovative marketing, from the day we first meet, to the final home moving chapter.

Our desire is to become the only estate agent of choice for the lifetime of the people that matter most - you, our customers.

Notes

These notes are private, only you can see them.

Staying secure when looking for property

Ensure you're up to date with our latest advice on how to avoid fraud or scams when looking for property online.

Visit our security centre to find out more

Disclaimer - Property reference THV_THV_LFSYCL_1025_1195532204. The information displayed about this property comprises a property advertisement. Rightmove.co.uk makes no warranty as to the accuracy or completeness of the advertisement or any linked or associated information, and Rightmove has no control over the content. This property advertisement does not constitute property particulars. The information is provided and maintained by The Avenue, Covering National. Please contact the selling agent or developer directly to obtain any information which may be available under the terms of The Energy Performance of Buildings (Certificates and Inspections) (England and Wales) Regulations 2007 or the Home Report if in relation to a residential property in Scotland.

*This is the average speed from the provider with the fastest broadband package available at this postcode. The average speed displayed is based on the download speeds of at least 50% of customers at peak time (8pm to 10pm). Fibre/cable services at the postcode are subject to availability and may differ between properties within a postcode. Speeds can be affected by a range of technical and environmental factors. The speed at the property may be lower than that listed above. You can check the estimated speed and confirm availability to a property prior to purchasing on the broadband provider's website. Providers may increase charges. The information is provided and maintained by Decision Technologies Limited.
**This is indicative only and based on a 2-person household with multiple devices and simultaneous usage. Broadband performance is affected by multiple factors including number of occupants and devices, simultaneous usage, router range etc. For more information speak to your broadband provider.