Knighton Road, Plymouth

- PROPERTY TYPE
End of Terrace
- BEDROOMS
4
- BATHROOMS
2
- SIZE
Ask agent
- TENUREDescribes how you own a property. There are different types of tenure - freehold, leasehold, and commonhold.Read more about tenure in our glossary page.
Freehold
Key features
- Stunning & Elegant Period Family Home
- Character In Abundance
- Beautiful Original Stained Glass Inner Door
- Impressive Feature Fireplaces
- Multiple Reception Rooms
- Stylish Kitchen/Breakfast Room with Island
- Four Piece Family Bathroom
- Three Spacious Double Bedrooms
- Versatile Fourth Room / Home Office
- Enclosed Courtyard Garden / QUOTE REF KS0977 TO ARRANGE A VIEWING
Description
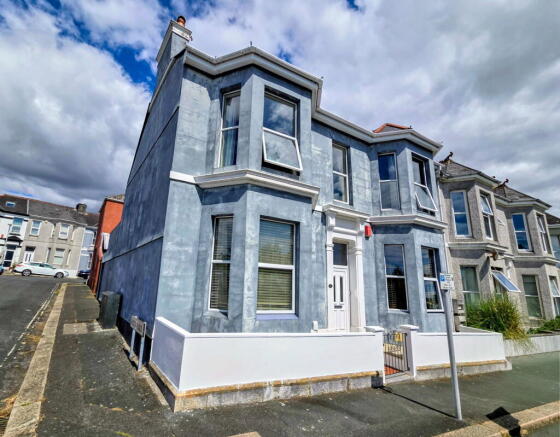
Bursting with character, charm and elegant interior. This stunning period property on Knighton Road is a home that truly needs to be seen to be appreciated. From the moment you step through the door, the attention to detail is immediately apparent, with an abundance of original features sitting effortlessly alongside stylish finishes.
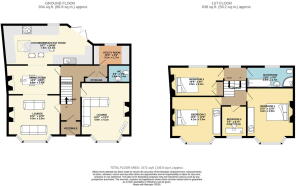
The property welcomes you through an entrance vestibule, where original flooring and tiling provide the perfect introduction to the character found throughout the home. A beautiful stained glass internal door leads into the grand entrance hallway, complemented by gorgeous wooden flooring, traditional detailing and an impressive staircase.
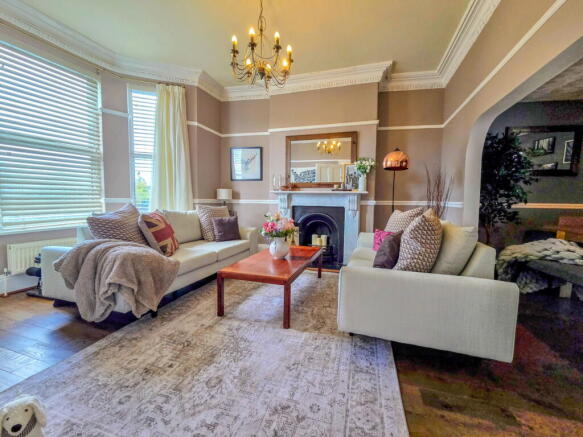
The first reception room is a striking space, beautifully decorated with a real sense of personality. Generous proportions and a stunning feature fireplace create an elegant yet comfortable room, perfect for relaxing or entertaining.
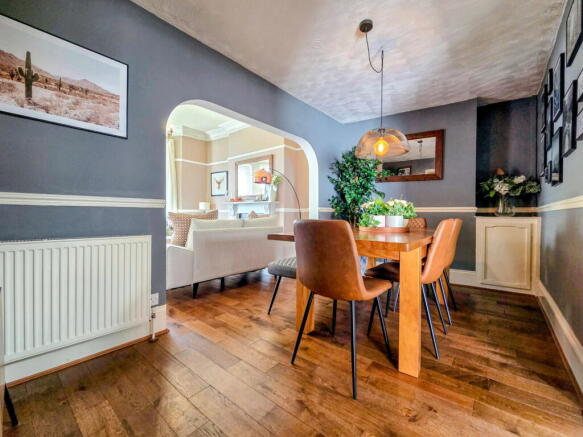
Continuing through the home, the second reception room offers yet another beautifully presented living space, retaining plenty of period charm and providing flexibility for family life. This flows through towards the formal dining room, creating a wonderful setting for dinner parties and entertaining family and friends.
To the rear is undoubtedly one of the highlights of the home, the stunning kitchen/breakfast room. Modern and stylish while remaining sympathetic to the character of the property, the kitchen features sleek cabinets and worktops, integrated appliances and a central island with breakfast bar seating. Overhead pendant lighting and a skylight help create a bright and inviting space, making this a fantastic everyday hub of the home.
Double doors open from the kitchen onto the enclosed courtyard garden, providing a private outdoor space ideal for alfresco dining, entertaining or simply sitting back with a glass of wine in the sunshine.
Back in the entrance hallway, the property offers excellent practical features including generous storage, a large utility room and a beautifully decorated downstairs WC. The WC has been finished with real attention to detail, featuring contemporary tiling, warm wooden shelving, a countertop basin and stylish fittings.
Heading upstairs, the period character continues. The staircase and half landing are particularly impressive, with traditional woodwork and a beautiful stained glass window creating a striking focal point and allowing colourful natural light to filter through the space.
Bedroom three is a well proportioned room benefiting from a double fitted wardrobe, while the family bathroom offers a four piece suite, providing plenty of space for busy family life.
Continuing to the top landing, there is access to the loft space and further beautifully presented accommodation. Two exceptionally spacious double bedrooms provide impressive principal sleeping spaces, with high ceilings, large windows and elegant proportions giving each room a wonderful sense of grandeur. The bay windows in particular flood the rooms with natural light and enhance the period feel.
A further fourth room offers excellent versatility and would make a beautiful dressing room, nursery or dedicated home office, depending on the needs of the next owner.
What makes this home particularly special is the way its original character has been celebrated rather than hidden. From the stained glass, traditional staircase and wooden floors to the high ceilings and period proportions, every corner offers something to admire, while the bold and stylish décor gives the property a completely individual feel.
A truly impressive St Judes home combining period elegance, generous accommodation and modern family living, full of personality and ready for its next owners to simply move in and enjoy. QUOTE REF KS0977 TO ARRANGE A VIEWING
- COUNCIL TAXA payment made to your local authority in order to pay for local services like schools, libraries, and refuse collection. The amount you pay depends on the value of the property.Read more about council Tax in our glossary page.
- Band: C
- PARKINGDetails of how and where vehicles can be parked, and any associated costs.Read more about parking in our glossary page.
- On street
- GARDENA property has access to an outdoor space, which could be private or shared.
- Yes
- ACCESSIBILITYHow a property has been adapted to meet the needs of vulnerable or disabled individuals.Read more about accessibility in our glossary page.
- No wheelchair access
Energy performance certificate - ask agent
Knighton Road, Plymouth

Add an important place to see how long it'd take to get there from our property listings.
__mins driving to your place
Affordability

Notes
Staying secure when looking for property
Ensure you're up to date with our latest advice on how to avoid fraud or scams when looking for property online.
Visit our security centre to find out moreDisclaimer - Property reference S1822359. The information displayed about this property comprises a property advertisement. Rightmove.co.uk makes no warranty as to the accuracy or completeness of the advertisement or any linked or associated information, and Rightmove has no control over the content. This property advertisement does not constitute property particulars. The information is provided and maintained by eXp UK, South West. Please contact the selling agent or developer directly to obtain any information which may be available under the terms of The Energy Performance of Buildings (Certificates and Inspections) (England and Wales) Regulations 2007 or the Home Report if in relation to a residential property in Scotland.
*This is the average speed from the provider with the fastest broadband package available at this postcode. The average speed displayed is based on the download speeds of at least 50% of customers at peak time (8pm to 10pm). Fibre/cable services at the postcode are subject to availability and may differ between properties within a postcode. Speeds can be affected by a range of technical and environmental factors. The speed at the property may be lower than that listed above. You can check the estimated speed and confirm availability to a property prior to purchasing on the broadband provider's website. Providers may increase charges. The information is provided and maintained by Decision Technologies Limited. **This is indicative only and based on a 2-person household with multiple devices and simultaneous usage. Broadband performance is affected by multiple factors including number of occupants and devices, simultaneous usage, router range etc. For more information speak to your broadband provider.