Chapel Ash, Wolverhampton, WV3 0BF

- PROPERTY TYPE
Flat
- BEDROOMS
2
- BATHROOMS
1
- SIZE
Ask agent
Key features
- Offers in the Region of £147,000
- Secure Gated Development
- Allocated Private Parking Space
- Intercom Entry System
- Walking Distance to Wolverhampton City Centre
- No Chain
Description
SLADE Property Collective presents
26 Belvedere Residence, Wolverhampton
Offers in the Region of £147,000
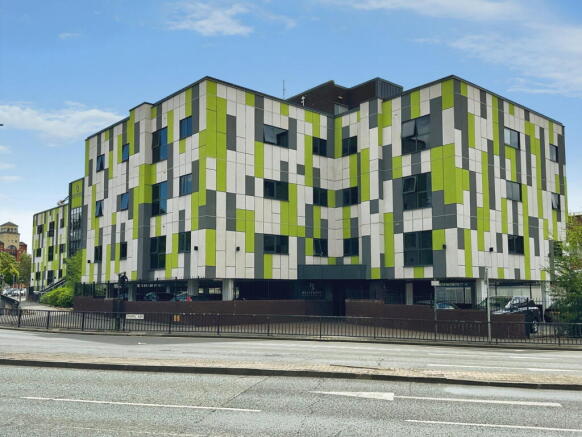
Positioned within the sought-after Belvedere Residence development, this beautifully presented second-floor apartment offers spacious, low-maintenance living just a short stroll from Wolverhampton City Centre. Whether you're a first-time buyer looking to step onto the property ladder, a professional seeking excellent commuter links, or an investor looking for a well-located addition to your portfolio, this superb apartment ticks all the right boxes.
Accessed via secure electric gates, the development benefits from an intercom entry system, well-maintained communal areas, lift access to all floors and an allocated private parking space.
Stepping through the solid timber entrance door, you're welcomed into a spacious entrance hallway finished with quality laminate flooring. A useful storage cupboard houses the pressurised hot water cylinder, whilst a further storage cupboard provides excellent space for coats, shoes and household essentials.
The bathroom has been fitted with a modern white suite comprising a low-level WC, wash hand basin set within a vanity unit, panelled bath with mixer shower over, heated towel rail, tiled flooring and complementary wall tiling to the wet areas.
Bedroom One is a generous double bedroom enjoying pleasant elevated views towards Wolverhampton city centre. Offering ample space for freestanding furniture, this bright and airy room provides a comfortable principal bedroom.
Bedroom Two is another well-proportioned room and benefits from mirrored sliding fitted wardrobes, carpeting underfoot and a feature wall, making it equally suitable as a guest bedroom, dressing room or home office.
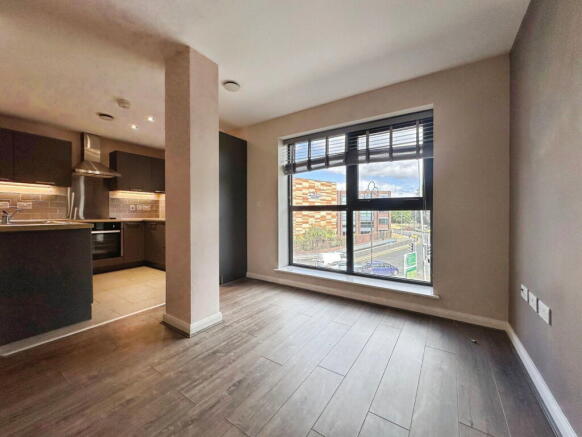
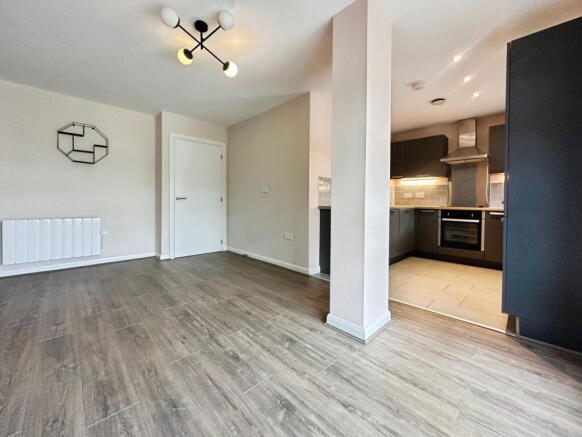
The heart of the apartment is the impressive open-plan living and dining space. Flooded with natural light from its large double-glazed window, this versatile room offers plenty of space for both lounge and dining furniture, creating the perfect setting for relaxing after work or entertaining family and friends.
Leading seamlessly from the living area is the fitted kitchen, which comprises a comprehensive range of wall and base units with complementary work surfaces and tiled splashbacks. Integrated appliances include a fridge, freezer and washer-dryer, whilst further features include a CDA electric hob with stainless steel extractor canopy, electric oven and a stainless steel sink with mixer tap positioned beneath the window.
The apartment is warmed throughout by electric panel heaters and is fully double glazed.
Externally, the property enjoys the convenience of one allocated private parking space together with secure pedestrian and vehicle access into the development. An intercom entry system allows visitors to communicate directly with the apartment before access is granted, providing additional peace of mind.
Location
Belvedere Residence enjoys a highly convenient location within easy walking distance of Wolverhampton City Centre, where you'll find an excellent range of shops, cafés, restaurants, bars and leisure facilities. Wolverhampton Railway Station and Metro provide direct links into Birmingham and beyond, whilst the nearby Ring Road, A449, M54 and M6 offer excellent commuting options across the Midlands.
The property is perfectly positioned for those wanting the convenience of city living without compromising on security, comfort or accessibility.
Accommodation
Secure communal entrance with intercom system
Lift and staircase access to the second floor
Entrance Hall
Storage Cupboard
Family Bathroom
Bedroom One
Bedroom Two
Open Plan Living / Dining Room
Fitted Kitchen
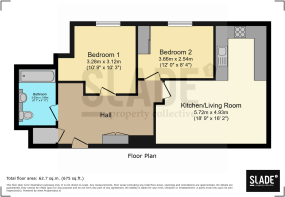
Room Measurements
Kitchen / Living Room: 5.72m x 4.93m (18'9" x 16'2")
Bedroom One: 3.28m x 3.12m (10'9" x 10'3")
Bedroom Two: 3.66m x 2.54m (12'0" x 8'4")
Bathroom: 2.62m x 1.80m (8'7" x 5'11")
Total Floor Area: 62.7 sq.m (675 sq.ft.)
Additional Information
Tenure: Leasehold 150 Year Lease from 01/01/2019
Asking Price: Offers in the Region of £147,000
Second Floor Apartment
Lift Access
Secure Gated Development
Allocated Private Parking Space
Intercom Entry System
Double Glazing Throughout
Electric Panel Heating
Walking Distance to Wolverhampton City Centre
Leasehold Charges (subject to review by the management company)
Service Charge & Buildings Insurance: £847.94 per six-month period.
Ground Rent: £52.71 per six-month period.
All leasehold information, charges and lease length should be verified by the purchaser's solicitor during the conveyancing process.
This is a particularly well-maintained apartment in a secure, conveniently located development that offers generous accommodation, excellent transport links and the ease of modern apartment living—making it an ideal purchase for owner-occupiers and investors alike.
To arrange your viewing, contact SLADE Property Collective.
📱
📧
Follow SLADE property collective on Facebook and Instagram for the latest property updates
Why Choose SLADE property collective?
SLADE property collective prioritises quality over quantity, offering a bespoke, personal, end-to-end service tailored to each client’s unique needs. Our commitment to low volume, high-quality service ensures consistency, trust, and a dedication to achieving the right results for every vendor and buyer.
Launched in August 2023 by Mark Slade, SLADE property collective is an independent estate agency offering a premium, tailored approach to selling homes in Wolverhampton and beyond. With 22 years of industry experience and an expert understanding of the local property market, Mark Slade delivers a personal, creative, and results-driven service for every client.
AML & Compliance Notice
Before a memorandum of sale is issued, all buyers must provide ID documents and proof of funds. We may use an online verification service. Contact us for a full list of requirements.
Important Information
All details are prepared with care, but room sizes, boundaries, and appliances cannot be guaranteed. Floor plans and photos are for illustrative purposes only. Seek independent legal advice before proceeding. We collaborate with conveyancing partners and mortgage brokers receiving a referral fee.
- COUNCIL TAXA payment made to your local authority in order to pay for local services like schools, libraries, and refuse collection. The amount you pay depends on the value of the property.Read more about council Tax in our glossary page.
- Band: A
- PARKINGDetails of how and where vehicles can be parked, and any associated costs.Read more about parking in our glossary page.
- Allocated
- GARDENA property has access to an outdoor space, which could be private or shared.
- Ask agent
- ACCESSIBILITYHow a property has been adapted to meet the needs of vulnerable or disabled individuals.Read more about accessibility in our glossary page.
- Lift access

Add an important place to see how long it'd take to get there from our property listings.
__mins driving to your place
Affordability

Notes
Staying secure when looking for property
Ensure you're up to date with our latest advice on how to avoid fraud or scams when looking for property online.
Visit our security centre to find out moreDisclaimer - Property reference S1822421. The information displayed about this property comprises a property advertisement. Rightmove.co.uk makes no warranty as to the accuracy or completeness of the advertisement or any linked or associated information, and Rightmove has no control over the content. This property advertisement does not constitute property particulars. The information is provided and maintained by SLADE Property Collective, Wolverhampton. Please contact the selling agent or developer directly to obtain any information which may be available under the terms of The Energy Performance of Buildings (Certificates and Inspections) (England and Wales) Regulations 2007 or the Home Report if in relation to a residential property in Scotland.
*This is the average speed from the provider with the fastest broadband package available at this postcode. The average speed displayed is based on the download speeds of at least 50% of customers at peak time (8pm to 10pm). Fibre/cable services at the postcode are subject to availability and may differ between properties within a postcode. Speeds can be affected by a range of technical and environmental factors. The speed at the property may be lower than that listed above. You can check the estimated speed and confirm availability to a property prior to purchasing on the broadband provider's website. Providers may increase charges. The information is provided and maintained by Decision Technologies Limited. **This is indicative only and based on a 2-person household with multiple devices and simultaneous usage. Broadband performance is affected by multiple factors including number of occupants and devices, simultaneous usage, router range etc. For more information speak to your broadband provider.