
Holyhead Road, Albrighton, Shropshire, WV7

- PROPERTY TYPE
Semi-Detached
- BEDROOMS
5
- BATHROOMS
5
- SIZE
1,741 sq ft
162 sq m
- TENUREDescribes how you own a property. There are different types of tenure - freehold, leasehold, and commonhold.Read more about tenure in our glossary page.
Freehold
Key features
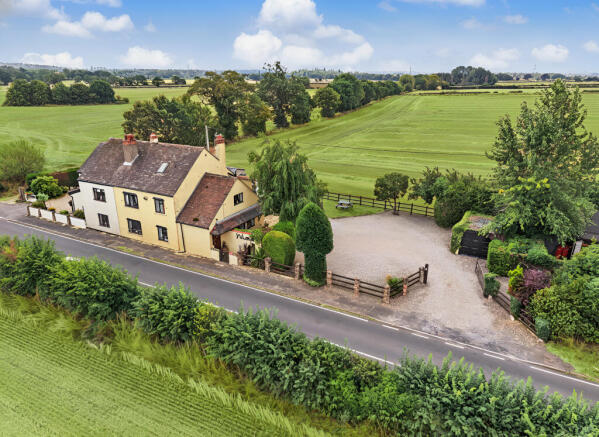
- Outstanding Countryside Views — Uninterrupted outlook across open fields and rolling Shropshire landscape extending to the Clee Hills.
- Generous 1,741sqft Layout — Spacious and versatile accommodation arranged over three well planned floors.
- Prime Location Near M54 J3 — Excellent access to Wolverhampton, Shropshire, Telford, Albrighton and wider motorway links.
- 0.42 Acre Plot with Additional Land — Potential for further residential or commercial development (STPP).
- Five Bedrooms with Four En Suites — Ideal for multi generational living, guests or business use.
- Flexible Ground Floor Bedroom Suite — Perfect for relatives, visitors or professional use with private en suite facilities.
- Open Plan Kitchen & Family Room — Bright living space enjoying panoramic countryside views.
- Detached Outbuilding with Two Studios — Self contained units with kitchenettes and WC/shower rooms, ideal for rental income or workspace.
- Large Driveway & Garage Store — Ample parking for multiple vehicles plus practical storage.
- Strong Airbnb & Business Potential — Former successful B&B with multiple en suite rooms and extensive parking.
Description
Set within a total site area of approximately 0.42 acres, the property offers generous and flexible accommodation extending to around 1,741sq feet across three floors. Additional land to the side of the property may offer potential for further residential or commercial development, subject to planning permission, adding to the already considerable appeal of the site.
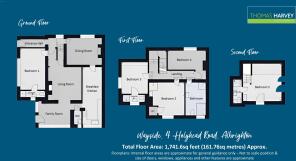
Upon entering, a spacious reception hall provides access to the dining room and lounge, both offering ample living space. The lounge leads to a ground floor bedroom with its own en suite, providing excellent flexibility for guests, multi generational living or business use. From the lounge, a bright family room captures the most stunning views over the surrounding fields, creating a peaceful space to relax and enjoy the scenery. The family room also connects to the generous open plan kitchen, which in turn links back to the dining room, creating a smooth and practical flow throughout the ground floor. A separate guest WC completes the accommodation on this level. The first floor offers three well proportioned bedrooms. Two of these benefit from en suite shower facilities, while the remaining bedroom is served by a spacious family bathroom equipped with a corner bath and separate shower. The second floor hosts a further bedroom with its own en suite, providing a private and comfortable retreat ideal for guests or extended family.
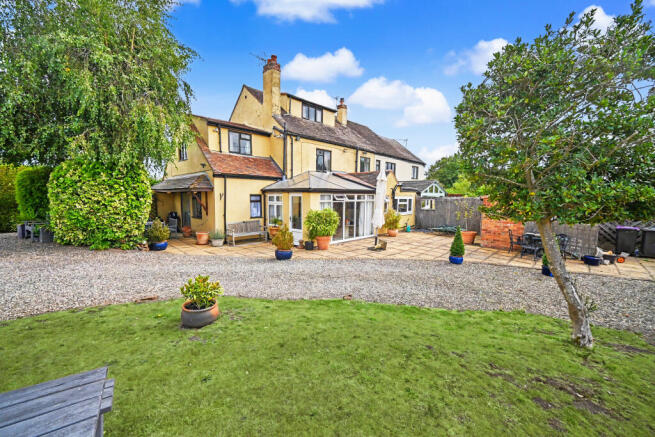
Externally, the property features a large driveway offering ample parking, a garage store, and a detached outbuilding that has been thoughtfully converted into two self contained studio units. Each studio provides open plan living space with a fitted kitchenette and private WC/shower facilities, making them well suited for rental income, staff accommodation, home office use or beauty based businesses requiring a dedicated workspace with power and water.
Formerly operating successfully as a bed and breakfast, the property’s strategic position near Shropshire’s tourism routes, combined with its numerous en suite bedrooms and extensive parking, makes it an excellent candidate for Airbnb or other guest accommodation ventures. The home offers exceptional versatility, whether kept as a substantial family residence, used for business purposes, or explored for redevelopment potential.
Living in Albrighton offers a brilliant blend of village charm and everyday convenience, making it a highly desirable place to call home. This welcoming Shropshire village enjoys a vibrant high street filled with independent shops, cafés and traditional pubs, while still providing easy access to Wolverhampton, Telford and the wider motorway network for effortless commuting, supported by Albrighton’s train station. With its friendly atmosphere and well connected location, Albrighton delivers a lifestyle that feels both peaceful and practical — ideal for families, professionals and anyone seeking a village setting without sacrificing modern amenities.
This is a rare opportunity to acquire a property that combines generous living space, outstanding countryside views, excellent location benefits and significant scope for income generation or future development, all within a picturesque and highly accessible setting.
Entrance Hall: Hardwood stable style front door, radiator, coved ceiling, wall light points, hardwood double glazed window to front and stairs to first floor. Internal access to both the living room and dining room.
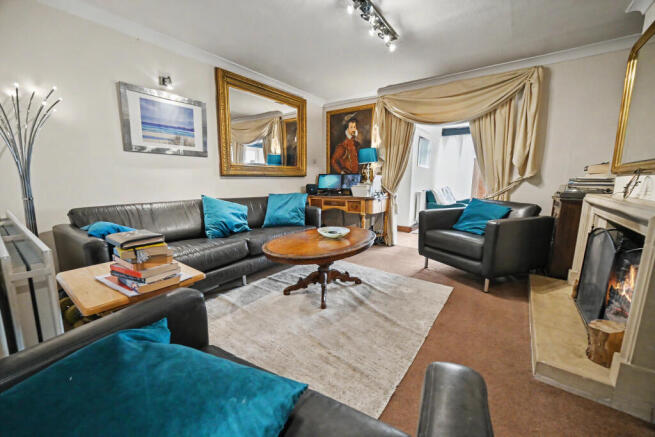
Living Room: 20’1’’ (6.13m) x 14’1’’ (4.30m)
A feature stone open fireplace, radiator, coved ceiling, wall light points, storage cupboard and open archway to the: Family Room: 12’8’’ (3.86m) x 8’8’’ (2.66m) Radiator, vaulted ceiling, tiled flooring, built in storage cupboards and full height double glazed picture window to rear with PVC side door.
Bedroom One: 16’2’’ (4.94m) x 9’9’’ (2.99m)
Built in floor to ceiling twin double wardrobes, radiator, wall light points, coved ceiling, double glazed picture window to side and matching hardwood double glazed window. Ensuite: 10’3’’ (3.15m) x 2’8’’ (0.82m) Fitted with a traditional suite comprising shower with wall mounted electric shower unit, pedestal wash hand basin, low level WC, radiator, part tiled walls, recessed ceiling spot lights, tiled flooring and hardwood glazed window to rear.
Dining Room: 14’1’’ (4.30m) x 11’10’’ (3.37m)
Radiator, alcove with display lighting, wall light points and double glazed window to front.
Breakfast Kitchen: 22’4’’ (6.81m) x 7’6’’ (2.30m)
Fitted with a matching suite of laminate base cupboards, drawers & suspended wall cupboards, granite worktops with sunken double drainer sink unit including chrome mixer tap, tiled splashbacks, recess for double width cooker, plumbing for washing machine, matching farmhouse style cabinetry with recessed corner storage units & twin display dressers, recessed ceiling spot lights, tiled flooring, double glazed window to rear.
Guest Cloakroom: Recessed WC, vanity unit, period style radiator with heated towel rail, tiled walls & flooring, recessed ceiling spot lights and hardwood opaque window to rear.
First Floor Landing: Radiator and hardwood double glazed window to front.
Bedroom Two: 13’2’’ (4.03m) x 12’8’’ (3.87m)
Radiator, period style fireplace, hardwood double glazed window to rear and open ensuite facilities include corner shower with wall mounted electric shower unit, pedestal wash hand basin and a separate fitted cloakroom.
Bedroom Three: 12ft (3.67m) x 9’11’’ (3.03m)
Radiator, beamed ceiling and hardwood glazed window to side. Ensuite: 8’7’’ (2.64m) x 2’11’’ (0.89m) Fitted with a traditional suite comprising shower with wall mounted electric shower unit, pedestal wash hand basin, low level WC, radiator and hardwood double glazed window to rear.
Bedroom Four: 14’5’’ (4.41m) x 7’4’’ (2.24m)
Radiator, period style fireplace and double glazed window to front.
Family Bathroom: 12’7’’ (3.84m) x 7’11’’ (2.42m)
Fitted with an established custom suite including corner bath with shower spray, separate walk in shower enclosure with chrome overhead rainfall shower & handheld spray, pedestal wash hand basin, low level WC, wall light points, period style radiator with chrome heated towel rail and hardwood double glazed window to rear.
Second Floor: From the first floor landing, a concealed staircase leads to the top floor. Bedroom Five: 13’11’’ (4.25m) x 13’8’’ (4.17m) Radiator, vaulted ceiling with recessed ceiling spot lights & skylight, Kitchenette area with fitted base cupboards, drawers, suspended wall cupboards & sink unit, built in wardrobe/ cupboard, separate cupboard housing hot water system, storage into eaves and double glazed window to rear. Ensuite: 8’10’’ (2.69m) x 3’4’’ (1.03m) Fitted with a traditional suite comprising corner shower with wall mounted electric shower unit, vanity unit, low level WC, radiator, recessed ceiling spot lights, wood stripped flooring and extractor fan.
Exterior: The property enjoys an exceptional garden and outdoor setting, blending well-designed landscaping with sweeping countryside views to create a truly distinguished environment. A series of beautifully arranged terraces wrap around the home, each thoughtfully designed to offer its own character, from the intimate, ivy clad dining patio to the expansive sun drenched seating areas that flow seamlessly from the conservatory. Trimmed lawns frame the residence, softened by mature trees, sculpted shrubs and a collection of statement planters that introduce colour and structure throughout the seasons. The gravel driveway and courtyard provide a refined approach to the home, opening into generous outdoor living spaces ideal for entertaining, relaxing or simply enjoying the tranquillity of the surroundings. Beyond the formal garden lies breathtaking views over open fields, delivering uninterrupted rural vistas and a sense of privacy rarely found.
Detached Cabins:
Cabin One: x 15’9’’ (4.85m) x 14’9’’ (4.55m max) / 9’7’’ (2.97m min) Composite double glazed opaque door, radiator, recessed ceiling spot lights, tiled flooring and hardwood double glazed window. Kitchenette Area with worktops, sink unit & breakfast bar. Shower Room: Corner shower with chrome spray, vanity unit with recessed WC, chrome heated towel rail, tiled walls & flooring, recessed ceiling spot lights and extractor fan. Cabin Two: 14’4’’ (4.39m max) x 13ft (3.99m) Composite double glazed opaque door, radiator, recessed ceiling spot lights, tiled flooring and hardwood double glazed window. Kitchenette Area with worktops, sink unit & breakfast bar. Shower Room: Corner shower with chrome spray, vanity unit with recessed WC, chrome heated towel rail, tiled walls & flooring, recessed ceiling spot lights and double glazed window to side.
Tenure: Freehold
Council Tax: Band D - Shropshire
EPC Rating: E (42) No: 1135-8926-0000-0271-9292
Total Floor Area: 1,741.6sq feet (161.76sq metres) Approx.
Services: We are informed by the Vendors that the electric & waters services are main installed, oil heating & drainage via septic tank.
Broadband – Ofcom checker shows Standard is available
Mobile: Ofcom checker shows one of four main providers has likely coverage indoor and all four have good outdoor coverage.
Brochures
Brochure 1- COUNCIL TAXA payment made to your local authority in order to pay for local services like schools, libraries, and refuse collection. The amount you pay depends on the value of the property.Read more about council Tax in our glossary page.
- Band: D
- PARKINGDetails of how and where vehicles can be parked, and any associated costs.Read more about parking in our glossary page.
- Garage,Driveway,Gated,Off street
- GARDENA property has access to an outdoor space, which could be private or shared.
- Private garden,Patio,Enclosed garden,Back garden
- ACCESSIBILITYHow a property has been adapted to meet the needs of vulnerable or disabled individuals.Read more about accessibility in our glossary page.
- Ground floor
Holyhead Road, Albrighton, Shropshire, WV7

Add an important place to see how long it'd take to get there from our property listings.
__mins driving to your place
Affordability

About Thomas Harvey, Tettenhall
1 The Arcade, High Street, Tettenhall, Wolverhampton, WV6 8QS



Notes
Staying secure when looking for property
Ensure you're up to date with our latest advice on how to avoid fraud or scams when looking for property online.
Visit our security centre to find out moreDisclaimer - Property reference 4HOLYHEADROADWV726. The information displayed about this property comprises a property advertisement. Rightmove.co.uk makes no warranty as to the accuracy or completeness of the advertisement or any linked or associated information, and Rightmove has no control over the content. This property advertisement does not constitute property particulars. The information is provided and maintained by Thomas Harvey, Tettenhall. Please contact the selling agent or developer directly to obtain any information which may be available under the terms of The Energy Performance of Buildings (Certificates and Inspections) (England and Wales) Regulations 2007 or the Home Report if in relation to a residential property in Scotland.
*This is the average speed from the provider with the fastest broadband package available at this postcode. The average speed displayed is based on the download speeds of at least 50% of customers at peak time (8pm to 10pm). Fibre/cable services at the postcode are subject to availability and may differ between properties within a postcode. Speeds can be affected by a range of technical and environmental factors. The speed at the property may be lower than that listed above. You can check the estimated speed and confirm availability to a property prior to purchasing on the broadband provider's website. Providers may increase charges. The information is provided and maintained by Decision Technologies Limited. **This is indicative only and based on a 2-person household with multiple devices and simultaneous usage. Broadband performance is affected by multiple factors including number of occupants and devices, simultaneous usage, router range etc. For more information speak to your broadband provider.