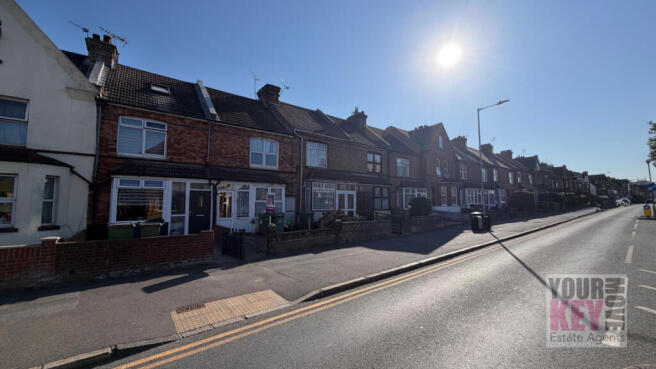
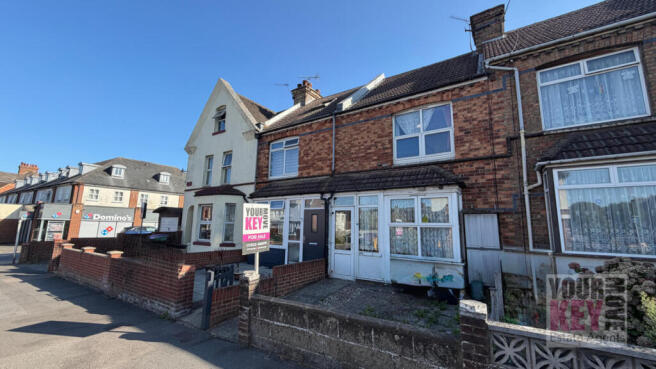
Cheriton Road, Folkestone, Kent, CT19 4AZ

- PROPERTY TYPE
Terraced
- BEDROOMS
3
- BATHROOMS
2
- SIZE
Ask agent
- TENUREDescribes how you own a property. There are different types of tenure - freehold, leasehold, and commonhold.Read more about tenure in our glossary page.
Freehold
Key features
- CHAIN FREE
- Three Double Bedrooms
- Ground Floor Bedroom
- En-Suite Bathroom
- Spacious Open-Plan Living
- Large South-Facing Garden
- Boarded & Stair-Accessible Loft
- Flexible Additional Space
- Popular Cheriton Location
- Close to Excellent Schools
Description
Cheriton Road, Folkestone, Kent, CT19 4AZ
GUIDE PRICE: £285,000
Freehold | No Onward Chain | Three Bedrooms | Ground Floor Bedroom with En-Suite | Open-Plan Living | Large Boarded Loft | South-Facing Garden | Popular Cheriton Location
Property Description
Situated in the heart of the highly sought-after Cheriton area of Folkestone, this deceptively spacious and exceptionally versatile three-bedroom family home offers generous accommodation arranged over three levels, complemented by a particularly good-sized south-facing rear garden.
Offering an excellent combination of flexible living space, useful additional areas and a convenient location, the property is ideally suited to families, commuters, first-time buyers or those requiring adaptable accommodation, with the added benefit of being offered for sale with no onward chain.
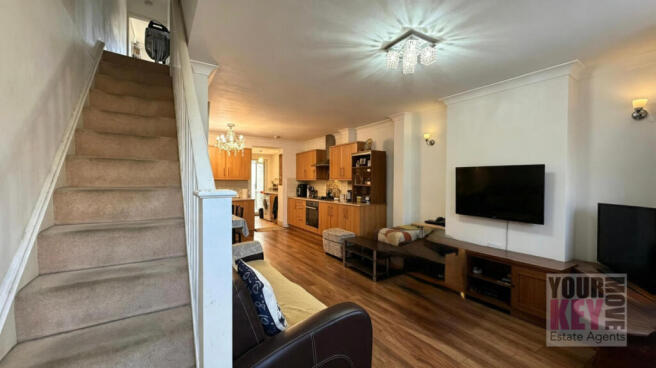
Upon entering, the welcoming entrance porch leads directly into the impressive open-plan living and kitchen area, creating a wonderful central hub to the home. Measuring approximately 3.9m x 6.7m, this generous space provides ample room for both comfortable seating and dining, while the open-plan arrangement creates a naturally sociable environment that works equally well for everyday family life and entertaining.
The ground floor continues with a useful utility area and a particularly spacious double bedroom, which benefits from its own en-suite bathroom. This versatile room is ideal for guests, those requiring single-level accommodation or families looking for a flexible additional living arrangement.
A substantial lean-to area provides further valuable space, currently offering excellent storage and the potential for a variety of practical uses.
To the first floor are two further well-proportioned double bedrooms, together with a modern family bathroom fitted with a large walk-in shower. The accommodation is further enhanced by the impressive boarded and stair-accessible loft space, measuring approximately 4.5m x 3.7m. This provides a fantastic additional area which could be utilised as a home office, hobby space, occasional room or simply as extensive, easily accessible storage, subject of course to any necessary permissions and regulations.
Outside, the property benefits from a large south-facing rear garden, providing an excellent private space for families, entertaining, outdoor dining or simply enjoying the sunshine throughout the day. The garden offers considerably more space than might initially be expected from the property's convenient town location.
The position is another significant attraction. Cheriton is a well-established and popular residential area, offering an excellent selection of local shops, cafés, restaurants and everyday amenities close by. The property is also within walking distance of well-regarded primary and secondary schools, making it particularly appealing to families.
For commuters, Folkestone West railway station is within easy reach, providing regular high-speed services to London St Pancras, with journey times of around 50 minutes. The M20 is also readily accessible, providing excellent connections towards London and the wider motorway network, whilst Folkestone's vibrant town centre, seafront and Harbour are all within easy reach.
In all, 249 Cheriton Road represents a superb opportunity to acquire a spacious and highly adaptable family home in a popular and well-connected location. With its generous open-plan living space, ground-floor bedroom and en-suite, three double bedrooms, substantial loft, useful additional areas and large south-facing garden, the property offers a level of versatility rarely found at this price point.
Early viewing is highly recommended to fully appreciate the space, flexibility and location this excellent home has to offer.
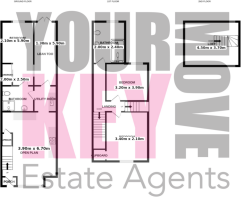
Approximate Room Measurements
Open-Plan Living/Kitchen: 3.9m x 6.7m
Ground Floor Bedroom: 2.1m x 5.9m
Ground Floor Bathroom: 2.0m x 2.5m
Bedroom One: 3.2m x 3.9m
Bedroom Two: 3.4m x 2.1m
Family Bathroom: 2.0m x 2.4m
Loft: 4.5m x 3.7m
Lean-To: 1.3m x 5.9m
Property Information
Tenure: Freehold
Council Tax: Band B
Chain: No Onward Chain
EPC: C
*At the time of an offer being accepted on a property marketed by Your Key Move LTD, the purchaser(s) will need to provide documentation in order for us to undertake the necessary identification checks, in order to adhere to our obligation under the Anti Money Laundering Regulations (AML). This is a legal requirement and we will not proceed with a buyer(s) until these checks have been carried out. Your Key Move LTD uses a specialist third party service to verify identities. The cost of these checks is £50 plus VAT per purchase, which has to be paid in advance when an offer is agreed and will be prior to a sales memorandum being issued to solicitors. This fee is non-refundable. Any questions on this should be asked prior to placing an offer.
*We have not conducted a structural survey, and the appliances and services remain untested. All dimensions are approximate, and floor plans are for reference only, not to scale. It is recommended to seek legal advice to confirm the details of fixtures, fittings, planning, alterations, and/or lease terms prior to moving forward.
- COUNCIL TAXA payment made to your local authority in order to pay for local services like schools, libraries, and refuse collection. The amount you pay depends on the value of the property.Read more about council Tax in our glossary page.
- Ask agent
- PARKINGDetails of how and where vehicles can be parked, and any associated costs.Read more about parking in our glossary page.
- On street
- GARDENA property has access to an outdoor space, which could be private or shared.
- Yes
- ACCESSIBILITYHow a property has been adapted to meet the needs of vulnerable or disabled individuals.Read more about accessibility in our glossary page.
- Ask agent

Add an important place to see how long it'd take to get there from our property listings.
__mins driving to your place
Affordability
About YourKeyMove Limited, Folkestone
1-2 Rhodium Point, Hawkinge Business Park, Spindle Close, Hawkinge, Folkestone CT18 7TQ
Notes
Staying secure when looking for property
Ensure you're up to date with our latest advice on how to avoid fraud or scams when looking for property online.
Visit our security centre to find out moreDisclaimer - Property reference 26560. The information displayed about this property comprises a property advertisement. Rightmove.co.uk makes no warranty as to the accuracy or completeness of the advertisement or any linked or associated information, and Rightmove has no control over the content. This property advertisement does not constitute property particulars. The information is provided and maintained by YourKeyMove Limited, Folkestone. Please contact the selling agent or developer directly to obtain any information which may be available under the terms of The Energy Performance of Buildings (Certificates and Inspections) (England and Wales) Regulations 2007 or the Home Report if in relation to a residential property in Scotland.
*This is the average speed from the provider with the fastest broadband package available at this postcode. The average speed displayed is based on the download speeds of at least 50% of customers at peak time (8pm to 10pm). Fibre/cable services at the postcode are subject to availability and may differ between properties within a postcode. Speeds can be affected by a range of technical and environmental factors. The speed at the property may be lower than that listed above. You can check the estimated speed and confirm availability to a property prior to purchasing on the broadband provider's website. Providers may increase charges. The information is provided and maintained by Decision Technologies Limited. **This is indicative only and based on a 2-person household with multiple devices and simultaneous usage. Broadband performance is affected by multiple factors including number of occupants and devices, simultaneous usage, router range etc. For more information speak to your broadband provider.