Green Lane, Dagenham

- PROPERTY TYPE
Commercial Property
- SIZE
Ask agent
Key features
- PROMINENT POSITION
- BATHROOM/WC
- FIVE BEDROOMS OVER TWO FLOORS
- FREEHOLD INVESTMENT
- POTENTIAL TO EXTEND (STPC)
- LONG SHOP LEASE
Description
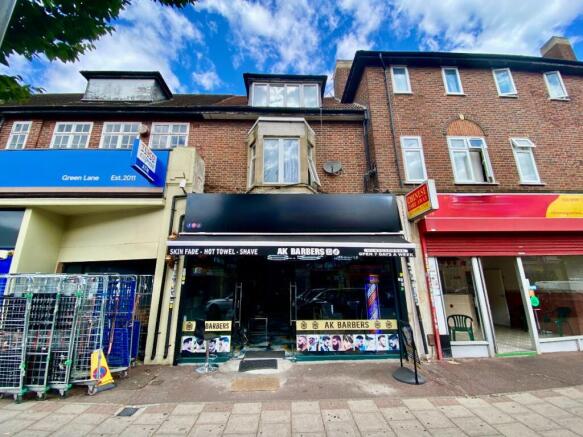
The ground floor tenant is a barber whose lease commenced on 29th January 2025 for 20 years with a passing rent of £17,400pa.
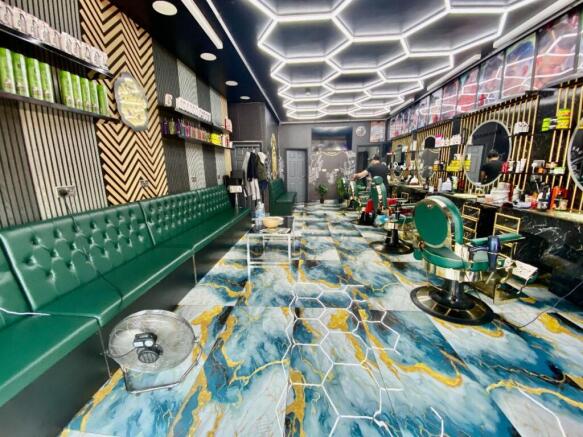
Before taking the lease, the tenant renovated the property as seen in the photos.
Apart from the main shop area there is a customers toilet, kitchen, staff shower room/wc, an office, store room, courtyard and garage to rear.
The two upper floors have been divided into five bedrooms and has been run as a HMO producing approx. £41,400pa with a shared kitchen and bathroom.
As other properties in the vicinity have been extended to their rear boundaries and loft areas, we believe this property offers the same opportunity subject to local authority approval.
Viewings are strictly by appointment.
Tenure: Freehold
Tenant has a 20 year lease from Jan 2025
Access
Electric roller shutter, double opening doors and windows to:
Main Shop Area
30ft 8 x 15ft 1
Four wash hand basins, ceramic style flooring, store room, door to:
WC
Low flush wc, wash hand basin, ceramic style flooring.
Kitchen
Sink unit, work surface, ceramic style flooring.
Office
7ft 6 x 5ft 6
Ceramic style flooring.
Shower room
Shielded shower cubicle, low flush wc, wash hand basin, ceramic style flooring.
Storage Room
13ft 1 narrowing to 8ft 6 x 12ft 6 narrowing to 6ft 6
Double glazed window to flank, Upvc style door leading to courtyard and garage with roller shutter.
Access
Upvc style door to:
Lobby
Radiator, stairs to:
Landing
Radiator, stairs to second floor.
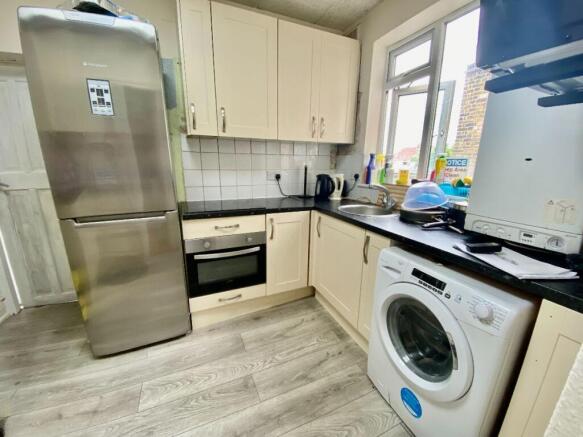
Kitchen
10ft x 7ft
Double glazed window to flank, sink unit with cupboard below, wall and base level units, work surface, hob, oven, boiler, door to:
Bathroom/WC
Double glazed windows to rear, panelled bath, wash hand basin, low flush wc, radiator.
Bedroom 1
Not inspected.
Bedroom 2
12ft 7 x 8ft 8
Double glazed window to front, radiator.
Bedroom 3
Not inspected.
Landing
Access to loft, radiator.
Bedroom 4
Not inspected.
Bedroom 5
13ft x 9ft 7 Max
Double glazed window to rear, wardrobes, radiator.
Brochures
BrochureEnergy Performance Certificates
EPCEPCGreen Lane, Dagenham

NEAREST STATIONS
Distances are straight line measurements from the centre of the postcode- Goodmayes Station0.4 miles
- Chadwell Heath Station0.5 miles
- Seven Kings Station1.0 miles

Notes
Disclaimer - Property reference CS0090. The information displayed about this property comprises a property advertisement. Rightmove.co.uk makes no warranty as to the accuracy or completeness of the advertisement or any linked or associated information, and Rightmove has no control over the content. This property advertisement does not constitute property particulars. The information is provided and maintained by Delaney's, Commercial. Please contact the selling agent or developer directly to obtain any information which may be available under the terms of The Energy Performance of Buildings (Certificates and Inspections) (England and Wales) Regulations 2007 or the Home Report if in relation to a residential property in Scotland.