Great Elm, Frome

- PROPERTY TYPE
Detached
- BEDROOMS
3
- BATHROOMS
2
- SIZE
1,615 sq ft
150 sq m
- TENUREDescribes how you own a property. There are different types of tenure - freehold, leasehold, and commonhold.Read more about tenure in our glossary page.
Freehold
Key features
- Award-Winning BALI Garden: Dual 2026 Silver Medal-winning outdoor space featuring South African, Mediterranean, and English planting with dusk lighting.
- Toshiba Haori Climate Control: A+++ rated heating/cooling in the kitchen and all bedrooms with UV air purification and fabric-wrapped units.
- Low Running Costs (EPC B): Air-source heat pump, solar panels, EV charger, and underfloor heating in the ground floor and bathrooms.
- High-Spec Interior Upgrades: Professional paintwork and custom panelling executed by Bath Painters & Decorators using a hand-selected Farrow & Ball palette, plus specialist wall finishes in the cloakr
- Bespoke Home Office Setup: Includes a custom Sharps fitted study on the first floor, providing a beautifully organized workspace backed by a 10-year guarantee.
- Option for Statement Lighting: Currently features distinctive Jim Lawrence light fittings throughout, available to purchase via separate negotiation.
- Enhanced Outdoor Living Spaces: Landscaped outdoor "rooms" including an extended main patio, a secondary rear seating area, and maturing front privacy hedging.
- Generous 3-Bedroom Layout: Features an indulgent principal suite with a private dressing room and en-suite, two additional double bedrooms, a dual-aspect living room, and a separate utility/boot room.
- Open-Plan Living & Countryside Views: The heart of the home is a light-filled kitchen/dining/family space featuring a central island, wood-burning stove, and sliding doors opening out to Mendip Hills
- Exclusive Village Enclave & Parking: Set in the quiet village of Great Elm (just 2 miles from Frome) with off-street parking for 3 vehicles.
Description
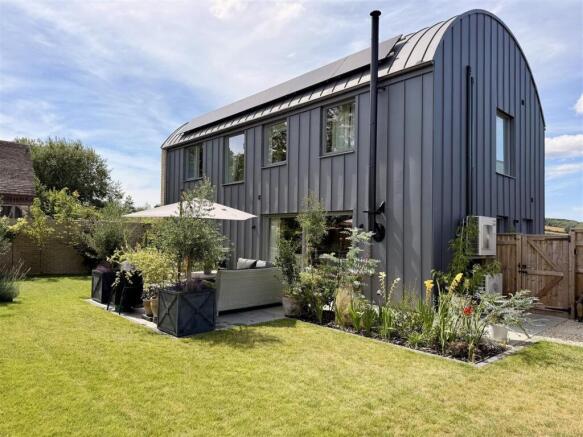
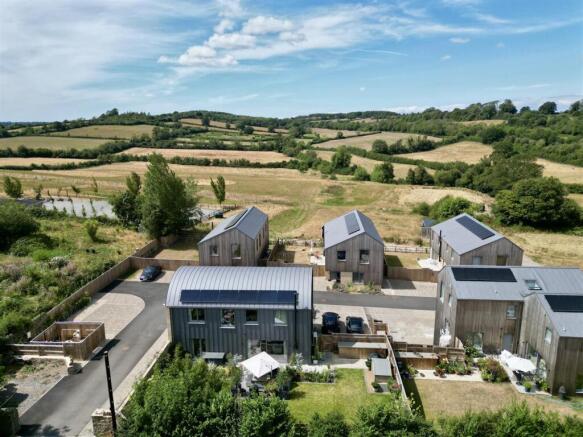
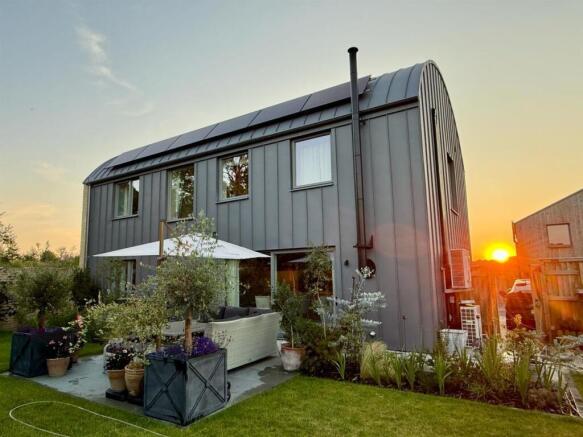
Situated in the peaceful, picturesque village of Great Elm, 5 The Barn Garden is an exceptional contemporary home that seamlessly blends agricultural-inspired architecture with refined luxury. Part of a secluded, exclusive enclave reflecting the site’s farming heritage—with asymmetric lines, Dutch barn influences, and textured brickwork—this individual property has been further enhanced by the current owners to create an immaculate, highly efficient, and deeply comfortable family home.
Ground Floor
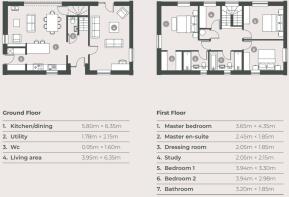
The welcoming entrance hall leads to a ground floor that offers a balance of cosy relaxation and impressive entertaining spaces. The generous dual-aspect living room provides a tranquil retreat at the end of the day. At the heart of the home lies the light-filled open-plan kitchen, dining, and family area. Designed around a central island, fully equipped with high-spec built-in Neff appliances—including an oven, microwave, and induction hob—and anchored by a cosy wood-burning stove, large sliding glass doors open directly onto the terrace to draw the surrounding countryside in. A practical utility/boot room with independent side access and a stylish cloakroom (featuring specialist wall finishes by Lucie & Annabel) complete the ground floor.
First Floor
Upstairs, the principal suite is an indulgent sanctuary complete with a dedicated dressing room and an en-suite shower room. Two further well-proportioned double bedrooms are served by a luxurious main family bathroom. A bespoke fitted study by Sharps—backed by a 10-year guarantee—offers a beautifully organised workspace for working from home.
Decorative Finish & Lighting
The home’s interiors have been elevated with custom panelling and a hand-selected Farrow & Ball palette, executed largely by Bath Painters & Decorators. Statement Jim Lawrence light fittings currently feature throughout (available via separate negotiation).
Award-Winning BALI Gardens & Grounds
A true hallmark of 5 The Barn Garden is its remarkable outdoor space, which achieved two Silver Medals at the 2026 BALI National Landscape Awards (Domestic Garden Construction under £50k, and Soft Landscaping).
Professionally designed and executed by a local specialist in partnership with the owners, the garden features an extended main patio alongside a secondary rear seating area, creating a series of distinct outdoor rooms. The planting is an inspired hybrid of South African, Mediterranean, and classic English country species—drought-tolerant, structural, and blooming with year-round interest. As evening falls, subtle atmospheric lighting bathes the garden in a warm glow without disturbing the tranquil rural surroundings.
To the front, established hedging offers growing privacy, accompanied by off-street parking for three vehicles.
Energy Efficiency & Climate Control
Built for sustainable, low-cost living, the property holds an impressive EPC B rating supported by comprehensive green technology:
*Toshiba Haori Climate Control: High-wall units fitted in the kitchen/diner and all bedrooms. These A+++ rated, whisper-quiet systems offer heating, cooling, UV purification, and filtration, styled with customizable fabric covers matched to the interior decor.
*Underfloor Heating: Laid throughout the entire ground floor and all upstairs bathrooms, powered by a high-efficiency Grant Aerona3 air-source heat pump.
*Solar PV Array: Roof-mounted panels reducing grid dependency.
* EV Charging:** Dedicated electric vehicle charging point.
Location
Great Elm is a charming, tightly knit Somerset village surrounded by the rolling Mendip Hills countryside. At its heart sit the 12th-century St Mary Magdalene Church and a vibrant village hall. For outdoor enthusiasts, direct access to the traffic-free cycle path is located just 200 feet down the road, offering a picturesque route straight into Frome. Neighbouring Mells is moments away, home to the renowned 15th-century pub The Talbot Inn, the beautiful Mells Walled Garden & Cafe, as well as the vibrant village shop, post office, and community cafe.
Just two miles away, the vibrant market town of Frome provides extensive amenities, direct rail links, independent boutiques, artisan cafes, and celebrated cultural venues such as the Cheese & Grain. For country-club leisure, dining, and spa facilities, the historic Babington House estate is nearby.
**AGENTS NOTE:**
* Estate Management Charge: There is an annual management charge of £740 for the development.
* Drainage: Drainage is provided by a shared private treatment plant.
* Restrictive Covenants: A restriction applies regarding the parking of caravans and motorhomes on the property/development.
* Neighbouring Land: The adjacent farm is a non-commercial hobby farm and is set to host a small nature campsite shortly.
Brochures
Brochure V1.pdf- COUNCIL TAXA payment made to your local authority in order to pay for local services like schools, libraries, and refuse collection. The amount you pay depends on the value of the property.Read more about council Tax in our glossary page.
- Ask agent
- PARKINGDetails of how and where vehicles can be parked, and any associated costs.Read more about parking in our glossary page.
- Yes
- GARDENA property has access to an outdoor space, which could be private or shared.
- Yes
- ACCESSIBILITYHow a property has been adapted to meet the needs of vulnerable or disabled individuals.Read more about accessibility in our glossary page.
- Ask agent

Add an important place to see how long it'd take to get there from our property listings.
__mins driving to your place
Affordability
About Rivendell Estates, Somerset and Wiltshire
Rivendell Estates, Frome Business Park, Manor Road, Frome, BA11 4FN



Notes
Staying secure when looking for property
Ensure you're up to date with our latest advice on how to avoid fraud or scams when looking for property online.
Visit our security centre to find out moreDisclaimer - Property reference 34866546. The information displayed about this property comprises a property advertisement. Rightmove.co.uk makes no warranty as to the accuracy or completeness of the advertisement or any linked or associated information, and Rightmove has no control over the content. This property advertisement does not constitute property particulars. The information is provided and maintained by Rivendell Estates, Somerset and Wiltshire. Please contact the selling agent or developer directly to obtain any information which may be available under the terms of The Energy Performance of Buildings (Certificates and Inspections) (England and Wales) Regulations 2007 or the Home Report if in relation to a residential property in Scotland.
*This is the average speed from the provider with the fastest broadband package available at this postcode. The average speed displayed is based on the download speeds of at least 50% of customers at peak time (8pm to 10pm). Fibre/cable services at the postcode are subject to availability and may differ between properties within a postcode. Speeds can be affected by a range of technical and environmental factors. The speed at the property may be lower than that listed above. You can check the estimated speed and confirm availability to a property prior to purchasing on the broadband provider's website. Providers may increase charges. The information is provided and maintained by Decision Technologies Limited. **This is indicative only and based on a 2-person household with multiple devices and simultaneous usage. Broadband performance is affected by multiple factors including number of occupants and devices, simultaneous usage, router range etc. For more information speak to your broadband provider.