
Eastoft Road, Crowle, DN17

- BEDROOMS
4
- BATHROOMS
3
- SIZE
Ask agent
- TENUREDescribes how you own a property. There are different types of tenure - freehold, leasehold, and commonhold.Read more about tenure in our glossary page.
Freehold
Key features
- A FINE EXECUTIVE DETACHED FAMILY HOME
- OPEN COUNTRYSIDE VIEWS TO THE FRONT & REAR
- QUALITY NEWLY FITTED KITCHEN
- 4 RECEPTION ROOMS
- 4 BEDROOMS
- 3 BATHROOMS
- LARGE ATTACHED DOUBLE GARAGE (4.9m x 5.8m)
- PRIVATE LANDSCAPED GARDENS
- HIGHLY DESIRABLE, EDGE OF TOWN LOCATION
- NOT TO BE MISSED
Description
A STUNNING EXECUTIVE DETACHED FAMILY RESIDENCE – INDIVIDUAL DESIGN – OPEN COUNTRYSIDE VIEWS – FOUR DOUBLE BEDROOMS – SUPERB LANDSCAPED GARDENS – DOUBLE GARAGE & EXTENSIVE PARKING
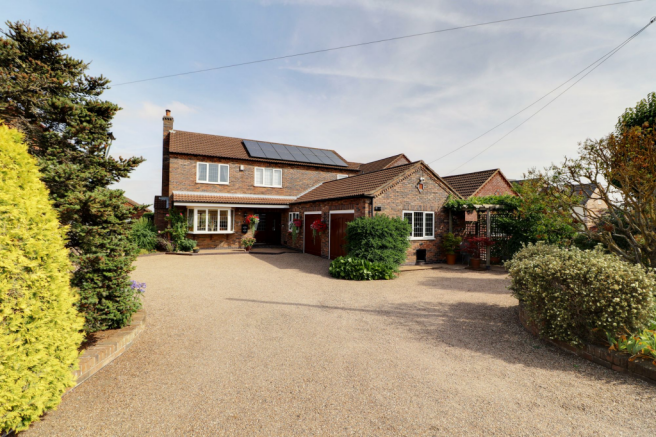
‘Hemlock Hollow’ is a truly impressive executive modern detached family residence of individual design, which has been lovingly maintained and thoughtfully updated by the current owners in recent years. Occupying an enviable position with open countryside views to both the front and rear, the property offers beautifully presented, versatile accommodation arranged over two floors, complemented by exceptional outside space.
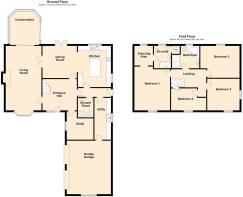
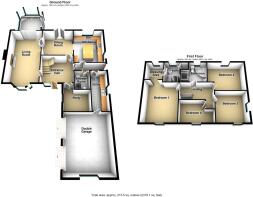
The well-appointed accommodation briefly comprises a welcoming central reception hallway, bespoke fitted study, spacious principal lounge featuring an attractive fireplace, pleasant rear conservatory, formal dining room and a superb quality fitted breakfasting kitchen. An inner hallway/side entrance leads to a ground floor shower room and particularly useful large utility room, which in turn provides personnel access into the attached double garage.
To the first floor, a central landing leads to the stylish main family bathroom and four well-proportioned bedrooms, with the impressive master bedroom enjoying its own dressing area and beautifully appointed en-suite shower room.
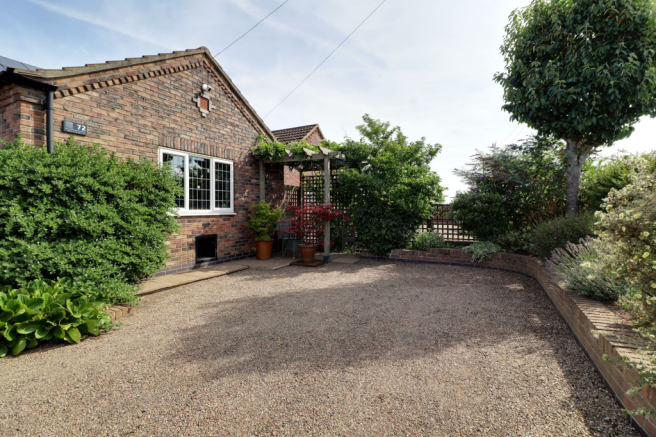
Externally, the property continues to impress, approached via a substantial pea-pebbled driveway providing extensive off-road parking for numerous vehicles, together with ample space for a caravan or motorhome and access to the attached double garage.
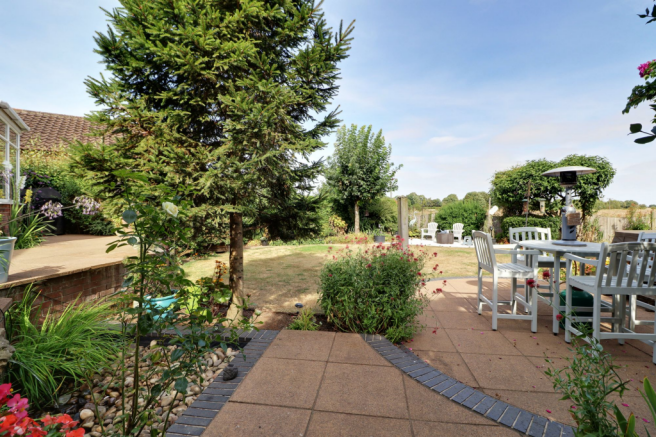
The private landscaped rear garden provides an outstanding setting for both relaxation and entertaining, incorporating several thoughtfully positioned flagged seating areas, a central lawn and an attractive array of mature planting, creating a wonderfully established and secluded outdoor space.
Further benefits include uPVC double glazing, gas fired central heating and solar panels.
A viewing of this exceptional family home comes with our highest recommendation to fully appreciate the quality, space and superb setting on offer. For further information or to arrange a viewing, please contact our Epworth office.
EPC Rating: B
Central Reception Hallway
3.4m x 3.76m
Front hardwood panelled and glazed entrance with adjoining side lights, tiled flooring, staircase leading to the first floor accommodation with open spell balustrading and matching newel post, decorative wall to ceiling coving, wall mounted thermostat for the central heating and doors to;
Study
2.5m x 2.9m
Side uPVC double glazed and leaded window, bespoke fitted furniture creating a desk and display shelving, laminate flooring and wall to ceiling coving.
Fine Main Lounge
7.02m x 3.88m
Front projecting uPVC double glazed and leaded bay window, internal uPVC sliding doors leads through to a pleasant rear conservatory, handsome Inglenook bricked fireplace with live flame coal effect gas fire with stone hearth, large wooden beam mantel, TV point and wall to ceiling coving.
Rear Conservatory
3.4m x 3.2m
With dwarf bricked walling, surrounding uPVC double glazed windows with fitted blinds and leaded top lights, side sliding doors leading to the garden, laminate flooring and wall mounted air conditioning unit.
Formal Dining Room
3.48m x 3.74m
Rear uPVC double glazed and leaded French doors with fitted blinds leads out to the garden, attractive tiled flooring, wall to ceiling coving, an internal French glazed doors leading to the living room and one back to the reception hallway and broad opening leads through to;
Stylish Newly Fitted Kitchen
4.49m x 3.6m
With rear uPVC double glazed window. The kitchen enjoys an excellent range of quality fitted furniture with a complementary quartz worktop that incorporates a Blanco sink unit with block mixer hot water tap with disposal unit, central breakfasting island, built-in five ring Neff hob with eye level oven and warming drawer, space for an American style fridge freezer, modern radiator and two built-in dishwashers.
Side Entrance
Rear hardwood stable style entrance door, tiled flooring, half tiling to walls, wall to ceiling coving and leads through to;
Ground Floor Shower Room
2.1m x 1.7m
Enjoys a three piece suite comprising a close couple low flush WC, vanity wash hand basin in a patterned top, shower cubicle with mains shower and mermaid boarding to walls, glazed screen, tiled flooring, chrome towel rail, part panelling to walls and matching display shelving and wall to ceiling coving.
Utility Room
4.56m x 1.54m
Side uPVC double glazed and leaded windows, extensive range of fitted storage furniture with a complementary fitted worktop incorporating a double sink unit with drainer to the side and block mixer tap, triple chrome towel rail, tiled flooring part tiling to walls, wall to ceiling coving and personal door leads through to the garage.
First Floor Central Landing
2.03m x 3.8m
Continuation of open spell balustrading, wall to ceiling coving and doors to;
Master Bedroom 1
4.5m x 3.87m
Front uPVC double glazed and leaded window with excellent open views enjoys an extensive range of bedroom furniture finished in an Old English White, wall to ceiling coving, inset ceiling speakers, TV point and an archway leading through to;
Dressing Area
2.13m x 1.86m
Rear uPVC double glazed and leaded window enjoying excellent open views, enjoys a built-in vanity unit to match the bedroom furniture, wall to ceiling coving and doors through to;
Stylish En-Suite Shower Room
2.4m x 1.85m
Rear uPVC double glazed and leaded window with patterned glazing enjoys a quality suite in white comprising a close couple low flush WC, matching vanity wash hand basin, double shower cubicle with mains shower, mermaid boarding to walls and glazed screen, tiled effect flooring, part tiling to walls, wall to ceiling coving and inset ceiling spotlights.
Rear Double Bedroom 2
3.47m x 4.26m
Rear uPVC double glazed and leaded window enjoying open countryside views, laminate flooring, quality range of fitted bedroom furniture and display shelving, wall to ceiling coving and loft access.
Front Double Bedroom 3
3.4m x 3.53m
Benefits from a dual aspect front and side uPVC double glazed and leaded window, built-in storage furniture and wall to ceiling coving.
Front Double Bedroom 4
2.32m x 3.78m
Front uPVC double glazed and leaded window and built-in double wardrobe.
Quality Family Bathroom
2.4m x 2m
Rear uPVC double glazed and leaded window with patterned glazing enjoys a suite in white comprising a close couple low flush WC, circular vanity was hand basin, large corner fitted panelled bath, built-in shower cubicle with mains shower, mermaid boarding to walls, fitted seats and glazed screen, wooden style flooring, fully tiled walls, large chrome towel rail, PVC clad to ceiling and extractor fan.
Double Garage
4.87m x 5.8m
The property enjoys the benefit of an attached double garage with twin up and over electric doors, personal door leads through to the utility, front facing uPVC double glazed window, loft access, internal power and lighting and houses a wall mounted Valiant gas fired condensing central heating boiler and solar panel converter.
Double Glazing
Full uPVC double glazed windows.
Central Heating
Modern gas fired central heating system to radiators.
Solar Panels
The property has the benefit of a solar panel system.
Garden
The property enjoys beautifully landscaped gardens towards the edge of the town enjoying open views and to the rear. The front enjoys a large pea pebbled driveway allowing parking for numerous vehicles and with the driveway continuing towards the front allowing room for a caravan or motor home if required, raised borders enjoys mature planting and with the front having a flagged pathway and sheltered front entrance. The rear garden is of an excellent yet manageable size on two tiers with the initial part having raised flagged seating area that adjoining the conservatory and dining room and patio doors with steps down to further matching seating area all with blue brick edging. The main garden enjoys a central shaped lawn with mature planted borders. low level fence enjoy the most of the open views and a white pebbled seating area.
Parking - Double garage
Parking - Driveway
Brochures
Property Brochure- COUNCIL TAXA payment made to your local authority in order to pay for local services like schools, libraries, and refuse collection. The amount you pay depends on the value of the property.Read more about council Tax in our glossary page.
- Band: E
- PARKINGDetails of how and where vehicles can be parked, and any associated costs.Read more about parking in our glossary page.
- Garage,Driveway
- GARDENA property has access to an outdoor space, which could be private or shared.
- Private garden
- ACCESSIBILITYHow a property has been adapted to meet the needs of vulnerable or disabled individuals.Read more about accessibility in our glossary page.
- Ask agent

Add an important place to see how long it'd take to get there from our property listings.
__mins driving to your place
Affordability


Notes
Staying secure when looking for property
Ensure you're up to date with our latest advice on how to avoid fraud or scams when looking for property online.
Visit our security centre to find out moreDisclaimer - Property reference 1ad33cda-9624-4014-9acf-90fc6c6d0dd1. The information displayed about this property comprises a property advertisement. Rightmove.co.uk makes no warranty as to the accuracy or completeness of the advertisement or any linked or associated information, and Rightmove has no control over the content. This property advertisement does not constitute property particulars. The information is provided and maintained by Paul Fox, Epworth. Please contact the selling agent or developer directly to obtain any information which may be available under the terms of The Energy Performance of Buildings (Certificates and Inspections) (England and Wales) Regulations 2007 or the Home Report if in relation to a residential property in Scotland.
*This is the average speed from the provider with the fastest broadband package available at this postcode. The average speed displayed is based on the download speeds of at least 50% of customers at peak time (8pm to 10pm). Fibre/cable services at the postcode are subject to availability and may differ between properties within a postcode. Speeds can be affected by a range of technical and environmental factors. The speed at the property may be lower than that listed above. You can check the estimated speed and confirm availability to a property prior to purchasing on the broadband provider's website. Providers may increase charges. The information is provided and maintained by Decision Technologies Limited. **This is indicative only and based on a 2-person household with multiple devices and simultaneous usage. Broadband performance is affected by multiple factors including number of occupants and devices, simultaneous usage, router range etc. For more information speak to your broadband provider.