Pilot Street, Dunoon, Argyll and Bute, PA23

- PROPERTY TYPE
Bungalow
- BEDROOMS
3
- BATHROOMS
1
- SIZE
Ask agent
- TENUREDescribes how you own a property. There are different types of tenure - freehold, leasehold, and commonhold.Read more about tenure in our glossary page.
Freehold
Key features
- Detached 3-Bedroom Villa
- Generous Corner Plot
- Driveway Parking
- Period Features Throughout
- Conservatory Extension
- Stone Outbuildings
- Flexible Attic Rooms
- Walk To Town Centre
- Excellent Renovation Project
- Adjacent To Primary School
Description
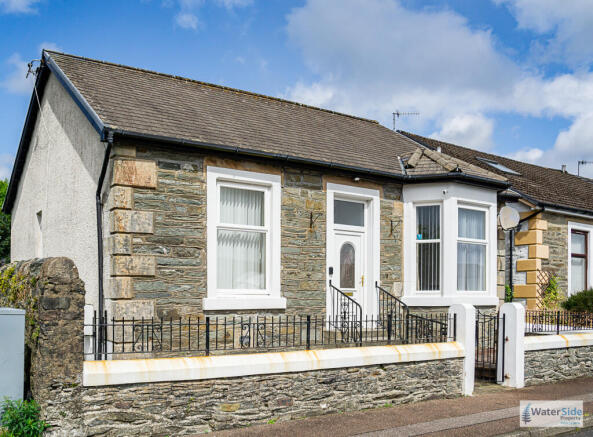
Occupying a generous corner plot just a short walk from Dunoon town centre, 1 Pilot Street is a traditional detached bungalow villa offering excellent space, character and outstanding potential. Adjacent to St Mun's Primary School and within easy reach of local shops, medical facilities and transport links, this versatile home will appeal to families, downsizers and buyers seeking a rewarding renovation project. Retaining attractive period features including high ceilings, decorative coving and bay windows, the property offers flexible accommodation over two levels, generous gardens, off-street parking to the rear and useful stone outbuildings with scope for a variety of future uses, subject to the appropriate consents.
Location
Pilot Street enjoys a highly convenient position close to the centre of Dunoon. Everyday amenities including supermarkets, independent shops, cafés, GP surgeries, leisure facilities and the Western Ferries terminal are all within easy reach. The property sits immediately beside St Mun's Primary School, making it particularly attractive for families, while regular ferry services provide straightforward commuter access across the Clyde.
Directions From Dunoon
From Dunoon town centre proceed north along Argyll Street (A815). Continue to the Co Op supermarket and turn right into Queens street. Take the first right on Manse Avenue and turn right at the end onto Pilot Street. Number 1 occupies a prominent corner plot on the right, immediately adjacent to the school and is easily identified by our For Sale board.
Access
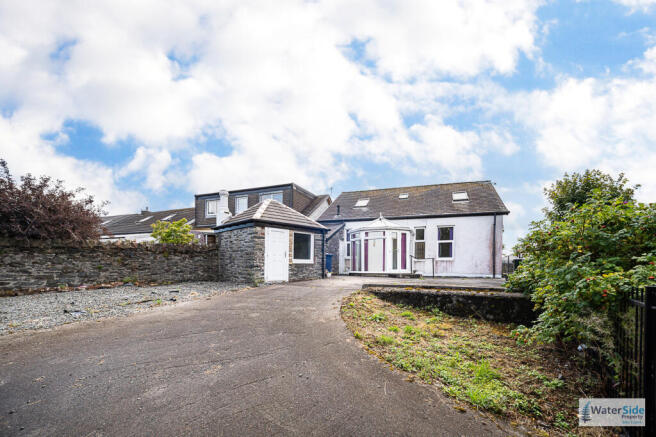
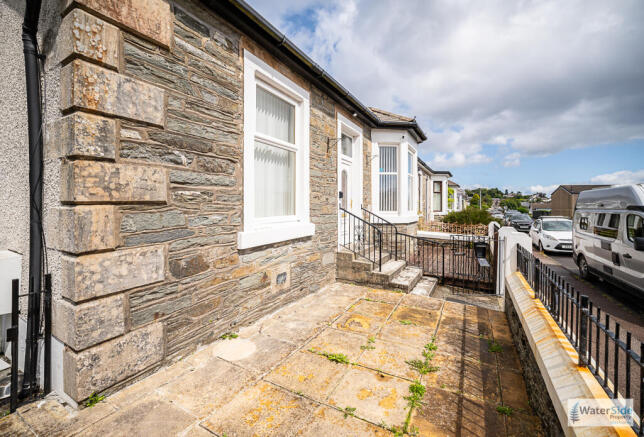
Pedestrian access is via five steps leading from the front garden to the UPVC entrance door. A gated side pathway provides access to the rear garden, driveway and outbuildings, while vehicular access is available through double gates opening onto the private rear parking area. A rear door enters into a back vestibule leading into the kitchen.
Accommodation:
Ground Floor: Entrance Vestibule, Entrance Hall, Lounge, Two Bedrooms, Kitchen and Wet Room.
Upper Floor: Large hall / sitting area, Bedroom and Bathroom.
Entrance Vestibule
Dimensions: 1.19m x 1.29m (3'11" x 4'3")
A UPVC glazed entrance door opens into a bright vestibule finished with tiled flooring and a glazed internal door allowing natural light to flow into the hallway. A fanlight above the entrance enhances the feeling of space.
Reception Hall
Hallway: 4.40m x 1.20m (14'5" x 3'11")
T-Shaped Section: 2.39m x 0.94m (7'10" x 3'1")
A welcoming hallway displaying the property's traditional proportions with high ceilings and decorative coving. Original floorboards are exposed, allowing purchasers to choose their preferred floor finish.
Sitting Room
Dimensions: 5.43m x 3.57m (17'10" x 11'9")
An elegant front-facing reception room featuring a beautiful bay window, decorative coving, ceiling rose and an attractive marble fireplace and mantel currently housing an electric coal-effect fire. Two radiators provide warmth while the generous proportions create an excellent entertaining space.
Bedroom One
Dimensions: 4.36m x 3.38m (14'4" x 11'1")
A spacious front-facing double bedroom enjoying views towards the surrounding hills through a casement and picture window. Fitted mirrored sliding wardrobes provide excellent storage.
Kitchen
Dimensions: 3.76m x 3.24m (12'4" x 10'8")
Positioned to the rear of the property, the kitchen is fitted with a range of wall and base units with work surfaces, stainless steel sink beneath the window, space for a washing machine and electric cooker, together with the gas-fired boiler. An open archway leads directly to the rear vestibule and onto the conservatory.
Conservatory
Dimensions: 2.88m x 2.85m (9'5" x 9'4")
A bright additional reception space with glazed roof, tiled flooring and panoramic glazing overlooking the rear garden, offering an ideal dining or garden room.
Bedroom Two
Dimensions: 3.79m x 2.46m (12'5" x 8'1")
A dual-aspect ground floor bedroom enjoying natural light from both side and rear elevations, complete with radiator.
Wet Room
Dimensions: 1.69m x 1.44m (5'6" x 4'9")
Fully tiled to walls wet room fitted with WC, wash hand basin, extractor fan and wall-mounted heater.
Understairs Cupboard
Useful storage cupboard located adjacent to the wet room.
Upper Landing
Wood flooring continues throughout the landing, with rooflight providing excellent natural daylight.
Upper Room
Dimensions: 5.41m x 4.74m (17'9" x 15'7")
A substantial versatile room with Velux rooflight, radiator and useful eaves storage cupboards. Restricted head height in places makes this ideal as a hobby room, home office or occasional accommodation.
Bedroom Three
Dimensions: 5.41m x 2.98m (17'9" x 9'9") maximum
A further attic bedroom with wood flooring, radiator, rooflight and extensive under-eaves storage cupboards.
Bathroom
Dimensions: 2.19m x 1.63m (7'2" x 5'4")
Fitted with bath, pedestal wash hand basin and WC beneath a rooflight, making excellent use of the upper floor accommodation.
Gardens & Grounds
The property enjoys an attractive enclosed front garden with timber decking and stone boundary wall topped with decorative railings. A gated side pathway provides secure access to the rear garden. The rear garden has been designed for ease of maintenance with concrete surfacing throughout, enclosed by railings and double entrance gates opening onto a generous driveway providing off-street parking for several vehicles. Beyond the rear boundary lies an open green area and public footpath.
Outbuildings
Stone Outbuilding
Dimensions: 2.74m x 2.47m (9'0" x 8'1")
A substantial stone-built outbuilding with power, UPVC window and excellent potential for conversion into a workshop, studio or home office, subject to any necessary permissions.
Lean-To Store
Attached stone-built lean-to providing valuable external storage.
Parking
Double gates open onto a private rear driveway with parking for multiple vehicles, complemented by unrestricted on-street parking to the front.
Lifestyle
Whether you're looking for a spacious family home to personalise or a rewarding renovation project, 1 Pilot Street offers an enviable combination of character, convenience and potential. With schools, shops, healthcare and transport all within walking distance, together with generous gardens and flexible accommodation, it provides an excellent opportunity to create a long-term home in one of Dunoon's most established residential locations.
Services
Mains Water
Mains Drainage
Gas Central Heating
Note: The services, white goods and electrical appliances have not been checked by the selling agents.
Council Tax
1 Pilot street is in Council Tax Band D.
Home Report
A copy of the Home Report is available on our website by clicking the "Get Home Report" button or by contacting Waterside Property.
Viewings
Strictly by appointment with Waterside Property Ltd.
Offers
Offers are to be submitted in Scottish legal terms to Waterside Property Ltd.
Disclaimer Statement
All information contained herein is believed to be accurate, however no warranty is given, and interested parties must satisfy themselves as to its accuracy.
- COUNCIL TAXA payment made to your local authority in order to pay for local services like schools, libraries, and refuse collection. The amount you pay depends on the value of the property.Read more about council Tax in our glossary page.
- Band: D
- PARKINGDetails of how and where vehicles can be parked, and any associated costs.Read more about parking in our glossary page.
- Driveway
- GARDENA property has access to an outdoor space, which could be private or shared.
- Private garden
- ACCESSIBILITYHow a property has been adapted to meet the needs of vulnerable or disabled individuals.Read more about accessibility in our glossary page.
- Ask agent
Energy performance certificate - ask agent
Pilot Street, Dunoon, Argyll and Bute, PA23

Add an important place to see how long it'd take to get there from our property listings.
__mins driving to your place
Affordability

Notes
Staying secure when looking for property
Ensure you're up to date with our latest advice on how to avoid fraud or scams when looking for property online.
Visit our security centre to find out moreDisclaimer - Property reference P1043. The information displayed about this property comprises a property advertisement. Rightmove.co.uk makes no warranty as to the accuracy or completeness of the advertisement or any linked or associated information, and Rightmove has no control over the content. This property advertisement does not constitute property particulars. The information is provided and maintained by Waterside Property, Dunoon. Please contact the selling agent or developer directly to obtain any information which may be available under the terms of The Energy Performance of Buildings (Certificates and Inspections) (England and Wales) Regulations 2007 or the Home Report if in relation to a residential property in Scotland.
*This is the average speed from the provider with the fastest broadband package available at this postcode. The average speed displayed is based on the download speeds of at least 50% of customers at peak time (8pm to 10pm). Fibre/cable services at the postcode are subject to availability and may differ between properties within a postcode. Speeds can be affected by a range of technical and environmental factors. The speed at the property may be lower than that listed above. You can check the estimated speed and confirm availability to a property prior to purchasing on the broadband provider's website. Providers may increase charges. The information is provided and maintained by Decision Technologies Limited. **This is indicative only and based on a 2-person household with multiple devices and simultaneous usage. Broadband performance is affected by multiple factors including number of occupants and devices, simultaneous usage, router range etc. For more information speak to your broadband provider.