Snowshill Close, Middlemore, Daventry, Northants, NN11

- PROPERTY TYPE
Link Detached House
- BEDROOMS
4
- BATHROOMS
2
- SIZE
Ask agent
- TENUREDescribes how you own a property. There are different types of tenure - freehold, leasehold, and commonhold.Read more about tenure in our glossary page.
Freehold
Key features
- FOUR BEDROOM 3 STOREY FAMILY HOME
- SINGLE GARAGE AND DRIVEWAY PARKING
- WALLED AND PRIVATE REAR GARDEN
- THREE STOREY HOME WITH 4 LARGE BEDROOMS
- EN SUITE TO BEDROOM ONE
- DUAL ASPECT LOUNGE WITH DOORS TO GARDEN
- LARGE OPEN PLAN KITCHEN AND DINING ROOM
- POPULAR MIDDLEMORE DEVELOPMENT
- VACANT POSSESSION AND NO UPPER CHAIN
- CONTACT GRAHAM DAVIDSON TO VIEW
Description
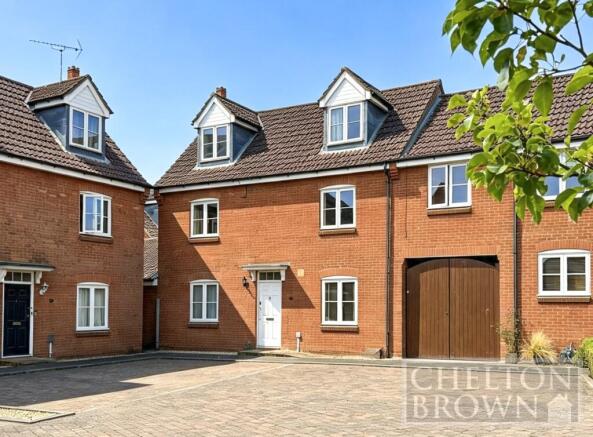
Spacious four-bedroom link detached townhouse on the sought-after Middlemore estate. Offered with no upper chain, this family size home offers any buyer the potential to add value and to stamp their own mark on it. The property also has a walled rear garden and a single garage.
Snowshill Close, Middlemore, Daventry
Guide Price: £300,000 | 4 Bedrooms | 2 Bathrooms | Townhouse
Property Overview
Chelton Brown is delighted to present this spacious four-bedroom, three-storey link detached townhouse, ideally situated in the highly sought-after Middlemore development in Daventry.
Offered with vacant possession and no upper chain, this property extends to over 1,200 square feet and represents an exceptional opportunity for first-time buyers, growing families, or anyone looking to add significant value to an already great property.
Key Features
• No Upper Chain & Vacant Possession for a swift, hassle-free transaction.
• Expansive Living Space arranged over three versatile floors (approx. 115.7 sq. m / 1,244.9 sq. ft).
• Four Genuine Double Bedrooms, avoiding the typical small single room found in most modern builds.
• En-Suite to Master Bedroom plus a separate family bathroom and ground floor cloakroom.
• Private Walled Rear Garden, offering an enclosed, low-maintenance outdoor space.
• Single Attached Garage with power and light and further driveway parking,
Full Description
Ground Floor
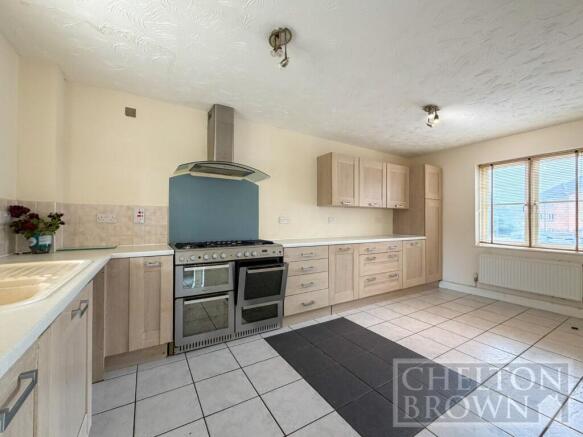
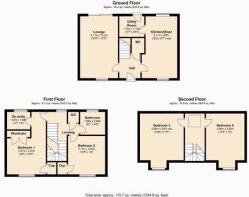
The property opens into a central entrance hallway with stairs rising to the first floor and a convenient under-stairs cloakroom/WC. To one side sits the dual-aspect lounge, a bright and inviting space stretching over 16ft with a patio door to the rear garden. On the opposite side, the open-plan kitchen/dining room serves as the hub of the home, offering ample space for family dining. Positioned just off the kitchen is a highly practical separate utility room, featuring direct access to the rear garden.
First Floor
The first-floor landing leads to two excellent double bedrooms. Bedroom One features built in wardrobes and its own private en-suite shower room. Bedroom two is another well-proportioned double room, served by the adjacent three-piece family bathroom.
Second Floor
The top floor features a characterful landing with distinct dormer architecture. This level hosts bedrooms three and four, both of which are exceptionally spacious double bedrooms with elevated views, making this floor ideal for older children, guest accommodation, or a generous home office setup.
Exterior & Parking
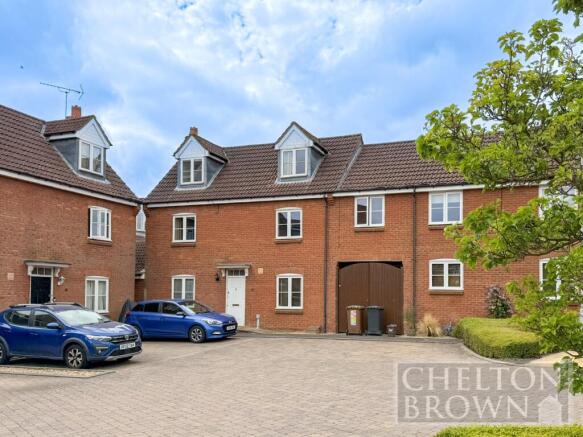
The property is positioned within a quiet, attractive block-paved courtyard setting. To the rear, a private road provides access through to the private driveway and the single attached garage. The property also boasts a walled rear garden, offering excellent privacy as well as a safe environment for children and pets.
Room Sizes
GROUND FLOOR
Entrance Hall 6'1" x 5'7" (1.85m x 1.7m)
Downstairs WC 5'5" x 3'9" (1.65m x 1.14m)
Lounge 17' x 10'5" (5.18m x 3.18m)
Kitchen Dining Room 17' x 9'9" (5.18m x 2.97m)
Utility Room 5'11" x 5'3" (1.8m x 1.6m)
FIRST FLOOR
First Floor Landing 8'10" x 5'11" (2.7m x 1.8m)
Bedroom One 17' x 10'5" (5.18m x 3.18m)
En Suite 6'4" x 4'8" (1.93m x 1.42m)
Bedroom Two 10'7" x 10'1" (3.23m x 3.07m)
Family Bathroom 9'8" x 6'4" (2.95m x 1.93m)
SECOND FLOOR
Second Floor Landing 6' x 5'10" (1.83m x 1.78m)
Bedroom Three 11'5" x 10'5" (3.48m x 3.18m)
Bedroom Four 11'5" x 9'9" (3.48m x 2.97m)
EXTERNAL
Walled Rear Garden
Single Garage
Driveway Parking Space
ABOUT MIDDLEMORE
Middlemore is a very popular modern development mostly built around 20 years ago with a further extension around 10 years ago It is located on the Northern outskirts of Daventry, and is adjacent to Drayton Reservoir on one side, and open countryside to the other. Middlemore is also just a short country walk to the Grand Union Canal and to the picturesque Braunston Village with its large Marina.
Middlemore is just a short drive to Daventry Town Centre which provides a choice of entertainment options.
ABOUT DAVENTRY
Daventry is a small market town in western Northamptonshire, close to the border with Warwickshire. There is a twice weekly market along the High Street on a Tuesday and Friday, several independent shops, cafes, and coffee shops along with major retailers. Leisure facilities include the Leisure Centre, Daventry Country Park, and a recently built multi-screen ARC cinema.
This lovely market town is also a convenient location for commuting, being close to all major road networks including the A45, A361 and the A5. Motorway connections include the M1 and M40 both of which are approximately 20 minutes away. The nearest railway station is at Long Buckby which is about 10 minutes away and offers direct routes to Birmingham, Northampton, and London Euston, in less than one hour!
To arrange an internal viewing of the property, contact the selling agent Graham Davidson at Chelton Brown Daventry office.
GROUND FLOOR
Entrance Hall
1.85m x 1.7m
Downstairs WC
1.66m x 1.15m
Lounge
5.18m x 3.17m
Kitchen Dining Room
5.18m x 2.97m
Utility Room
1.8m x 1.6m
FIRST FLOOR
First Floor Landing
2.7m x 1.8m
Bedroom One
5.18m x 3.17m
En Suite
1.94m x 1.42m
Bedroom Two
3.23m x 3.07m
Family Bathroom
2.95m x 1.92m
SECOND FLOOR
Second Floor Landing
1.83m x 1.79m
Bedroom Three
3.47m x 3.17m
Bedroom Four
3.47m x 2.97m
EXTERNAL
Walled Rear Garden
Single Garage
Parking Space
- COUNCIL TAXA payment made to your local authority in order to pay for local services like schools, libraries, and refuse collection. The amount you pay depends on the value of the property.Read more about council Tax in our glossary page.
- Band: E
- PARKINGDetails of how and where vehicles can be parked, and any associated costs.Read more about parking in our glossary page.
- Garage,Driveway
- GARDENA property has access to an outdoor space, which could be private or shared.
- Yes
- ACCESSIBILITYHow a property has been adapted to meet the needs of vulnerable or disabled individuals.Read more about accessibility in our glossary page.
- No wheelchair access
Snowshill Close, Middlemore, Daventry, Northants, NN11

Add an important place to see how long it'd take to get there from our property listings.
__mins driving to your place
Affordability
About Chelton Brown, Daventry
59 High Street Daventry Northamptonshire NN11 4BQ


Notes
Staying secure when looking for property
Ensure you're up to date with our latest advice on how to avoid fraud or scams when looking for property online.
Visit our security centre to find out moreDisclaimer - Property reference DVS260104. The information displayed about this property comprises a property advertisement. Rightmove.co.uk makes no warranty as to the accuracy or completeness of the advertisement or any linked or associated information, and Rightmove has no control over the content. This property advertisement does not constitute property particulars. The information is provided and maintained by Chelton Brown, Daventry. Please contact the selling agent or developer directly to obtain any information which may be available under the terms of The Energy Performance of Buildings (Certificates and Inspections) (England and Wales) Regulations 2007 or the Home Report if in relation to a residential property in Scotland.
*This is the average speed from the provider with the fastest broadband package available at this postcode. The average speed displayed is based on the download speeds of at least 50% of customers at peak time (8pm to 10pm). Fibre/cable services at the postcode are subject to availability and may differ between properties within a postcode. Speeds can be affected by a range of technical and environmental factors. The speed at the property may be lower than that listed above. You can check the estimated speed and confirm availability to a property prior to purchasing on the broadband provider's website. Providers may increase charges. The information is provided and maintained by Decision Technologies Limited. **This is indicative only and based on a 2-person household with multiple devices and simultaneous usage. Broadband performance is affected by multiple factors including number of occupants and devices, simultaneous usage, router range etc. For more information speak to your broadband provider.