
Bosherston, Pembroke, Pembrokeshire, SA71

- PROPERTY TYPE
Barn Conversion
- BEDROOMS
3
- BATHROOMS
1
- SIZE
Ask agent
- TENUREDescribes how you own a property. There are different types of tenure - freehold, leasehold, and commonhold.Read more about tenure in our glossary page.
Freehold
Key features
- Character Barn Conversion in Sought-After location
- 3/4 Bedrooms with Flexible Accommodation
- Walking Distance to Lily Ponds & Coast Path
- Sun Room, Garden & Ample Parking
- Ideal Home, Holiday Retreat or Letting Investment
- No forward chain
Description
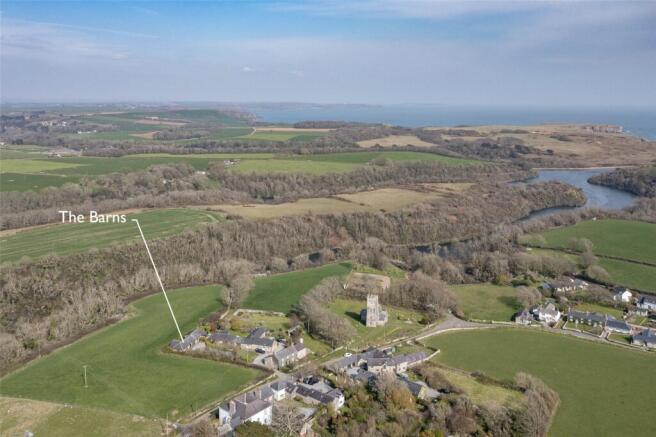
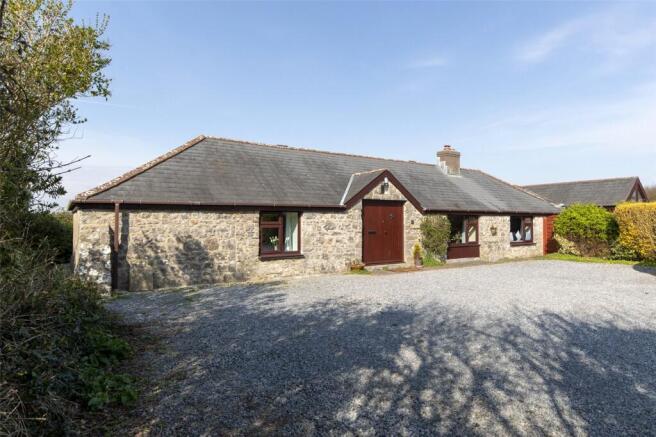
Nestled in the heart of the picturesque coastal village of Bosherston, this exceptional barn conversion offers a rare opportunity to enjoy peaceful country living in one of Pembrokeshire's most sought-after locations. Believed to date back over 200 years, the property has been sympathetically converted to create a charming and characterful home, just a short stroll from the renowned Bosherston Lily Ponds and the stunning Pembrokeshire Coast Path.
Currently configured as a three-bedroom residence, the property also benefits from a substantial additional reception room, offering excellent flexibility to suit a variety of lifestyles. This versatile space could easily serve as a fourth bedroom making it ideal for families or those seeking adaptable living accommodation.
The accommodation beautifully combines period charm with modern comforts, featuring exposed character features and a warm, welcoming atmosphere throughout. A delightful sun room provides the perfect place to relax and enjoy views across the garden. The patio area offers an ideal setting for outdoor dining, entertaining or simply unwinding in peaceful surroundings. Externally, the property enjoys a driveway with ample off-road parking, further enhancing its practicality and appeal.
Whether you are looking for a permanent residence, a coastal retreat or an investment opportunity, this delightful home is perfectly positioned to take advantage of Pembrokeshire's spectacular coastline, award-winning beaches and popular walking routes. Its enviable location and flexible accommodation also make it well suited as a holiday home or potential holiday letting investment.
Viewing is highly recommended to fully appreciate the charm, setting and lifestyle this unique property has to offer.
Please note that an AML fee is chargeable once an offer is accepted to cover the cost of carrying out the required identity and anti-money laundering checks.

Porch
1.73m x 1.83m
Flag stone floor, vaulted ceiling, door to;
Hallway
Storage/Airing cupboards, loft access hatch, doors to;
Reception Room / Bedroom 4
4.34m x 3.4m
Feature fireplace with open fire, built-in storage cupboards to the alcoves, radiator, and window to the front aspect. Currently used as a reception room, this versatile space could also serve as a fourth bedroom.
Sitting/Dining Room
5m x 5.4m
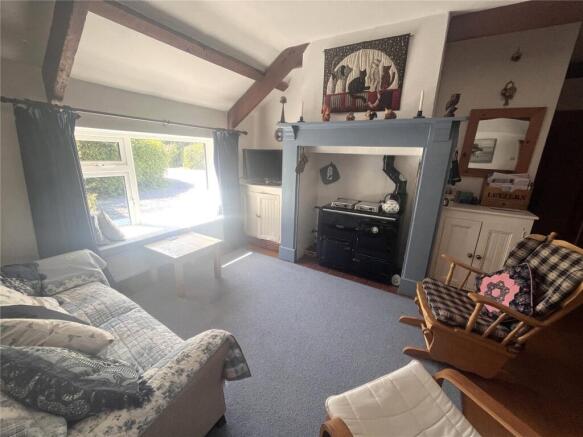
Feature fireplace housing a range cooker (currently not in working order), window to the front aspect, and ample space for a dining table and chairs. Open to the kitchen area and flowing seamlessly through to the snug, this room provides an excellent sociable and family-friendly living space.
Kitchen Area
3.4m x 1.88m
Windows to rear aspect, wall and base units with worktop over, integrated oven, hob, space under worktop for white goods, sink with mixer tap.
Utility Room
2.5m x 2.06m
Window to rear aspect, work top with sink, space under for washing machine, space for fridge or freezer, door to rear garden.
WC
2.62m x 0.97m
Low level WC, wash hand pedestal basin, window to rear aspect, radiator, storage cupboard.
Snug Room
3.05m x 2.62m
Window to rear garden, radiator, double doors to;
Sun Room
2.82m x 2.64m
Windows and double doors with outlook to garden, radiator.
Bedroom 1
5.1m x 2.77m
Window to side aspect, built in wardrobe, radiator.
Bedroom 2
3.4m x 3.28m
Window to front aspect, built in wardrobes, radiator.
Bedroom 3
3.23m x 2.9m
Window to side aspect, radiator, built in wardrobe.
Bathroom
2.9m x 2.18m
Low level WC, wash hand pedestal basin, panelled bath with shower fitment tap, radiator, shower enclosure, extractor fan.
Externally
Private enclosed garden areas to the side and rear of the property, providing a pleasant outdoor space for relaxation and entertaining. To the front is a gravelled driveway offering off-road parking. Please note that the driveway is partially shared with the neighbouring property, which from a right of access to its designated parking area. For further information, please speak with a member of our team.
Servies
We are advised that the property is connected to mains water and electricity. Drainage is via a private septic tank. Heating is provided by an oil-fired central heating system, with the boiler located in a cupboard within the sitting room. The property comprises a former barn believed to be approximately 200 years old, which was converted to a high standard into a three-bedroom dwelling around 35 years ago. The property was fully rewired approximately five years ago, and ultra-fast BT broadband was installed in 2023. The oil storage tank has also been replaced in recent years.
Council Tax
Band - F.
Directions
For Sat Nav please use Postcode - SA71 5DN what3words ///
Please Note
Some photos have been taken using a wide angle lens, and some photos have been provided to us from the owners.
Brochures
Particulars- COUNCIL TAXA payment made to your local authority in order to pay for local services like schools, libraries, and refuse collection. The amount you pay depends on the value of the property.Read more about council Tax in our glossary page.
- Band: F
- PARKINGDetails of how and where vehicles can be parked, and any associated costs.Read more about parking in our glossary page.
- Private
- GARDENA property has access to an outdoor space, which could be private or shared.
- Yes
- ACCESSIBILITYHow a property has been adapted to meet the needs of vulnerable or disabled individuals.Read more about accessibility in our glossary page.
- Ask agent
Bosherston, Pembroke, Pembrokeshire, SA71

Add an important place to see how long it'd take to get there from our property listings.
__mins driving to your place
Affordability




Notes
Staying secure when looking for property
Ensure you're up to date with our latest advice on how to avoid fraud or scams when looking for property online.
Visit our security centre to find out moreDisclaimer - Property reference PEB260172. The information displayed about this property comprises a property advertisement. Rightmove.co.uk makes no warranty as to the accuracy or completeness of the advertisement or any linked or associated information, and Rightmove has no control over the content. This property advertisement does not constitute property particulars. The information is provided and maintained by John Francis, Pembroke. Please contact the selling agent or developer directly to obtain any information which may be available under the terms of The Energy Performance of Buildings (Certificates and Inspections) (England and Wales) Regulations 2007 or the Home Report if in relation to a residential property in Scotland.
*This is the average speed from the provider with the fastest broadband package available at this postcode. The average speed displayed is based on the download speeds of at least 50% of customers at peak time (8pm to 10pm). Fibre/cable services at the postcode are subject to availability and may differ between properties within a postcode. Speeds can be affected by a range of technical and environmental factors. The speed at the property may be lower than that listed above. You can check the estimated speed and confirm availability to a property prior to purchasing on the broadband provider's website. Providers may increase charges. The information is provided and maintained by Decision Technologies Limited. **This is indicative only and based on a 2-person household with multiple devices and simultaneous usage. Broadband performance is affected by multiple factors including number of occupants and devices, simultaneous usage, router range etc. For more information speak to your broadband provider.