
Brassey Hill, Oxted, RH8

- PROPERTY TYPE
Detached
- BEDROOMS
4
- BATHROOMS
4
- SIZE
3,265 sq ft
303 sq m
- TENUREDescribes how you own a property. There are different types of tenure - freehold, leasehold, and commonhold.Read more about tenure in our glossary page.
Freehold
Key features
- Fine detached house of quality occupying a prime location
- Walking distance of both the town and the station
- Sought after private gated estate
- Elegant accommodation extending to 3265 sq ft
- Elegant sociable living areas
- Sumptuous principal bedroom suite
- Climate control system throughout
- Landscaped gardens.
Description
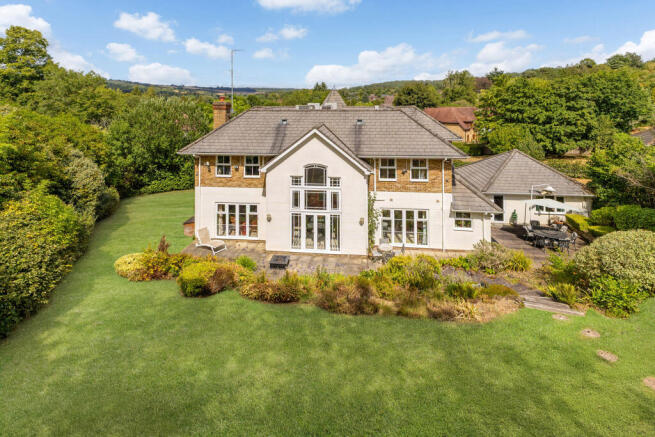
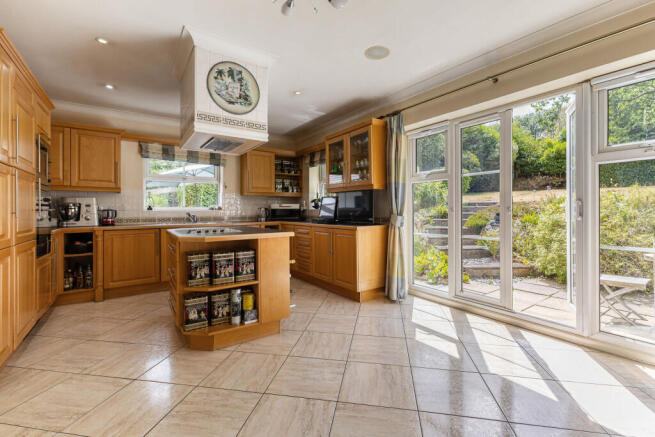
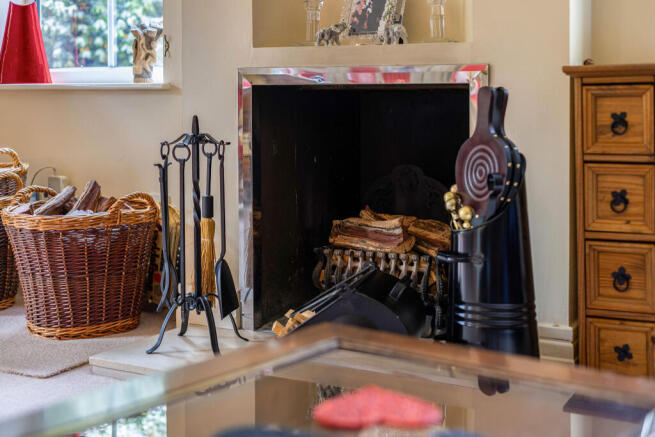
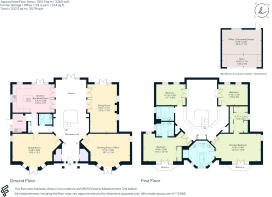
Internally, the property reveals generously proportioned accommodation laid out over two floors, extending to approximately 3,265 sq ft, together with the studio/former garage providing a further 314 sq ft. Leading off from the wide and welcoming reception hall, a bright and airy, free flowing reception space has polished tiled flooring and a high, vaulted ceiling, overlooked by internal balconies together with a magnificent, floor to ceiling window and French doors, creates an exceptional living/entertaining space. The two formal reception rooms to the front of the house, each have wide bay windows with the drawing room currently used as a working from home space and is therefore fully fitted with storage and filing solutions as well as desks. Enjoying a dual aspect and with French doors to the rear garden, the sitting room has an open fire. Comprehensively furnished with a range of wall and base cabinetry in light oak, the kitchen has a central island with an induction hob and is fitted with integrated appliances. A side hall allows for the utility room and a ground floor shower room.
From the central living space, an imposing staircase leads to the first floor and the galleried landing which sweeps around giving the living space below. The principal bedroom suite has a private balcony and a luxuriously appointed, very spacious, octagonal shaped en-suite bath and shower room, along with a fully fitted dressing room that has been formed from the fifth bedroom, which could easily be re-instated if required. The three further bedrooms are all spacious, with one having an en-suite shower room and a private balcony, whilst the family bathroom services the remaining two.
Outside
Outside, the gardens are delightful being both well-established and very well looked after. Well-tended lawns are surrounded by colourful herbaceous borders that feature a wide variety of shrubs, roses and perennials together with mature laurel hedging. Paved terracing adjoins the rear of the house, providing a great spot for outdoor dining. Detached from the house is double garage building that retains its front up and over door but has been rearranged to form a studio space or second office space, but could easily be returned to covered parking and there is an ‘in and out’ gravel driveway.
Situation
The house is located in a highly sought-after and convenient address about 0.5 miles of Oxted railway station and the town centre. A thriving and vibrant town, Oxted has an excellent selection of local stores, cafes, restaurants, supermarkets and banking facilities along with a Leisure Centre with swimming pool and an Everyman cinema. Fast rail services into London Victoria (from 38 minutes) and London Bridge (from 34 minutes) can be accessed from the station travelling via East Croydon from where trains to Gatwick can be picked up, and for road users, J6 of the M25 is about 3.7 miles away. The area is renowned for its choices in educational establishments in both the state and private sectors, at primary and secondary levels including Limpsfield Primary School, Oxted County School, Hazelwood School, Caterham School and Woldingham School for Girls. There are many sporting venues with local rugby, cricket and football clubs, golf at Tandridge and Godstone, tennis and squash at Limpsfield.
Property Ref Number:
HAM-66983Additional Information
Tenure: Freehold
Services: All mains services.
Local Authority: Tandridge District Council. Council Tax Band H
- COUNCIL TAXA payment made to your local authority in order to pay for local services like schools, libraries, and refuse collection. The amount you pay depends on the value of the property.Read more about council Tax in our glossary page.
- Band: H
- PARKINGDetails of how and where vehicles can be parked, and any associated costs.Read more about parking in our glossary page.
- Garage
- GARDENA property has access to an outdoor space, which could be private or shared.
- Private garden
- ACCESSIBILITYHow a property has been adapted to meet the needs of vulnerable or disabled individuals.Read more about accessibility in our glossary page.
- Ask agent
Brassey Hill, Oxted, RH8

Add an important place to see how long it'd take to get there from our property listings.
__mins driving to your place
Affordability




Notes
Staying secure when looking for property
Ensure you're up to date with our latest advice on how to avoid fraud or scams when looking for property online.
Visit our security centre to find out moreDisclaimer - Property reference a1nTv00000pssnjIAA. The information displayed about this property comprises a property advertisement. Rightmove.co.uk makes no warranty as to the accuracy or completeness of the advertisement or any linked or associated information, and Rightmove has no control over the content. This property advertisement does not constitute property particulars. The information is provided and maintained by Hamptons, Caterham. Please contact the selling agent or developer directly to obtain any information which may be available under the terms of The Energy Performance of Buildings (Certificates and Inspections) (England and Wales) Regulations 2007 or the Home Report if in relation to a residential property in Scotland.
*This is the average speed from the provider with the fastest broadband package available at this postcode. The average speed displayed is based on the download speeds of at least 50% of customers at peak time (8pm to 10pm). Fibre/cable services at the postcode are subject to availability and may differ between properties within a postcode. Speeds can be affected by a range of technical and environmental factors. The speed at the property may be lower than that listed above. You can check the estimated speed and confirm availability to a property prior to purchasing on the broadband provider's website. Providers may increase charges. The information is provided and maintained by Decision Technologies Limited. **This is indicative only and based on a 2-person household with multiple devices and simultaneous usage. Broadband performance is affected by multiple factors including number of occupants and devices, simultaneous usage, router range etc. For more information speak to your broadband provider.