
Droridge, Dartington, Totnes

- PROPERTY TYPE
Detached Bungalow
- BEDROOMS
3
- BATHROOMS
1
- SIZE
1,378 sq ft
128 sq m
- TENUREDescribes how you own a property. There are different types of tenure - freehold, leasehold, and commonhold.Read more about tenure in our glossary page.
Freehold
Key features
- No Forward Chain
- Detached Bungalow
- Three Double Bedrooms
- Front & Rear Private Garden
- Off-Street Parking
- Highly Sought After Location
- Garage
- Utility Room
- Well Connected to Transport Links
- Walking Distance to Amenities
Description
DESCRIPTION
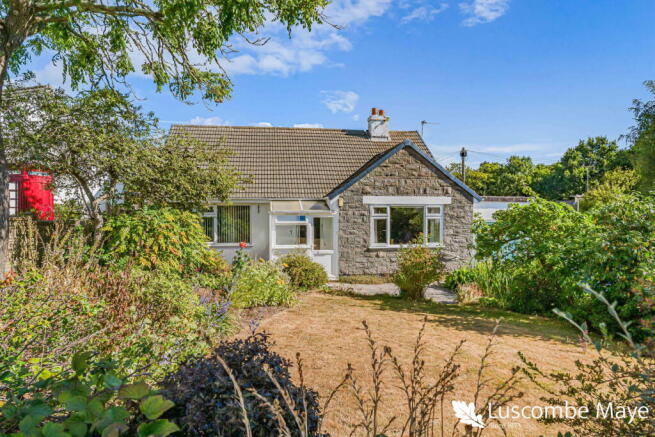
Luscombe Maye are pleased to present this spacious three bedroom bungalow situated in the sought-after and peaceful cul-de-sac of Droridge. Designed with practicality in mind, the property offers generous accommodation, an abundance of natural light throughout, and a private enclosed garden.
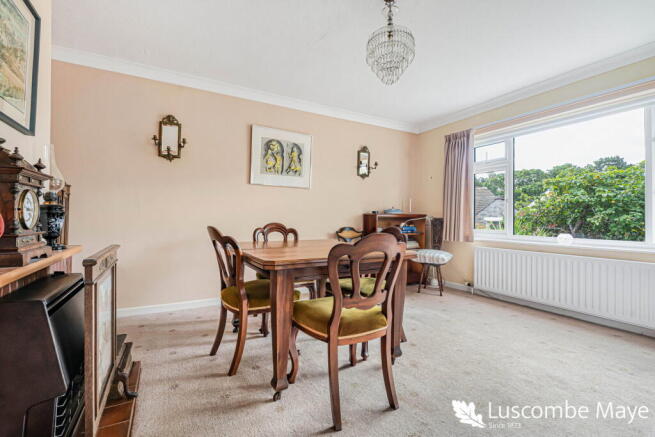
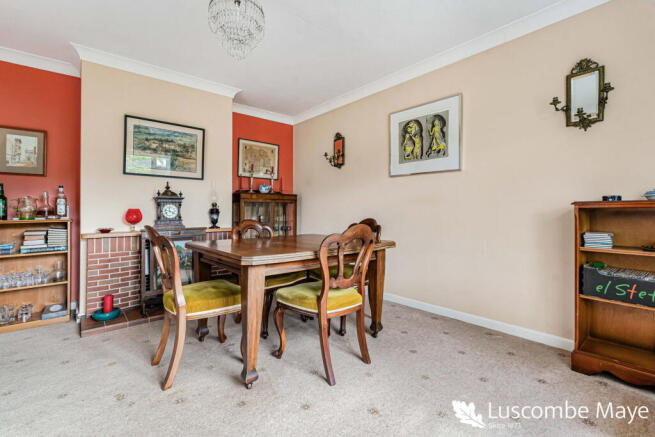
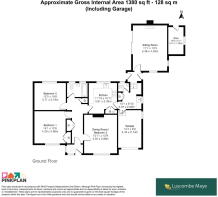
The property is approached via a practical entrance porch and welcoming hallway, which leads through to the dining room and the accommodation beyond. The dining room is a versatile space and can equally serve as a third double bedroom, benefitting from large windows overlooking the front garden and filling the room with natural light.
At the heart of the home is the well-positioned kitchen, offering an extensive range of wall and base units together with ample worktop space, making it ideal for everyday family life. Adjacent to the kitchen is a useful utility room providing additional storage and workspace, as well as the convenient of a separate WC.
To the rear of the property lies a spacious dual-aspect sitting room, flooded with natural light through large sliding patio doors that open onto the rear garden. A charming red brick fireplace housing a wood burner creates an attractive focal point and a cosy atmosphere.
There are two further generous double bedrooms, including a master room benefiting from fitted storage. Both bedrooms enjoy large windows, creating a bright and airy living spaces. The bedrooms are served by a spacious family bathroom fitted with a bath with shower above, WC and hand basin.
Externally, the property benefits from a private enclosed rear garden featuring a pond, patio area and lawn, providing an excellent space for outdoor entertaining, relaxation and family enjoyment. A useful lean-to shed is attached to the side of the property, offering additional storage. Completing the property is an integral garage and off-road parking, providing further convenience and practicality.
DARTINGTON
Dartington is a popular village within walking distance of Totnes along foot and cycle paths. It has a good range of facilities including a fine Victorian parish church, built from materials from a previous church at Dartington Hall, a post office/general stores, primary school, community centre, garage and public house. There is also a playing field, a nature trail along the attractive Bidwell Brook and the popular Cider Press Centre. The village is best known for Dartington Hall, its literature festivals and the many cultural facilities and events that it offers. The A38, within ten minutes' drive, connects to the M5 at Exeter.
Totnes, within about 2 miles, is known as an Elizabethan town but has much earlier origins with a castle, a wonderful position on the River Dart and a main line railway station. It has a well regarded community college, full range of shops, a weekly market and a wide choice of cultural facilities.
FURTHER INFORMATION
To ensure legal compliance, we require our sellers to complete a Property Information Questionnaire or provide a Material Information Guide along with the title document. If available, please scan the QR code or access the additional online material information ( . Alternatively, you can contact our team for this information.
Verified Material Information
Costs and tenure
Tenure: Freehold
Council tax band: E
EPC rating: D
The building
Detached bungalow, standard brick and block construction
3 bedrooms, 1 bathroom, 1 reception
Loft: insulated and boarded, accessed by Folding loft ladder
Outside areas: Front garden, Side garden, and Rear garden
No spray foam insulation
Services
Mains electricity
Mains water
Mains foul drainage
Mains surface water drainage
Mains gas central heating
Heating features: Double glazing and wood burner
Broadband: FTTP (Fibre to the Premises)
Mobile coverage: O2 good, Vodafone good, Three good, EE good
Parking: Driveway, Garage, Off Street, and Private
Not in a controlled parking zone
No disabled parking available
Risks and restrictions
Not a listed building
Not in a conservation area
No tree preservation order
Title register restrictions (DN314201):
- The property must only be used as a private home, garage, or related outbuilding.
- The owner must not block the surface water ditch located on the north-east side of the land.
- The owner is responsible for putting up and keeping fences on the western boundary (marked with a 'T' on the plan) in good condition so they can keep livestock out.
- The owner must not let any trees, hedges, or plants grow so high or thick that they block the light, air, or view of the neighbouring properties.
- Any house built on the land must have cost at least two thousand pounds in materials and labour at the time it was built (this is a historic rule to ensure the quality of the building).
No environmental risks recorded
Specialist issues:
- Subsidence or structural fault: Tree related subsidence, trees removed and all damage remedied by insurer. Certificate of compliance issued.
Onward chain: no
All information is provided without warranty. Contains HM Land Registry data © Crown copyright and database right 2021. This data is licensed under the Open Government Licence v3.0.
The information contained is intended to help you decide whether the property is suitable for you. You should verify any answers which are important to you with your property lawyer or surveyor or ask for quotes from the appropriate trade experts: builder, plumber, electrician, damp, and timber expert.
LETTINGS
Luscombe Maye also offers an Award Winning Lettings service. If you are considering Letting your own property, or a buy to let purchase, please inform us and we can put you in contact with the Lettings team who would be delighted to discuss our range of bespoke services with you.
VIEWINGS
By appointment with Luscombe Maye, Totnes
DIRECTIONS
What3Words - princely.tower.deranged
Brochures
Brochure 1Brochure 2- COUNCIL TAXA payment made to your local authority in order to pay for local services like schools, libraries, and refuse collection. The amount you pay depends on the value of the property.Read more about council Tax in our glossary page.
- Band: E
- PARKINGDetails of how and where vehicles can be parked, and any associated costs.Read more about parking in our glossary page.
- Garage,Off street,Private
- GARDENA property has access to an outdoor space, which could be private or shared.
- Private garden
- ACCESSIBILITYHow a property has been adapted to meet the needs of vulnerable or disabled individuals.Read more about accessibility in our glossary page.
- Ask agent
Droridge, Dartington, Totnes

Add an important place to see how long it'd take to get there from our property listings.
__mins driving to your place
Affordability



Get an instant, personalised result:
- Show sellers you’re serious
- Secure viewings faster with agents
- No impact on your credit score
Notes
Staying secure when looking for property
Ensure you're up to date with our latest advice on how to avoid fraud or scams when looking for property online.
Visit our security centre to find out moreDisclaimer - Property reference S1822535. The information displayed about this property comprises a property advertisement. Rightmove.co.uk makes no warranty as to the accuracy or completeness of the advertisement or any linked or associated information, and Rightmove has no control over the content. This property advertisement does not constitute property particulars. The information is provided and maintained by Luscombe Maye, Totnes. Please contact the selling agent or developer directly to obtain any information which may be available under the terms of The Energy Performance of Buildings (Certificates and Inspections) (England and Wales) Regulations 2007 or the Home Report if in relation to a residential property in Scotland.
*This is the average speed from the provider with the fastest broadband package available at this postcode. The average speed displayed is based on the download speeds of at least 50% of customers at peak time (8pm to 10pm). Fibre/cable services at the postcode are subject to availability and may differ between properties within a postcode. Speeds can be affected by a range of technical and environmental factors. The speed at the property may be lower than that listed above. You can check the estimated speed and confirm availability to a property prior to purchasing on the broadband provider's website. Providers may increase charges. The information is provided and maintained by Decision Technologies Limited. **This is indicative only and based on a 2-person household with multiple devices and simultaneous usage. Broadband performance is affected by multiple factors including number of occupants and devices, simultaneous usage, router range etc. For more information speak to your broadband provider.